
Search results for "Changed" in Home Design Ideas

 USI Design & Remodeling
The Transitional kitchen has 10' ceilings and features oversized wall cabinets that extend to the ceiling. Other features include a corner built-in pantry and unique WalkerZanger tile backsplash display.
 Top Flooring
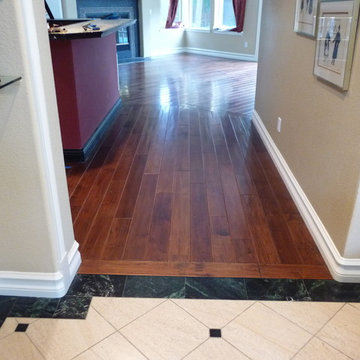
Going from marble flooring to hardwood flooring.
Inspiration for a contemporary medium tone wood floor living room remodel in San Diego
Inspiration for a contemporary medium tone wood floor living room remodel in San Diego
 Habitations Residential Design Group

Mid-sized country formal and open concept medium tone wood floor and brown floor living room photo in Salt Lake City with white walls, a standard fireplace, a brick fireplace and a wall-mounted tv
Find the right local pro for your project

 Arazi Levine Design
Joyelle West
Corner shower - mid-sized contemporary 3/4 marble tile, gray tile and white tile white floor corner shower idea in Boston with flat-panel cabinets, black cabinets, a one-piece toilet, white walls, an undermount sink, marble countertops and gray countertops
Corner shower - mid-sized contemporary 3/4 marble tile, gray tile and white tile white floor corner shower idea in Boston with flat-panel cabinets, black cabinets, a one-piece toilet, white walls, an undermount sink, marble countertops and gray countertops

 Margaret L. Norcott, Allied ASID
Kids Craft Room
Photo Credit: Woodie Williams Photography
Playroom - large transitional gender-neutral medium tone wood floor playroom idea in Jacksonville with yellow walls
Playroom - large transitional gender-neutral medium tone wood floor playroom idea in Jacksonville with yellow walls

 Minette Hand Photography
Minette Hand Photography
Freestanding bathtub - mid-sized cottage gray tile and marble tile mosaic tile floor and white floor freestanding bathtub idea in Charleston with a drop-in sink, blue walls, distressed cabinets and open cabinets
Freestanding bathtub - mid-sized cottage gray tile and marble tile mosaic tile floor and white floor freestanding bathtub idea in Charleston with a drop-in sink, blue walls, distressed cabinets and open cabinets

 Robin Gonzales Interiors
Contrast is the key to this gorgeous transitional family room. Soft greige walls are in contrast with the platinum silk draperies and charcoal sofa. Custom lounge chairs in gold ikat add a touch of glamour to this formal living space. Modern art keeps it fresh and fun.

Sponsored
Fredericksburg, OH

High Point Cabinets
Columbus' Experienced Custom Cabinet Builder | 4x Best of Houzz Winner

 Brooke Wagner Design
Ryan Garvin
Beach style living room photo in Orange County with beige walls, a standard fireplace and a wall-mounted tv
Beach style living room photo in Orange County with beige walls, a standard fireplace and a wall-mounted tv

 Mi-Kin Creations, Inc.
This cozy master bathroom features a custom vanity with granite counter. The custom wood mirror surround ties in with the vanity.
Bathroom - small transitional master brown tile ceramic tile and white floor bathroom idea in Atlanta with beige walls, a vessel sink, wood countertops, shaker cabinets and gray cabinets
Bathroom - small transitional master brown tile ceramic tile and white floor bathroom idea in Atlanta with beige walls, a vessel sink, wood countertops, shaker cabinets and gray cabinets

 Dianne Davant and Associates
Burton Photography
Inspiration for a large rustic open concept family room remodel in Charlotte with a stone fireplace, white walls, a standard fireplace and a wall-mounted tv
Inspiration for a large rustic open concept family room remodel in Charlotte with a stone fireplace, white walls, a standard fireplace and a wall-mounted tv

 Cathie Hong Interiors
This home was a blend of modern and traditional, mixed finishes, classic subway tiles, and ceramic light fixtures. The kitchen was kept bright and airy with high-end appliances for the avid cook and homeschooling mother. As an animal loving family and owner of two furry creatures, we added a little whimsy with cat wallpaper in their laundry room.

 Tamara Rosenbloom Design LLC
My clients had outgrown their builder’s basic home and had plenty of room to expand on their 10 acres. Working with a local architect and a talented contractor, we designed an addition to create 3 new bedrooms, a bathroom scaled for all 3 girls, a playroom and a master retreat including 3 fireplaces, sauna, steam shower, office or “creative room”, and large bedroom with folding glass wall to capitalize on their view. The master suite, gym, pool and tennis courts are still under construction, but the girls’ suite and living room space are complete and dust free. Each child’s room was designed around their preference of color scheme and each girl has a unique feature that makes their room truly their own. The oldest daughter has a secret passage hidden behind what looks like built in cabinetry. The youngest daughter wanted to “swing”, so we outfitted her with a hanging bed set in front of a custom mural created by a Spanish artist. The middle daughter is an elite gymnast, so we added monkey bars so she can cruise her room in style. The girls’ bathroom suite has 3 identical “stations” with abundant storage. Cabinetry in black walnut and peacock blue and white quartz counters with white marble backsplash are durable and beautiful. Two shower stalls, designed with a colorful and intricate tile design, prevent bathroom wait times and a custom wall mural brings a little of the outdoors in.
Photos by Mike Martin www.martinvisualtours.com

 Austin Patterson Disston Architects
Tria Giovan
Bedroom - coastal bedroom idea in New York with white walls
Bedroom - coastal bedroom idea in New York with white walls

 Gary Brewer Robert A.M. Stern Architects
Peter Aaron
Inspiration for a coastal outdoor shower deck remodel in New York with decking and a pergola
Inspiration for a coastal outdoor shower deck remodel in New York with decking and a pergola

 Overland Partners Architecture + Urban Design
Copyright © 2009 Robert Reck. All Rights Reserved.
Example of a huge southwest master carpeted bedroom design in Albuquerque with beige walls, a standard fireplace and a stone fireplace
Example of a huge southwest master carpeted bedroom design in Albuquerque with beige walls, a standard fireplace and a stone fireplace

 Roost Interiors
Kyle J Caldwell Photography
Transitional black floor mudroom photo in New York with white walls
Transitional black floor mudroom photo in New York with white walls
 InHaus

Inspiration for a huge coastal open concept dark wood floor living room remodel in Charleston with white walls, a standard fireplace and a stone fireplace

 Everett Garden Designs
©Melissa Clark Photography. All rights reserved.
Inspiration for a large transitional backyard rectangular and stone lap pool house remodel in DC Metro
Inspiration for a large transitional backyard rectangular and stone lap pool house remodel in DC Metro

 Advance Design Studio, Ltd.
This 1930's Barrington Hills farmhouse was in need of some TLC when it was purchased by this southern family of five who planned to make it their new home. The renovation taken on by Advance Design Studio's designer Scott Christensen and master carpenter Justin Davis included a custom porch, custom built in cabinetry in the living room and children's bedrooms, 2 children's on-suite baths, a guest powder room, a fabulous new master bath with custom closet and makeup area, a new upstairs laundry room, a workout basement, a mud room, new flooring and custom wainscot stairs with planked walls and ceilings throughout the home.
The home's original mechanicals were in dire need of updating, so HVAC, plumbing and electrical were all replaced with newer materials and equipment. A dramatic change to the exterior took place with the addition of a quaint standing seam metal roofed farmhouse porch perfect for sipping lemonade on a lazy hot summer day.
In addition to the changes to the home, a guest house on the property underwent a major transformation as well. Newly outfitted with updated gas and electric, a new stacking washer/dryer space was created along with an updated bath complete with a glass enclosed shower, something the bath did not previously have. A beautiful kitchenette with ample cabinetry space, refrigeration and a sink was transformed as well to provide all the comforts of home for guests visiting at the classic cottage retreat.
The biggest design challenge was to keep in line with the charm the old home possessed, all the while giving the family all the convenience and efficiency of modern functioning amenities. One of the most interesting uses of material was the porcelain "wood-looking" tile used in all the baths and most of the home's common areas. All the efficiency of porcelain tile, with the nostalgic look and feel of worn and weathered hardwood floors. The home’s casual entry has an 8" rustic antique barn wood look porcelain tile in a rich brown to create a warm and welcoming first impression.
Painted distressed cabinetry in muted shades of gray/green was used in the powder room to bring out the rustic feel of the space which was accentuated with wood planked walls and ceilings. Fresh white painted shaker cabinetry was used throughout the rest of the rooms, accentuated by bright chrome fixtures and muted pastel tones to create a calm and relaxing feeling throughout the home.
Custom cabinetry was designed and built by Advance Design specifically for a large 70” TV in the living room, for each of the children’s bedroom’s built in storage, custom closets, and book shelves, and for a mudroom fit with custom niches for each family member by name.
The ample master bath was fitted with double vanity areas in white. A generous shower with a bench features classic white subway tiles and light blue/green glass accents, as well as a large free standing soaking tub nestled under a window with double sconces to dim while relaxing in a luxurious bath. A custom classic white bookcase for plush towels greets you as you enter the sanctuary bath.

 W Design Interiors
Tricia Shay Photography
Large transitional formal and open concept medium tone wood floor living room photo in Cleveland with a standard fireplace, a stone fireplace, white walls and no tv
Large transitional formal and open concept medium tone wood floor living room photo in Cleveland with a standard fireplace, a stone fireplace, white walls and no tv
58