
Search results for "Changer" in Home Design Ideas
 Laughlin Homes & Restoration Inc
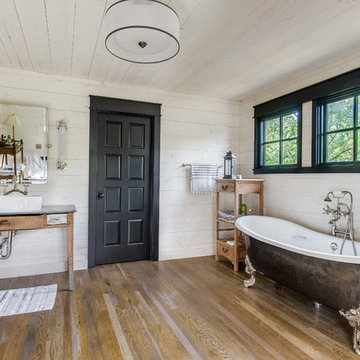
Beautiful, open master bathroom. Photo by Blake Mistich.
Mid-sized cottage master medium tone wood floor claw-foot bathtub photo in Austin with a vessel sink and white walls
Mid-sized cottage master medium tone wood floor claw-foot bathtub photo in Austin with a vessel sink and white walls
 Knight Custom Homes
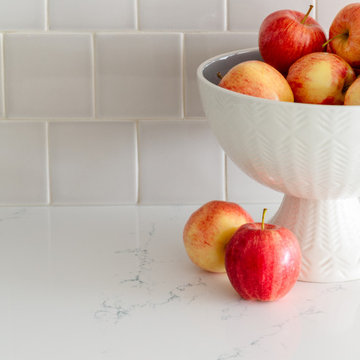
You would hardly guess that this bungalow was all sorts of boring brown before we got our hands on it! With a classic blend of blue and white cabinetry in the kitchen and gorgeous warm handmade tile accents, the interior view of this home is now just as beautiful as it’s stunning views of the Rocky Mountains. Changing the corner door to the pantry was a game changer in bringing this kitchen back up to date - be sure to see the before photos on Instagram!


Find the right local pro for your project
 Lilola Home
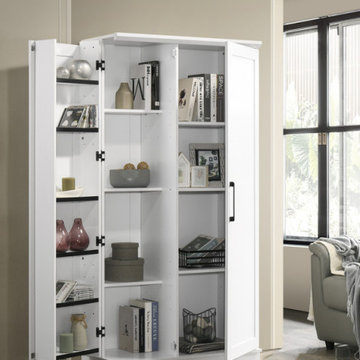
Elevate your living experience with the Lincoln Storage Cabinet – where ingenious design meets timeless elegance. Experience the joy of tailored organization, the luxury of adjustable shelves, and the flexibility of swing-out storage, all crowned with the beauty of framed panel doors and a pristine white finish. The Lincoln Storage Cabinet unit is ingeniously engineered to offer convenience from every angle. Assemble the swing-out storage on either the left or right side, catering to your room layout and personal preference, ensuring seamless integration into your space. The enclosed back panel isn't just a feature – it's a game-changer. With cord access built in, you can effortlessly manage electronic devices and keep your living space clutter-free and impeccable. Whether your décor is modern chic or classically charming, this cabinet blends seamlessly, becoming an integral part of your design scheme.
 Etch Design Group
Photography: Mia Baxter Smail
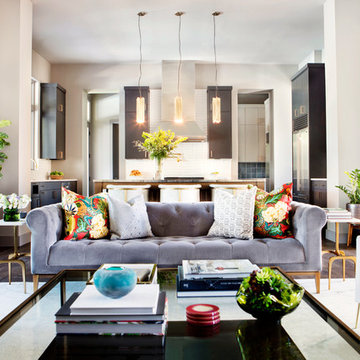
Huge transitional open concept and formal dark wood floor and brown floor living room photo in Austin with white walls, no tv, a standard fireplace and a tile fireplace
Huge transitional open concept and formal dark wood floor and brown floor living room photo in Austin with white walls, no tv, a standard fireplace and a tile fireplace
 T. Morgan Construction, Inc.
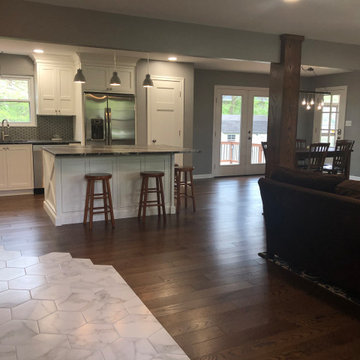
This first floor remodel was a GAME - CHANGER for this house. We took down more than 3 walls and installed a massive support beam. The first floor of this home went from cramped and disconnected to the perfect space for family gatherings. After the space was opened up, we proceeded with a gorgeous kitchen remodel with a modern geometric theme. The hardwood floors transition uniquely and beautifully into the hexagonal floor tile. The back splash is simple and lovely, also following the geometric theme with the hex tile. The last hexagonal touch to this kitchen is its unique hardware. This remodel had several modern touches, without overwhelming the "homey" feeling of a fireplace and hardwoods. All in all, this remodel created the perfect place for entertaining and raising a family.
 Alison Giese Interiors

Powder room with custom plaster vanity, vintage mirror, and modern sconces create a beautiful focal point.
Small transitional medium tone wood floor and brown floor powder room photo in DC Metro with white cabinets, white walls, a vessel sink, granite countertops, black countertops and a freestanding vanity
Small transitional medium tone wood floor and brown floor powder room photo in DC Metro with white cabinets, white walls, a vessel sink, granite countertops, black countertops and a freestanding vanity
 Sherri Blum | Jack and Jill Interiors, Inc.
Emily Burke Photography
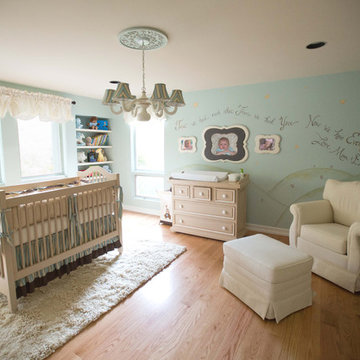
Mom-to-Be loves the book, The Little Prince and wanted her son's nursery to reflect her love of the book and literature in genera. Our talented muralist, Heather Davulcu painted the mural and quotes around the room adding a sense of sweet whimsy to the space. Bench made in the USA furniture in our custom color combination along with beautiful baby blue and khaki bedding tied in well with the book's colors and theme. We saved money by using store bought valances to keep the cost within the client's budget. The empty frames on the wall will be filled with newborn photos of the baby shortly after birth.
Photo by: Emily Burke Photography
 T. Morgan Construction, Inc.
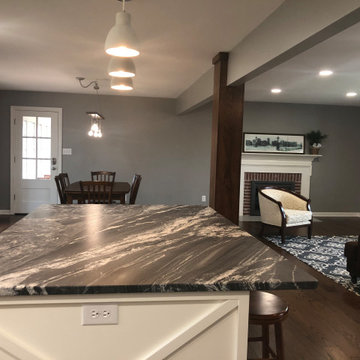
This first floor remodel was a GAME - CHANGER for this house. We took down more than 3 walls and installed a massive support beam. The first floor of this home went from cramped and disconnected to the perfect space for family gatherings. After the space was opened up, we proceeded with a gorgeous kitchen remodel with a modern geometric theme. The hardwood floors transition uniquely and beautifully into the hexagonal floor tile. The back splash is simple and lovely, also following the geometric theme with the hex tile. The last hexagonal touch to this kitchen is its unique hardware. This remodel had several modern touches, without overwhelming the "homey" feeling of a fireplace and hardwoods. All in all, this remodel created the perfect place for entertaining and raising a family.
 Hallmark Floors
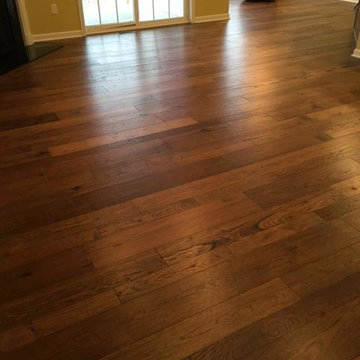
Monterey Puebla installed in a living room by Grade A Carpeting of Rochester.
Creating a New demand for random width, by using tomorrows technology, has lead to the development of the Monterey Hardwood Collection. Available in maple and hickory, with a combined width of 4”, 6”, and 8” and random lengths up to 6’. Using proprietary Trueslice® technology, Hallmark is producing a very stable 2mm sliced face on a 1/2” thick (total) engineered plank making it simply savvy.
The slice face visuals mimic that of sawn face with a tighter, higher-end grain look than typical rotary cut products currently offered by the competition. Topped off with our incredibly durable Truemark Glaze Tek Poly Finish, Monterey is a definite game changer.
Simply Better…Discover Why.
http://hallmarkfloors.com/monterey-hardwood-collection/
 Hallmark Floors
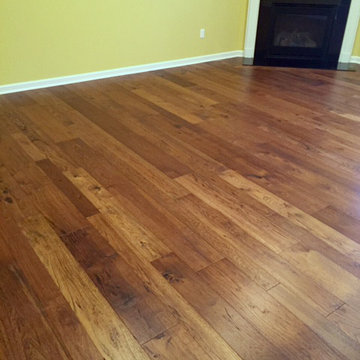
Monterey Puebla installed in a living room by Grade A Carpeting of Rochester.
Creating a New demand for random width, by using tomorrows technology, has lead to the development of the Monterey Hardwood Collection. Available in maple and hickory, with a combined width of 4”, 6”, and 8” and random lengths up to 6’. Using proprietary Trueslice® technology, Hallmark is producing a very stable 2mm sliced face on a 1/2” thick (total) engineered plank making it simply savvy.
The slice face visuals mimic that of sawn face with a tighter, higher-end grain look than typical rotary cut products currently offered by the competition. Topped off with our incredibly durable Truemark Glaze Tek Poly Finish, Monterey is a definite game changer.
Simply Better…Discover Why.
http://hallmarkfloors.com/monterey-hardwood-collection/
 Liston Design Build
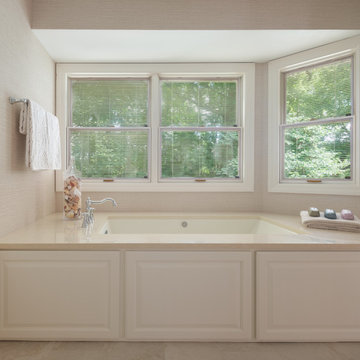
Elegant bathroom photo in St Louis with an undermount tub, a two-piece toilet and beige walls
 Classic Kitchens Designs & Renovations Ltd.
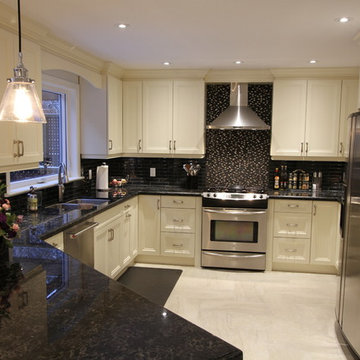
We started with a really tiny kitchen where the hutch is now located and proposed removing the bearing wall separating the old dining room from the old kitchen space and then moving the kitchen into the dining room. This vastly improved the layout and was more logical as a great sized kitchen was now situated right beside the sunken kitchen table area. Seating was also added onto the peninsula to bring guests closer to the action. This kitchen renovation was definitely a game changer for their home!
 T. Morgan Construction, Inc.
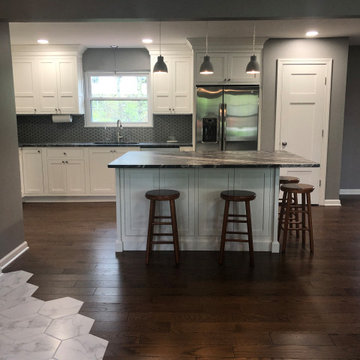
This first floor remodel was a GAME - CHANGER for this house. We took down more than 3 walls and installed a massive support beam. The first floor of this home went from cramped and disconnected to the perfect space for family gatherings. After the space was opened up, we proceeded with a gorgeous kitchen remodel with a modern geometric theme. The hardwood floors transition uniquely and beautifully into the hexagonal floor tile. The back splash is simple and lovely, also following the geometric theme with the hex tile. The last hexagonal touch to this kitchen is its unique hardware. This remodel had several modern touches, without overwhelming the "homey" feeling of a fireplace and hardwoods. All in all, this remodel created the perfect place for entertaining and raising a family.
 Classic Kitchens Designs & Renovations Ltd.
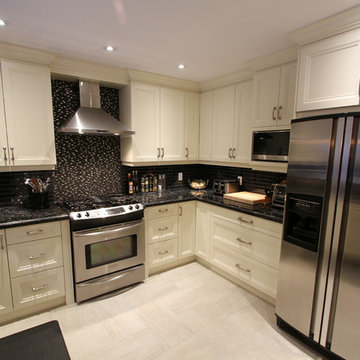
We started with a really tiny kitchen where the hutch is now located and proposed removing the bearing wall separating the old dining room from the old kitchen space and then moving the kitchen into the dining room. This vastly improved the layout and was more logical as a great sized kitchen was now situated right beside the sunken kitchen table area. Seating was also added onto the peninsula to bring guests closer to the action. This kitchen renovation was definitely a game changer for their home!
 Luca Girardini - Photos

General view of the kitchen with table, cooking corner, design chairs, painting and btick wall.
Luca Girardini - Photos © 2014 Houzz
Example of a mid-sized eclectic medium tone wood floor kitchen/dining room combo design in Berlin with white walls
Example of a mid-sized eclectic medium tone wood floor kitchen/dining room combo design in Berlin with white walls
 T. Morgan Construction, Inc.
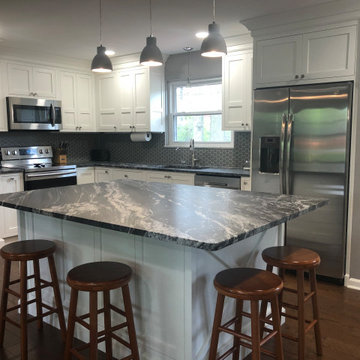
This first floor remodel was a GAME - CHANGER for this house. We took down more than 3 walls and installed a massive support beam. The first floor of this home went from cramped and disconnected to the perfect space for family gatherings. After the space was opened up, we proceeded with a gorgeous kitchen remodel with a modern geometric theme. The hardwood floors transition uniquely and beautifully into the hexagonal floor tile. The back splash is simple and lovely, also following the geometric theme with the hex tile. The last hexagonal touch to this kitchen is its unique hardware. This remodel had several modern touches, without overwhelming the "homey" feeling of a fireplace and hardwoods. All in all, this remodel created the perfect place for entertaining and raising a family.

 Classic Kitchens Designs & Renovations Ltd.
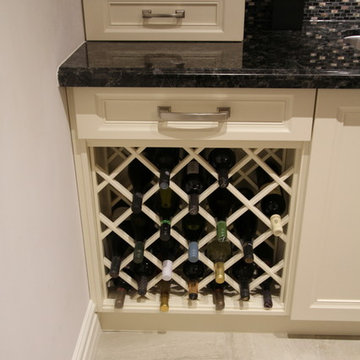
We started with a really tiny kitchen where the hutch is now located and proposed removing the bearing wall separating the old dining room from the old kitchen space and then moving the kitchen into the dining room. This vastly improved the layout and was more logical as a great sized kitchen was now situated right beside the sunken kitchen table area. Seating was also added onto the peninsula to bring guests closer to the action. This kitchen renovation was definitely a game changer for their home!
 Classic Kitchens Designs & Renovations Ltd.
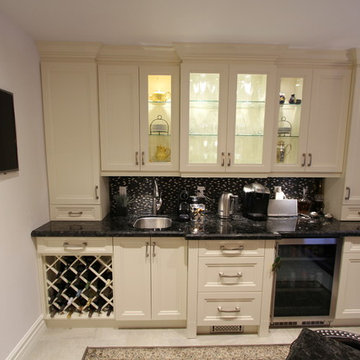
We started with a really tiny kitchen where the hutch is now located and proposed removing the bearing wall separating the old dining room from the old kitchen space and then moving the kitchen into the dining room. This vastly improved the layout and was more logical as a great sized kitchen was now situated right beside the sunken kitchen table area. Seating was also added onto the peninsula to bring guests closer to the action. This kitchen renovation was definitely a game changer for their home!
27