
Search results for "Changing dated" in Home Design Ideas
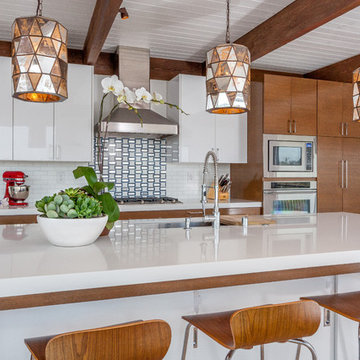
 Anthology Interiors
Beautiful, expansive Midcentury Modern family home located in Dover Shores, Newport Beach, California. This home was gutted to the studs, opened up to take advantage of its gorgeous views and designed for a family with young children. Every effort was taken to preserve the home's integral Midcentury Modern bones while adding the most functional and elegant modern amenities. Photos: David Cairns, The OC Image
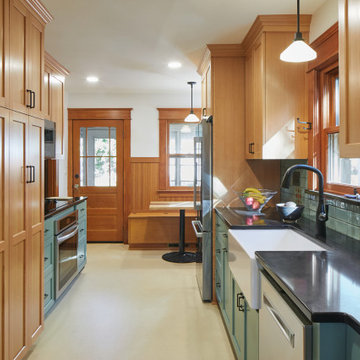
 CONRAD CONSTRUCTION
Conrad Construction has completed multiple projects for this customer dating back to 2017. They have all been on commercial properties, but when the family's kitchen and basement flooded, it was time to update the space!
There were minimal changes to the layout of the kitchen. We managed to find space behind the existing cabinets, allowing for more storage. The floor, cabinets, counters, backsplash, and woodwork were removed. New custom Douglas fir cabinets brighten the room.
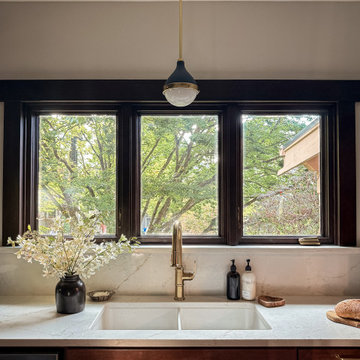
 Wendy Combs Studio
This Portland kitchen renovation completely transformed the layout to create a more functional and livable space. What was once cramped and dated is now bright, inviting, and designed for the way this family uses their home. The biggest change came from a reimagined floor plan that added storage, improved flow, and more usable space.
Find the right local pro for your project
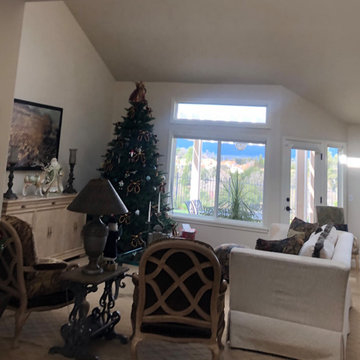
 StyleWorks Interiors
Our goal for the project was to take advantage of the amazing NorCal views, increase light, create better connection and functionality, and update fixtures and furnishings all without changing the existing kitchen layout. We removed a wall between kitchen and dining/living space, took out a dated soffit, reworked an unused bar space, added a beverage bar for more counter and serving space, increased kitchen storage and better site lines, and updated the kitchen with new hardware and backsplash.
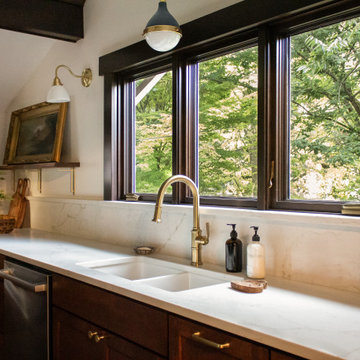 Wendy Combs Studio
This Portland kitchen renovation completely transformed the layout to create a more functional and livable space. What was once cramped and dated is now bright, inviting, and designed for the way this family uses their home. The biggest change came from a reimagined floor plan that added storage, improved flow, and more usable space.
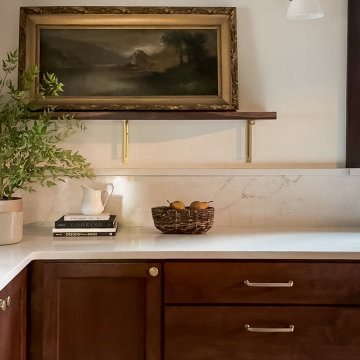 Wendy Combs Studio
This Portland kitchen renovation completely transformed the layout to create a more functional and livable space. What was once cramped and dated is now bright, inviting, and designed for the way this family uses their home. The biggest change came from a reimagined floor plan that added storage, improved flow, and more usable space.
 Mid Continent Cabinetry
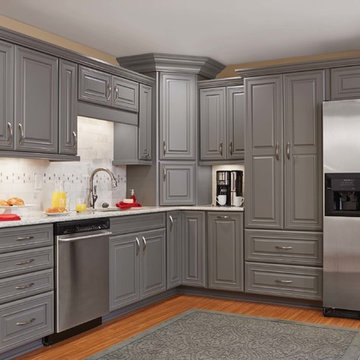
Maple Jamison door style by Mid Continent Cabinetry painted Flint.
Example of a mid-sized classic l-shaped medium tone wood floor and brown floor enclosed kitchen design in Orange County with gray cabinets, an undermount sink, raised-panel cabinets, granite countertops, white backsplash, stone tile backsplash, stainless steel appliances and no island
Example of a mid-sized classic l-shaped medium tone wood floor and brown floor enclosed kitchen design in Orange County with gray cabinets, an undermount sink, raised-panel cabinets, granite countertops, white backsplash, stone tile backsplash, stainless steel appliances and no island

Sponsored
Fredericksburg, OH

High Point Cabinets
Columbus' Experienced Custom Cabinet Builder | 4x Best of Houzz Winner
 MMI Design
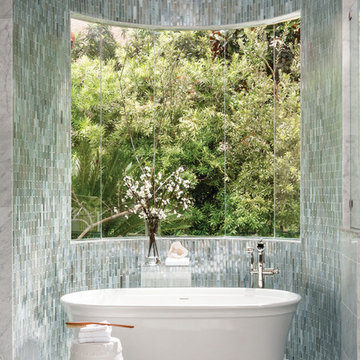
This existing client reached out to MMI Design for help shortly after the flood waters of Harvey subsided. Her home was ravaged by 5 feet of water throughout the first floor. What had been this client's long-term dream renovation became a reality, turning the nightmare of Harvey's wrath into one of the loveliest homes designed to date by MMI. We led the team to transform this home into a showplace. Our work included a complete redesign of her kitchen and family room, master bathroom, two powders, butler's pantry, and a large living room. MMI designed all millwork and cabinetry, adjusted the floor plans in various rooms, and assisted the client with all material specifications and furnishings selections. Returning these clients to their beautiful '"new" home is one of MMI's proudest moments!
 Windhill+Co.
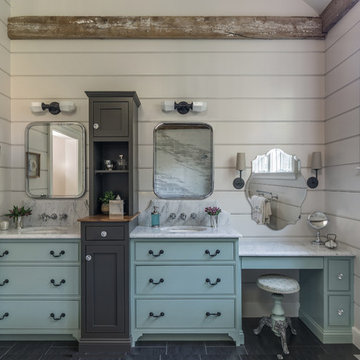
We gave this rather dated farmhouse some dramatic upgrades that brought together the feminine with the masculine, combining rustic wood with softer elements. In terms of style her tastes leaned toward traditional and elegant and his toward the rustic and outdoorsy. The result was the perfect fit for this family of 4 plus 2 dogs and their very special farmhouse in Ipswich, MA. Character details create a visual statement, showcasing the melding of both rustic and traditional elements without too much formality. The new master suite is one of the most potent examples of the blending of styles. The bath, with white carrara honed marble countertops and backsplash, beaded wainscoting, matching pale green vanities with make-up table offset by the black center cabinet expand function of the space exquisitely while the salvaged rustic beams create an eye-catching contrast that picks up on the earthy tones of the wood. The luxurious walk-in shower drenched in white carrara floor and wall tile replaced the obsolete Jacuzzi tub. Wardrobe care and organization is a joy in the massive walk-in closet complete with custom gliding library ladder to access the additional storage above. The space serves double duty as a peaceful laundry room complete with roll-out ironing center. The cozy reading nook now graces the bay-window-with-a-view and storage abounds with a surplus of built-ins including bookcases and in-home entertainment center. You can’t help but feel pampered the moment you step into this ensuite. The pantry, with its painted barn door, slate floor, custom shelving and black walnut countertop provide much needed storage designed to fit the family’s needs precisely, including a pull out bin for dog food. During this phase of the project, the powder room was relocated and treated to a reclaimed wood vanity with reclaimed white oak countertop along with custom vessel soapstone sink and wide board paneling. Design elements effectively married rustic and traditional styles and the home now has the character to match the country setting and the improved layout and storage the family so desperately needed. And did you see the barn? Photo credit: Eric Roth
 Wendy Combs Studio
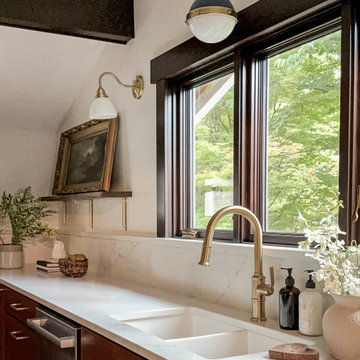
This Portland kitchen renovation completely transformed the layout to create a more functional and livable space. What was once cramped and dated is now bright, inviting, and designed for the way this family uses their home. The biggest change came from a reimagined floor plan that added storage, improved flow, and more usable space.
 Roots & Rocks Landscape Artisans
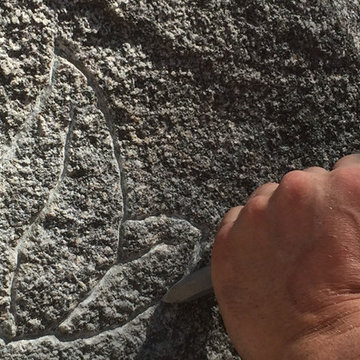
Our client gave us the go ahead to "do what we do" having seen our portfolio. So this is what we did.....
One of our most creative grade changes to date utilizing multiple products from Ideal Concrete and weathered boulders from the property. The goal was to create a space that fit in to the unique architecture of the house yet appears to have always been there.
We specialize in natural outdoor spaces with a niche for landform design.
https://youtu.be/FB7SsIR671E
 KitchenLab Interiors
Mike Kaskel
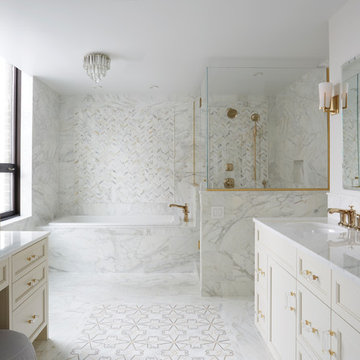
Elegant master gray tile and white tile white floor drop-in bathtub photo in Chicago with recessed-panel cabinets, beige cabinets, white walls, an undermount sink and a hinged shower door
Elegant master gray tile and white tile white floor drop-in bathtub photo in Chicago with recessed-panel cabinets, beige cabinets, white walls, an undermount sink and a hinged shower door
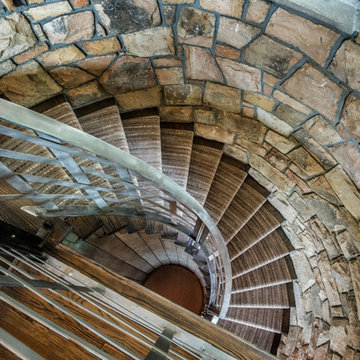
 Kevin Carpenter Interiors
A modern mountain renovation of an inherited mountain home in North Carolina. We brought the 1990's home in the the 21st century with a redesign of living spaces, changing out dated windows for stacking doors, with an industrial vibe. The new design breaths and compliments the beautiful vistas outside, enhancing, not blocking.
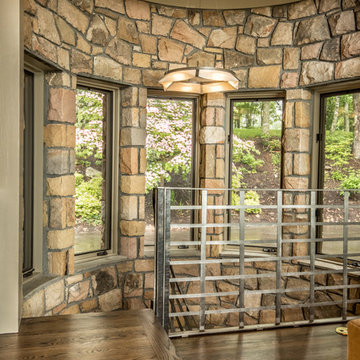 Kevin Carpenter Interiors
A modern mountain renovation of an inherited mountain home in North Carolina. We brought the 1990's home in the the 21st century with a redesign of living spaces, changing out dated windows for stacking doors, with an industrial vibe. The new design breaths and compliments the beautiful vistas outside, enhancing, not blocking.
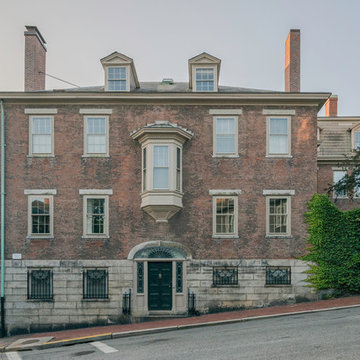
 Ann Clark Architects
Tom Arena
Large traditional three-story brick exterior home idea in Providence with a hip roof
Large traditional three-story brick exterior home idea in Providence with a hip roof
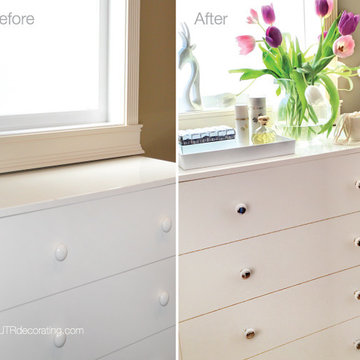
 Under the Roof Decorating
My husband and I bought this IKEA bedroom dresser over 30 years ago, and although it’s dated and has a few dings and nicks, we’re not ready to get rid of it. The solution to getting some more life out of it was to do a quick makeover.
All I did here was change the knobs to take this dresser from Plain Jane to shabby chic with minimal effort.
©UTRdecorating.com
 Legum Design
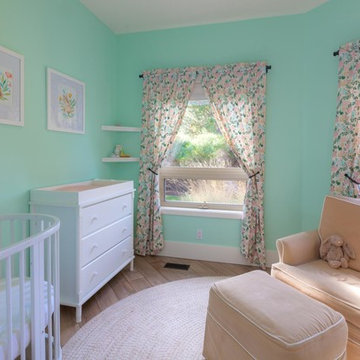
This home, nestled in the tall pines of Sunrise Valley, started out with great framework and unlimited potential. We were inspired by the client's eclectic bohemian style, incorporating pops of celadon and brass, while maintaining a classic feel. The dated kitchen underwent the most change. A wall was removed to open the dining room and create space to accommodate a new eating bar. Custom lighting and new hardware, paired with handmade backsplash tiles, transformed this interior into a well-loved home for this family.
 Chic & Co.
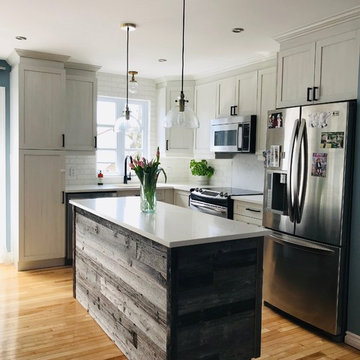
This small size kitchen has been refurbished from A to Z. The only thing that was kept was the 10 year old cabinets that we're still in great shape. We changed all the hardware on the cabinetry for the square matte black finish that you see which made it look more farmhouse and modern. We changed and enlarged the window above the sink to add more natural light. We worked on a marble look slab behind the stove, surrounded by a white rustic decorative brick to add a more rustic and trendy feel. (The look before was an old brown and beige glass tile backsplash which was dated and darkened the room). All the counters we're changed from old beige laminate, and overused wood butcher block counter on the island - to all white quartz with dark grey veins. All lighting fixtures we're changed with brass and black glass pendants. sink was changed to undermount and our clients chose a beautiful simple black faucet. The island was covered with barn wood to go and get a more rustic feel, old color is a very dark brown which darkened the small kitchen.

 Kandrac & Kole Interior Designs, Inc.
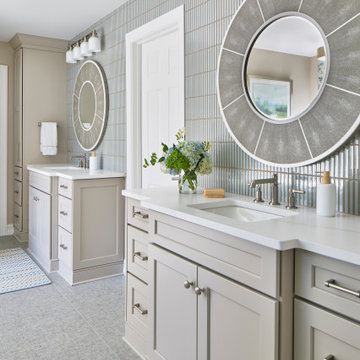
The primary bathroom was severely dated with odd angles and proportions that were not functioning for our client – the shower and closets were too small, the potty room too large and the vanities different sizes. All of that changed after a full gut and renovate and the bathroom became a beautiful, updated respite.
22