
Search results for "Channels" in Home Design Ideas


 Consumers Kitchens & Baths
This maple kitchen features Starmark cabinets in the Corona door style with White Tinted Varnish and Blueberry Tinted Varnish finishes and a Cambria Berwyn countertop.
 Consumers Kitchens & Baths
This maple kitchen features Starmark cabinets in the Corona door style with White Tinted Varnish and Blueberry Tinted Varnish finishes and a Cambria Berwyn countertop.
Find the right local pro for your project

 User
Navy maple cabinets in Madison Square door style from Grabill Cabinets, silver grey honed granite countertops, Benjamin Moore Super White wall paint, white matte hexagon mosaic floor tile. Photos by Jeff Tippett.


 BURR ROOFING-SIDING-WINDOWS
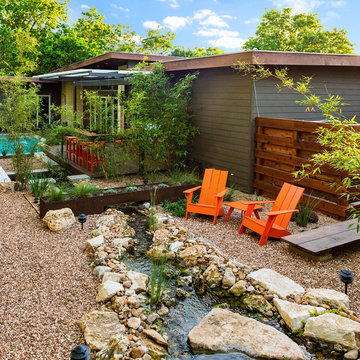
Removed vertical cedar and installed Hardie Panel with Stainless Steel color matched screws and color matched fry reglet aluminum channels. Creating a rainscreen application.
Photo by: Woody Priest

 Alair Homes - Salt Lake
Brad Montgomery
Example of a transitional medium tone wood floor and brown floor bedroom design in Salt Lake City with white walls
Example of a transitional medium tone wood floor and brown floor bedroom design in Salt Lake City with white walls

 Moss Yaw Design studio
oversized square-channel siding, accented by warm plywood, clads the contemporary architectural massing at the side entry
Small trendy concrete floor and gray floor exterior home photo in Orange County with black walls and a medium wood front door
Small trendy concrete floor and gray floor exterior home photo in Orange County with black walls and a medium wood front door

 John Kraemer & Sons
Builder: John Kraemer & Sons | Architect: Swan Architecture | Interiors: Katie Redpath Constable | Landscaping: Bechler Landscapes | Photography: Landmark Photography

 BLUE RIBBON BUILDERS INC
With enormous rectangular beams and round log posts, the Spanish Peaks House is a spectacular study in contrasts. Even the exterior—with horizontal log slab siding and vertical wood paneling—mixes textures and styles beautifully. An outdoor rock fireplace, built-in stone grill and ample seating enable the owners to make the most of the mountain-top setting.
Inside, the owners relied on Blue Ribbon Builders to capture the natural feel of the home’s surroundings. A massive boulder makes up the hearth in the great room, and provides ideal fireside seating. A custom-made stone replica of Lone Peak is the backsplash in a distinctive powder room; and a giant slab of granite adds the finishing touch to the home’s enviable wood, tile and granite kitchen. In the daylight basement, brushed concrete flooring adds both texture and durability.
Roger Wade

 Anders Lasater Architects
Inspiration for a small modern l-shaped limestone floor and white floor open concept kitchen remodel in Los Angeles with an undermount sink, flat-panel cabinets, medium tone wood cabinets, quartz countertops, gray backsplash, stone tile backsplash, stainless steel appliances and an island

 DKOR Interiors Inc.- Interior Designers Miami, FL
Trendy white floor kitchen/dining room combo photo in Miami with white walls
 Hunt & Design
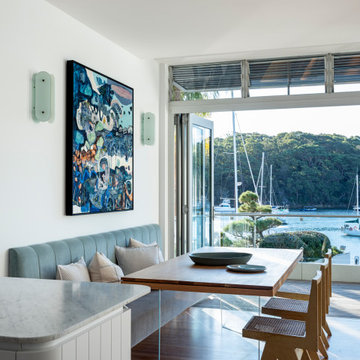
Custom Designed Banquette seating with a view.
Dining room - coastal medium tone wood floor and brown floor dining room idea in Sydney with white walls
Dining room - coastal medium tone wood floor and brown floor dining room idea in Sydney with white walls

 Architecture BRIO
Sebastian Zachariah
Small trendy concrete floor kitchen/dining room combo photo in Pune with white walls
Small trendy concrete floor kitchen/dining room combo photo in Pune with white walls

 Ginkgo Leaf Studio
A bluestone stepper path leads you over a bed of slate chip onto the back patio.
Westhauser Photography
This is an example of a mid-sized modern drought-tolerant and full sun backyard gravel garden path in Milwaukee for summer.
This is an example of a mid-sized modern drought-tolerant and full sun backyard gravel garden path in Milwaukee for summer.
 Meditch Murphey Architects
Michael Moran
Deck - large contemporary master light wood floor deck idea in DC Metro with white walls
Deck - large contemporary master light wood floor deck idea in DC Metro with white walls

 Banks Design Associates, LTD & Simply Home
Example of a mid-sized beach style formal and enclosed light wood floor and brown floor living room design in Portland Maine with white walls, a standard fireplace and no tv
 Consumers Kitchens & Baths
This maple kitchen features Starmark cabinets in the Corona door style with White Tinted Varnish and Blueberry Tinted Varnish finishes and a Cambria Berwyn countertop.

 Bravas Boca Raton
Fully integrated Signature Estate featuring Creston controls and Crestron panelized lighting, and Crestron motorized shades and draperies, whole-house audio and video, HVAC, voice and video communication atboth both the front door and gate. Modern, warm, and clean-line design, with total custom details and finishes. The front includes a serene and impressive atrium foyer with two-story floor to ceiling glass walls and multi-level fire/water fountains on either side of the grand bronze aluminum pivot entry door. Elegant extra-large 47'' imported white porcelain tile runs seamlessly to the rear exterior pool deck, and a dark stained oak wood is found on the stairway treads and second floor. The great room has an incredible Neolith onyx wall and see-through linear gas fireplace and is appointed perfectly for views of the zero edge pool and waterway. The center spine stainless steel staircase has a smoked glass railing and wood handrail.
Photo courtesy Royal Palm Properties

 Konrady & Son Construction, LLC
Jeff Chase
Example of a small trendy 3/4 multicolored tile and ceramic tile ceramic tile double shower design in Wilmington with a wall-mount toilet, white walls and a trough sink
Example of a small trendy 3/4 multicolored tile and ceramic tile ceramic tile double shower design in Wilmington with a wall-mount toilet, white walls and a trough sink
107