
Search results for "Channels" in Home Design Ideas
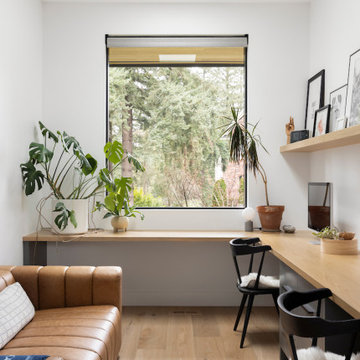
 Anna West Interiors, LLC
Inspiration for a contemporary built-in desk medium tone wood floor and brown floor home office remodel in Portland with white walls

 McRae Lambert Dunn
Example of a large trendy beige floor and concrete floor enclosed dining room design in Orange County with white walls, a ribbon fireplace and a wood fireplace surround

 Consumers Kitchens & Baths
This maple kitchen features Starmark cabinets in the Corona door style with White Tinted Varnish and Blueberry Tinted Varnish finishes and a Cambria Berwyn countertop.
Find the right local pro for your project

 Cambridgeport Construction
Shannon Ryder
Inspiration for a contemporary light wood floor powder room remodel in Boston with flat-panel cabinets, medium tone wood cabinets, brown walls and a vessel sink
Inspiration for a contemporary light wood floor powder room remodel in Boston with flat-panel cabinets, medium tone wood cabinets, brown walls and a vessel sink
 Consumers Kitchens & Baths
This maple kitchen features Starmark cabinets in the Corona door style with White Tinted Varnish and Blueberry Tinted Varnish finishes and a Cambria Berwyn countertop.
 Consumers Kitchens & Baths
This maple kitchen features Starmark cabinets in the Corona door style with White Tinted Varnish and Blueberry Tinted Varnish finishes and a Cambria Berwyn countertop.

 Stair Solution, LLC
Adjustable and Fixed Stair Railing from o to 36 degrees
Example of a mid-sized classic backyard deck design with decking and a roof extension
Example of a mid-sized classic backyard deck design with decking and a roof extension

 LETTER FOUR, INC.
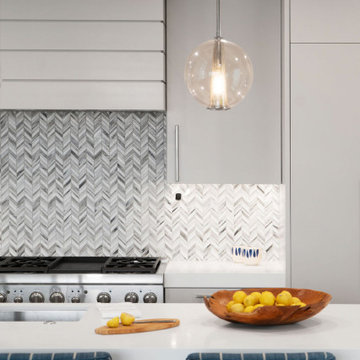
Example of a large minimalist galley gray floor eat-in kitchen design in Los Angeles with an undermount sink, flat-panel cabinets, medium tone wood cabinets, marble countertops, marble backsplash, stainless steel appliances, an island, gray backsplash and gray countertops

 Consumers Kitchens & Baths
This maple kitchen features Starmark cabinets in the Corona door style with White Tinted Varnish and Blueberry Tinted Varnish finishes and a Cambria Berwyn countertop.
 Consumers Kitchens & Baths
This maple kitchen features Starmark cabinets in the Corona door style with White Tinted Varnish and Blueberry Tinted Varnish finishes and a Cambria Berwyn countertop.

 Architectural Cabinetry & Millwork
This product was built as an answer to a question. How do we break up a studio garage apartment to give privacy and living space?
What we did was design a media cabinet/room divider to match the existed color scheme and style of their house. The one side is a media area with shelf areas and cabinetry, the other is a bed head board.
All the the electrical components are run through a small side access door and a small open channel down the center of the unit. This allows for an aesthetically pleasing media area.
Cheryl Fortner


 Integrity Home Improvements, Inc.
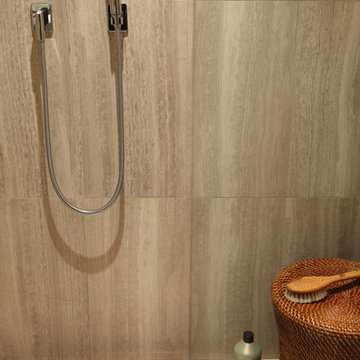
Walk-in shower - small modern 3/4 blue tile and matchstick tile porcelain tile walk-in shower idea in San Diego with shaker cabinets, dark wood cabinets, a two-piece toilet, beige walls, a drop-in sink and solid surface countertops

 Villa Vici
furnishings by Villa Vici ||
photo credit: Marcus Burell, ImotoPhoto
Eat-in kitchen - large transitional galley medium tone wood floor and brown floor eat-in kitchen idea in New Orleans with a farmhouse sink, shaker cabinets, white cabinets, quartz countertops, white backsplash, subway tile backsplash and stainless steel appliances
Eat-in kitchen - large transitional galley medium tone wood floor and brown floor eat-in kitchen idea in New Orleans with a farmhouse sink, shaker cabinets, white cabinets, quartz countertops, white backsplash, subway tile backsplash and stainless steel appliances

 Red Rock Design-Build and Red Rock Pools and Spas
All Cedar Log Cabin the beautiful pines of AZ
Elmira Stove Works appliances
Photos by Mark Boisclair
Inspiration for a large rustic l-shaped slate floor and gray floor great room remodel in Phoenix with a farmhouse sink, raised-panel cabinets, brown cabinets, limestone countertops, beige backsplash, wood backsplash, black appliances, an island and brown walls
Inspiration for a large rustic l-shaped slate floor and gray floor great room remodel in Phoenix with a farmhouse sink, raised-panel cabinets, brown cabinets, limestone countertops, beige backsplash, wood backsplash, black appliances, an island and brown walls

 Adrienne DeRosa
Entering in through the living room, the Mohrman's creative nature is immediately evident. A neutral grey sectional acts as a springboard for the bright patterns of Chelsea's handmade pillows and lampshades. "We enjoy easy decorating with budget friendly items or fun DIYs", explains Chelsea, whom offers instruction on many of her crafting projects on her blog, Farm Fresh Therapy.
The couple search antique malls and flea markets for the majority of their decor, often times adapting them to a new purpose. The illuminated "M" for example, was an internet find. While the channel letter was a vintage purchase from Etsy, the Mohrman's added necessary components to give it a glowing marquee effect.
Sofa, IKEA; Tables, MidWest Woods Furniture Co.
Photo: Adrienne DeRosa Photography © 2014 Houzz

 Interior Marketing Group
Kids' bedroom - bedroom contemporary carpeted and gray floor kids' bedroom idea in New York with white walls

108