
Search results for "Channels" in Home Design Ideas

 BACK Construction
Trendy master gray tile and marble tile gray floor and marble floor corner shower photo with raised-panel cabinets, white cabinets, white walls, an undermount sink, a hinged shower door, gray countertops and marble countertops

 Meridian Estate Greenhouses
19’ 9” x 50’ 2 ½”
Crafted with a Meridian Superior glazing bar with 2” decorative pressure cap
8.5/12 hip roof slope with 8’6 sidewalls on raised rock foundation
Heavy duty structural truss and purlin channels

 LETTER FOUR, INC.
Enclosed kitchen - mid-sized modern galley gray floor enclosed kitchen idea in Los Angeles with an undermount sink, flat-panel cabinets, medium tone wood cabinets, marble countertops, multicolored backsplash, marble backsplash, stainless steel appliances, an island and multicolored countertops
Find the right local pro for your project
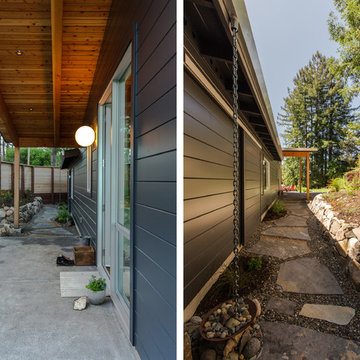


 Eileen Deschapelles Interior Design
Photography: Philip Ennis Productions.
Inspiration for a large modern master white tile and subway tile marble floor walk-in shower remodel in New York with a two-piece toilet, white walls, flat-panel cabinets, gray cabinets, marble countertops and a vessel sink
Inspiration for a large modern master white tile and subway tile marble floor walk-in shower remodel in New York with a two-piece toilet, white walls, flat-panel cabinets, gray cabinets, marble countertops and a vessel sink


 Banks Design Associates, LTD & Simply Home
Inspiration for a mid-sized coastal open concept light wood floor and brown floor family room remodel in Portland Maine with beige walls, no fireplace and no tv
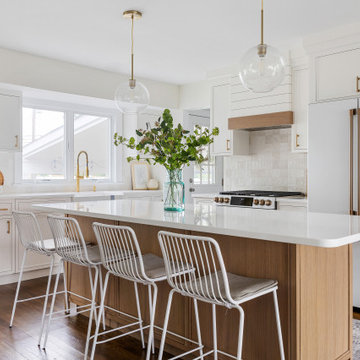

 Banks Design Associates, LTD & Simply Home
Example of a large beach style u-shaped light wood floor and brown floor enclosed kitchen design in Portland Maine with an undermount sink, white cabinets, stainless steel appliances, an island, shaker cabinets, marble countertops, beige backsplash and porcelain backsplash


 Blackband Design
Build: Graystone Custom Builders, Interior Design: Blackband Design, Photography: Ryan Garvin
Bedroom - mid-sized coastal guest medium tone wood floor and brown floor bedroom idea in Orange County with white walls
Bedroom - mid-sized coastal guest medium tone wood floor and brown floor bedroom idea in Orange County with white walls
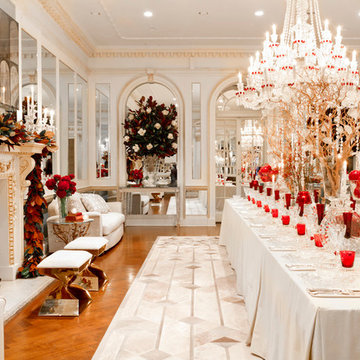
 Rikki Snyder
Amy Lau Design, Dining Room
Holiday: Galerie des Glaces
Photo: Rikki Snyder © 2014 Houzz

 Hakwood
Georgia Home designed by Cook Architecture with Hakwood Laren and Bespoke flooring.
Trendy l-shaped medium tone wood floor and brown floor enclosed kitchen photo in Chicago with an undermount sink, flat-panel cabinets, beige cabinets, stainless steel appliances, an island and gray countertops
Trendy l-shaped medium tone wood floor and brown floor enclosed kitchen photo in Chicago with an undermount sink, flat-panel cabinets, beige cabinets, stainless steel appliances, an island and gray countertops
 Blackband Design
A Mediterranean Modern remodel with luxury furnishings, finishes and amenities.
Interior Design: Blackband Design
Renovation: RS Myers
Architecture: Stand Architects
Photography: Ryan Garvin


 Meadowlark Design+Build
Meadowlark created this craftsman-style, custom lighting fixture to go over the dining room table. This remodel was built by Meadowlark Design+Build in Ann Arbor, Michigan.
Architect: Dawn Zuber, Studio Z
Photo: Sean Carter

 Flavin Architects
This new modern house is located in a meadow in Lenox MA. The house is designed as a series of linked pavilions to connect the house to the nature and to provide the maximum daylight in each room. The center focus of the home is the largest pavilion containing the living/dining/kitchen, with the guest pavilion to the south and the master bedroom and screen porch pavilions to the west. While the roof line appears flat from the exterior, the roofs of each pavilion have a pronounced slope inward and to the north, a sort of funnel shape. This design allows rain water to channel via a scupper to cisterns located on the north side of the house. Steel beams, Douglas fir rafters and purlins are exposed in the living/dining/kitchen pavilion.
Photo by: Nat Rea Photography

 Konrady & Son Construction, LLC
Jeff Chase
Large trendy l-shaped light wood floor eat-in kitchen photo in Wilmington with an undermount sink, flat-panel cabinets, gray cabinets, quartz countertops, beige backsplash, ceramic backsplash, stainless steel appliances and an island
Large trendy l-shaped light wood floor eat-in kitchen photo in Wilmington with an undermount sink, flat-panel cabinets, gray cabinets, quartz countertops, beige backsplash, ceramic backsplash, stainless steel appliances and an island

 James Witt Homes
Bernard Andre
Example of a trendy blue floor hallway design in San Francisco with brown walls
Example of a trendy blue floor hallway design in San Francisco with brown walls

 Legacy Custom Homes
Ryan Garvin
Example of a large beach style deck design in Orange County with no cover and a fireplace
Example of a large beach style deck design in Orange County with no cover and a fireplace
112