
Search results for "Channels" in Home Design Ideas

 Affordable Frameless Shower Door Inc
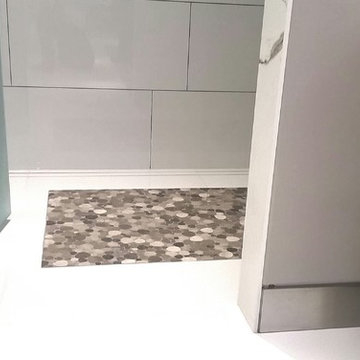
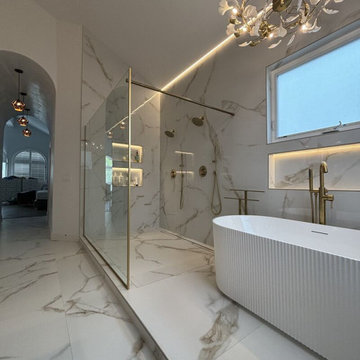
A 220-pound fixed splash panel sits in brushed-gold perimeter channel. The glass leaves the marble shower visible from the room.

 Cabico Custom Cabinetry
http://www.houzz.com/pro/cky326ech20/f8-images
Inspiration for a contemporary kitchen remodel in Toronto
Inspiration for a contemporary kitchen remodel in Toronto
Find the right local pro for your project
 BK Classic Collections Home Stagers
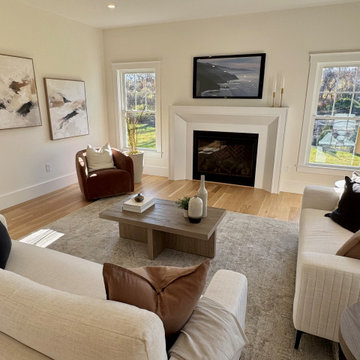
Example of a mid-sized transitional open concept light wood floor and beige floor living room design in Boston with beige walls, a standard fireplace, a wood fireplace surround and a tv stand

 Dupont Cabinetry & Design
Contemporary Walnut Kitchen
Example of a trendy l-shaped light wood floor kitchen design in Austin with flat-panel cabinets, stainless steel appliances and an island
Example of a trendy l-shaped light wood floor kitchen design in Austin with flat-panel cabinets, stainless steel appliances and an island


 Cynthia Ferguson Designs Inc.
There are moments from every angle of this living room with the playfulness of Kelly Wearstler's Channel's fabric by Lee Jofa.
Photo Credit: Donna Griffith

 AC Dwellings, llc & AT Dwellings, llc
Example of a trendy u-shaped kitchen design in Oklahoma City with flat-panel cabinets, white cabinets, white backsplash, stainless steel appliances and an island

 Highdesign
Luxury and elegance. This master ensuite complete with frameless shower enclosure, a tiled channel drain, teak slat bench and vanity with a Velluto Onyx countertop, recessed medicine cabinet, and a mountain / forest view.
Luiza Matysiak Photographer

 LSA MIAMI WINDOW SHADES + DRAPES
BLACKOUT ROLLER SHADES MOTORIZED WITH SIDE CHANNELS
Minimalist living room photo in Miami
Minimalist living room photo in Miami

 A. B. Lake Construction Corp.
Example of a mid-sized tuscan marble floor foyer design in New York with a metal front door

 Perry Glass Company
Custom frameless glass splash panel with radius corner.
3/8" clear glass with oil rubbed bronze channel.
 Distinctive Cabinetry
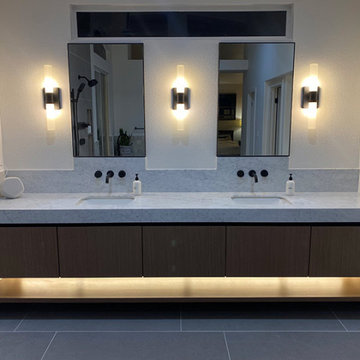
This client was remodeling their bathroom and needed a modern bath vanity with walnut cabinetry. After reviewing their bathroom layout, aesthetics and storage goals, we recommend this modern vanity with recon walnut veneer with black gola channel. The warm lighting underneath the cabinetry helped complete this modern retreat space.
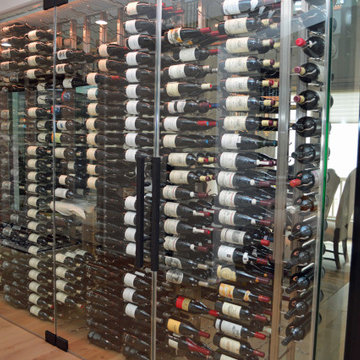
 Custom Wine Cellar
The glass used for the project was frameless, made of a single pane. A U-channel was used to reinforce the glass panels, and insulation materials were added within the U-channel to improve insulation for the modern glass wine cellar. Read more: https://www.customwinecellar.com/contemporary-wine-cellar/residential-wine-cellars-dining-area-california/
Cachet Wine Cellars
3731 W. Warner Ave. Unit A13
Santa Ana, CA 92704
Phone: (949) 569-7857

 Landscapes by Terra
Natural Element Photography
Example of a small classic side yard stone patio design in Columbus
Example of a small classic side yard stone patio design in Columbus

 User
Decorist customer Jessica came to us with an assignment that our designer Chrissy couldn't wait to tackle: help me re-invent my living room channeling Emily Henderson and a bit of Madmen, and mixing colors, patterns and styles into one cohesive look.
Jessica already had her eye on a few pieces when she bought her Decorist makeover: the sophisticated, tufted West Elm Ainslie sofa and the Crate & Barrel Arietta chair, which Chrissy recommended upholstering in a luxurious blue velvet. Chrissy worked around a palette of three colors: blues, greens and purples, layering in gold-finished metals and adding textures through the plush Moroccan-inspired rug, green leather pouf and patterned silk purple pillow. She also helped Jessica re-think her living room layout, moving the placement of the sofa to another wall to create a more open feeling.
Don't miss the before ... can you believe the transformation? Far from the neutral and boring that Jessica wanted to avoid. It's cheerful and colorful and cozy! Shop the look http://www.decorist.com/makeovers/6/a-mid-century-inspired-living-room-makeover
Jessica Delaney

 Sheila Rich Interiors, LLC
The breakfast nook, nestled into an arched alcove, offers plenty of comfortable seating around a casual wood table with a painted pale gray base. The banquette's performance fabric matches the nearby wing chairs, and performance fabric on the chairs around the table matches the counter stools. The channeling on the back of the banquette gives it definition and texture.
Photography: Lauren Hagerstrom
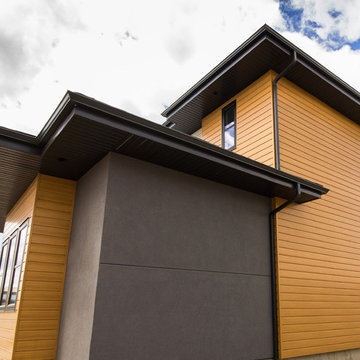
 Sagiper North America
SAGIWALL REF 9 Caramel Zebrawood finish used in our 6" Channeled Profile.
Example of a minimalist home design design in Edmonton
Example of a minimalist home design design in Edmonton

 Blue Hibiscus Gardens
This is an example of a large contemporary drought-tolerant front yard walkway in San Francisco.

 Nouvelle Cuisine Design
Mid-sized minimalist galley dark wood floor and brown floor open concept kitchen photo in Montreal with flat-panel cabinets, white cabinets, white backsplash, stainless steel appliances, an undermount sink, solid surface countertops, stone slab backsplash and no island
186