
Search results for "Channels" in Home Design Ideas

 QM Drain
Mist linear drain that allows you to insert tile or material in center channel for seamless look. Drain leaves a narrow space on all four sides where water flows into the drain body channel. Made entirely of Stainless Steel Marine 316, it allows you to pitch your surface from any direction and to choose your drain placement.
Available in four sizes: 24”, 28”, 32”, 36”.
Set Includes: Stainless Steel Marine 316 Grate with pre-pitched Channel Drain, Hair/Debris Strainer, Lifting Key, Adjustable Feet, and Threaded Nipple.
Picture: Mist 36"
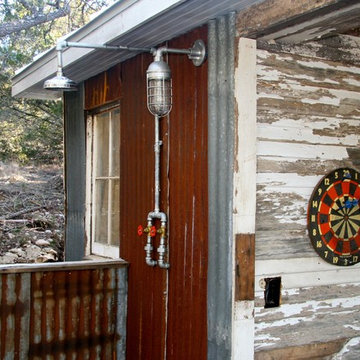
 Restoring Texas
Appearing as though this structure has stood in it's current spot for decades, this amazing pool house was created by Restoring Texas using mostly reclaimed materials harvested from local dilapidated Texas historical structures. Particularly, the siding, columns, doors, windows and many of other elements were salvaged from a Texas Craftsman style sharecropper home built in 1930. The tin was taken from the roofs of an early 1900's Texas barn. Historic signs such as the "Poss Pool Palace" sign bearing the name of its owners are reproduced and personalized by a local artist. Restoring Texas works closely with skilled builders and designers, and of course the home owners, throughout Texas to build these amazing works of art.

 JRP Design & Remodel
Our clients are seasoned home renovators. Their Malibu oceanside property was the second project JRP had undertaken for them. After years of renting and the age of the home, it was becoming prevalent the waterfront beach house, needed a facelift. Our clients expressed their desire for a clean and contemporary aesthetic with the need for more functionality. After a thorough design process, a new spatial plan was essential to meet the couple’s request. This included developing a larger master suite, a grander kitchen with seating at an island, natural light, and a warm, comfortable feel to blend with the coastal setting.
Demolition revealed an unfortunate surprise on the second level of the home: Settlement and subpar construction had allowed the hillside to slide and cover structural framing members causing dangerous living conditions. Our design team was now faced with the challenge of creating a fix for the sagging hillside. After thorough evaluation of site conditions and careful planning, a new 10’ high retaining wall was contrived to be strategically placed into the hillside to prevent any future movements.
With the wall design and build completed — additional square footage allowed for a new laundry room, a walk-in closet at the master suite. Once small and tucked away, the kitchen now boasts a golden warmth of natural maple cabinetry complimented by a striking center island complete with white quartz countertops and stunning waterfall edge details. The open floor plan encourages entertaining with an organic flow between the kitchen, dining, and living rooms. New skylights flood the space with natural light, creating a tranquil seaside ambiance. New custom maple flooring and ceiling paneling finish out the first floor.
Downstairs, the ocean facing Master Suite is luminous with breathtaking views and an enviable bathroom oasis. The master bath is modern and serene, woodgrain tile flooring and stunning onyx mosaic tile channel the golden sandy Malibu beaches. The minimalist bathroom includes a generous walk-in closet, his & her sinks, a spacious steam shower, and a luxurious soaking tub. Defined by an airy and spacious floor plan, clean lines, natural light, and endless ocean views, this home is the perfect rendition of a contemporary coastal sanctuary.
PROJECT DETAILS:
• Style: Contemporary
• Colors: White, Beige, Yellow Hues
• Countertops: White Ceasarstone Quartz
• Cabinets: Bellmont Natural finish maple; Shaker style
• Hardware/Plumbing Fixture Finish: Polished Chrome
• Lighting Fixtures: Pendent lighting in Master bedroom, all else recessed
• Flooring:
Hardwood - Natural Maple
Tile – Ann Sacks, Porcelain in Yellow Birch
• Tile/Backsplash: Glass mosaic in kitchen
• Other Details: Bellevue Stand Alone Tub
Photographer: Andrew, Open House VC
Find the right local pro for your project


 White Oak Builders
To prevent the wood from rotting we dadoed a channel and drilled drain holes, for extra measure primed the channel
Design ideas for a traditional landscaping in New York.
Design ideas for a traditional landscaping in New York.


 MAC Custom Homes
Master bath or Tree House?!
Jason Hulet Photography
Inspiration for a mid-sized transitional master gray tile and ceramic tile ceramic tile freestanding bathtub remodel with an undermount sink, furniture-like cabinets, white cabinets, quartz countertops, a one-piece toilet and gray walls
Inspiration for a mid-sized transitional master gray tile and ceramic tile ceramic tile freestanding bathtub remodel with an undermount sink, furniture-like cabinets, white cabinets, quartz countertops, a one-piece toilet and gray walls

 Glen Allen Grounds Management, LLC
Design ideas for a mid-sized traditional full sun front yard brick driveway in Richmond for summer.

 FINNE Architects
The house exterior is composed of two different patterns of wood siding. The closely spaced T&G siding is for the upper portion of the house, while the more broadly spaced channel siding is used at the base of the house. The house overlooks Puget Sound.
Photos by Benjamin Benschneider

 artistryinglassmiami
Frameless glass railings with standoff system and channel type cap rail.
Hardware finish is Brushed Stainless Steel.
Inspiration for a mid-sized contemporary l-shaped staircase remodel in Miami with orange walls
Inspiration for a mid-sized contemporary l-shaped staircase remodel in Miami with orange walls

 DiSabatino Landscaping and Tree Care
CST Concrete Steps Slabs and Wet-Laid Natural Stone Retaining Wall with Bluestone Treadstock Caps and Exposed Aggregate Patio with Channel Drain.
Straight staircase photo in Wilmington
Straight staircase photo in Wilmington


 Manderley Design Co.
La Luz Photography
Bedroom - small contemporary master carpeted bedroom idea in Seattle with multicolored walls
Bedroom - small contemporary master carpeted bedroom idea in Seattle with multicolored walls

 Landscapes by Terra
Natural Element Photography
Example of a small classic side yard stone patio design in Columbus
Example of a small classic side yard stone patio design in Columbus

189