
Search results for "Channels" in Home Design Ideas
 Neumann & Rudy Architecture
**I. Spatial Composition & Architectural Volume**
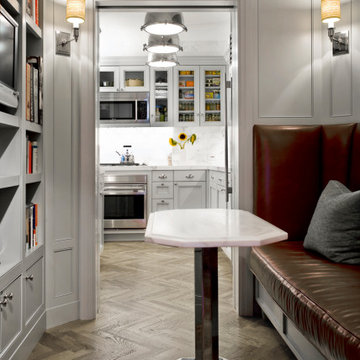
This vignette operates as a masterclass in the choreography of compressed urban space, deploying a classic enfilade strategy to extract depth from a modest footprint. The composition is organized around a cased opening — flanked by heavy, mitered pilaster-style jambs and a substantial crown-capped header — that frames the kitchen beyond like a proscenium, establishing a telescoping sightline from the foreground banquette nook through to the range wall and its marble backsplash. The immediate volume is a canted, faceted room; the angled corner walls and the polygonal ceiling perimeter generate a subtle rotational geometry that is echoed, with deliberate rhyme, in the octagonal tabletop and its faceted plinth base. Architectural discipline is supplied by comprehensive millwork: recessed applied-molding wall panels calibrated to the wall heights, a built-in bibliothèque with adjustable shelving and integrated media niche on the left, and a bench base detailed as cabinetry with a plinth and reveal, so the seating reads as architecture rather than furniture. The crowning gesture is a stone-clad soffit and cove above the multi-part cornice, which visually lifts the ceiling plane and dissolves the corner conditions of the canted plan into a continuous, luminous band.
**II. Materiality, Color & Texture**
The palette is a study in low-chroma tonal layering, structured on a base of dove-grey lacquered joinery whose cool, faintly greige undertone reads as both patrician and contemporary. Against this, book-matched white marble with grey and taupe veining appears in three registers — the ceiling cove, the kitchen backsplash, and the honed tabletop — creating a vertical and horizontal continuity of stone that binds the two rooms into one material narrative. Underfoot, wide-plank white oak laid in a herringbone pattern is finished in a wire-brushed, cerused grey-brown, its open grain supplying essential tactility and directional energy that counteracts the smoothness of the cabinetry. The tonal reserve is punctured by a single decisive chromatic move: the oxblood-to-cognac aniline leather banquette, its capitonné-adjacent piping and channeled seat cushion delivering saturated warmth and a supple, patinating counterpoint to the cool minerals. Metals are deliberately stratified — brushed stainless on the appliance suite, polished nickel on the cabinet hardware and pendant collars, and a high-mirror chromed column and base on the table that pulls reflected fragments of the room into itself. Textile relief arrives through a heather-grey wool bolster and the woven, honeycomb-textured sconce shades, while the sunflowers and pantry provisions behind glazed muntin doors introduce a curated, humanizing note of the quotidian.
**III. Lighting, Atmosphere & Style Profile**
The lighting scheme is layered and hierarchical. Ambient illumination is borrowed rather than direct: the kitchen functions as a light well, its own concealed under-cabinet lighting and cove-washed ceiling projecting a cool, diffuse glow forward through the cased opening, so the brighter volume beyond reads as both destination and light source. In the foreground, symmetrically paired wall sconces with textured drum shades cast a warm, amber-filtered ellipse of light onto the paneling — providing intimate, low-level modeling that emphasizes the millwork's shadow lines and flatters the leather's depth. The kitchen's aligned trio of spun-metal dome pendants, with polished collars and diffused lenses, reinforce the axial perspective and supply task-appropriate downlight, while the marble cove above serves as an indirect reflector, softening any residual harshness. The cumulative atmosphere is hushed, refined, and slightly cinematic — a quiet formality more contemplative than performative. Stylistically, the project synthesizes into a form of Transitional Classicism, or more precisely a tailored American Neoclassicism recalibrated for contemporary living: the vocabulary of paneled millwork, crown profiles, and cased openings is retained, but stripped of ornament, flattened in profile, and rendered in a monochrome envelope, then energized by faceted geometries, mirror-finish metal, and a single confident stroke of leather. It is restraint deployed as luxury.
 Anderson Glass Llc
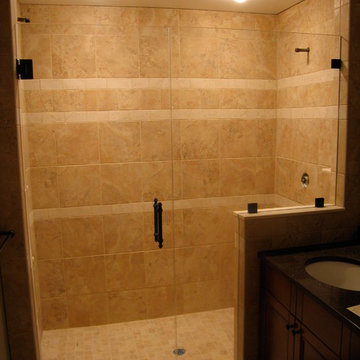
1/2” Starphire glass makes this glass ultra clear! We always use 1/2" glass for a sturdier, more substantial shower enclosure. Notice we never use channel! #1. It gets grungy and gross. #2. It looks framed! #3 Clamps are classier,with less hardware, making cleaning much easier. Keeps your shower looking new longer!! Master bath shower enclosure by Anderson Glass LLC, NJ
 SPRUCED Interior Design and Construction
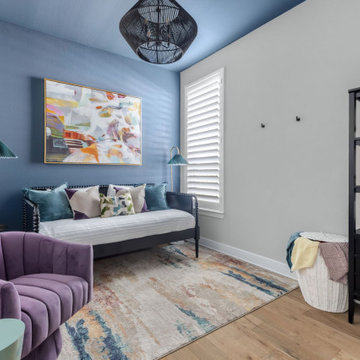
Each of the other rooms got its own personality. The flex room features a blue accent wall that wraps onto the ceiling, a black spindle daybed, a purple channeled swivel chair, and pleated green floor lamps. A guest bedroom gets a color-block mural in green, mustard, navy, and tan, paired with a black spindle bed, cane nightstands, and a chunky knit throw. The powder room is wrapped in warm terracotta with a large abstract painting, and the guest bath mixes black fixtures and charcoal tile with bright striped towels.
Find the right local pro for your project
 One Room at a Time, Inc.
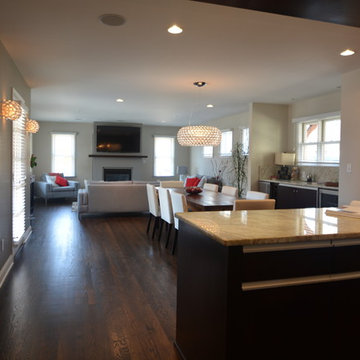
Remodel and addition including finished basement, living, powder room, mudroom and rear entry, dining and rear formal entry, family room and kitchen. Metal channel cabinet hardware, wood soffit with LED lighting, direct vent fireplace with hidden storage at the sides (behind tv).
One Room at a Time, Inc.

 Transitions Designs
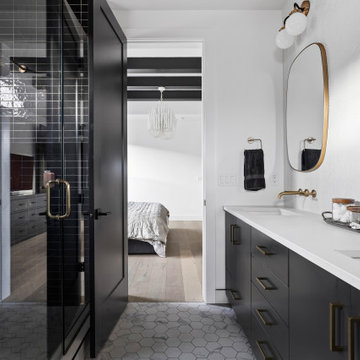
This contemporary bathroom has style & functionality. Featuring a barn-door style shower door with stainless steel finish plus vertical stacked stone liner in shower. The custom stone mosaic enhances the space with style & also creates the perfect non-slip shower floor. A handshower on wallbar gives the homeowner flexibility for multiple height users. The cantilever corner bench gives seating without giving up footprint. Beautiful Haiku Silestone is durable for daily use. The lovely channel faucet creates a spa like feel for the space.
 Lindus Construction/Midwest LeafGuard
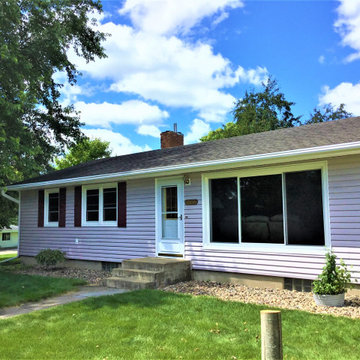
LeafGuard Brand Gutters® repel debris—including sticks, leaves, and seed pods—while channeling high volumes of rainwater into your gutter troughs and away from your house. We are so confident in the performance of this system that we even stand behind LeafGuard® Gutters with a “No Clog Warranty.”
Here's a look at a recently completed installation completed by our craftsmen for our client, Kim.
 Colwell Homes
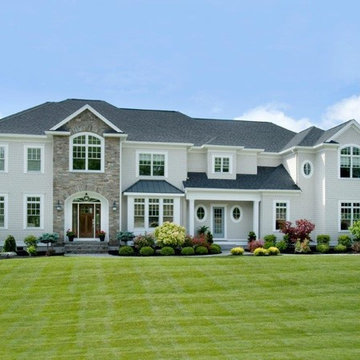
Large transitional beige two-story mixed siding house exterior photo in Boston with a hip roof and a shingle roof
 Endless Ideas Interiors Inc.
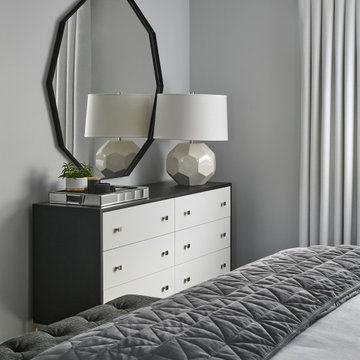
Inspiration for a mid-sized contemporary master dark wood floor and brown floor bedroom remodel in Toronto with gray walls and no fireplace
 User
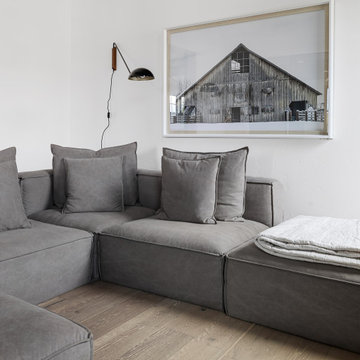
Lauren Smyth designs over 80 spec homes a year for Alturas Homes! Last year, the time came to design a home for herself. Having trusted Kentwood for many years in Alturas Homes builder communities, Lauren knew that Brushed Oak Whisker from the Plateau Collection was the floor for her!
She calls the look of her home ‘Ski Mod Minimalist’. Clean lines and a modern aesthetic characterizes Lauren's design style, while channeling the wild of the mountains and the rivers surrounding her hometown of Boise.
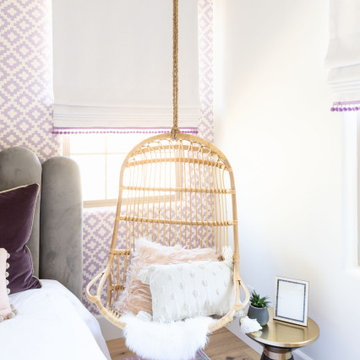
 Living with Lolo
Bedroom in Trailside View | Refined Transitional Home in Scottsdale, AZ |
Room Type: Whole Home Remodel and Furnishings |
Project Name: Trailside View Residence |
Key Feature: A full home remodel and furnishings project anchored by white oak cabinetry and countertops, where the clients gave Living with Lolo real creative freedom to play with bold fabrics, wallpapers, and drapery that most homeowners would talk themselves out of.
Challenge: Transitional design can play it safe by default, neutral palette, inoffensive finishes, nothing that makes you catch your breath. The remodel needed a strong foundation that felt refined and timeless, but the clients wanted more than that. They wanted a home with personality, and the challenge was channeling that creative openness into something cohesive rather than chaotic.
Solution: Living with Lolo used white oak cabinetry and countertops to ground the remodel in warmth and quiet sophistication, then let the soft goods carry the personality. Bold fabric choices, expressive wallpapers, and thoughtful drapery gave each room its own moment without losing the thread that connected the whole home. Because the remodel and furnishings were managed together under one roof, the bolder design choices landed the way they were intended to rather than feeling like afterthoughts layered onto a finished renovation.
Materials: White oak cabinetry, white oak countertops, curated wallpapers, bold upholstery fabrics, custom drapery, and layered accessories sourced through Living with Lolo's trade relationships.
Budget: $250,000 to $550,000 |
Timeline: Approximately 5 to 9 months from design through completion.
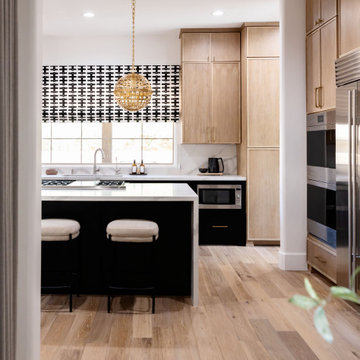 Living with Lolo
Kitchen in Trailside View | Refined Transitional Home in Scottsdale, AZ |
Room Type: Whole Home Remodel and Furnishings |
Project Name: Trailside View Residence |
Key Feature: A full home remodel and furnishings project anchored by white oak cabinetry and countertops, where the clients gave Living with Lolo real creative freedom to play with bold fabrics, wallpapers, and drapery that most homeowners would talk themselves out of.
Challenge: Transitional design can play it safe by default, neutral palette, inoffensive finishes, nothing that makes you catch your breath. The remodel needed a strong foundation that felt refined and timeless, but the clients wanted more than that. They wanted a home with personality, and the challenge was channeling that creative openness into something cohesive rather than chaotic.
Solution: Living with Lolo used white oak cabinetry and countertops to ground the remodel in warmth and quiet sophistication, then let the soft goods carry the personality. Bold fabric choices, expressive wallpapers, and thoughtful drapery gave each room its own moment without losing the thread that connected the whole home. Because the remodel and furnishings were managed together under one roof, the bolder design choices landed the way they were intended to rather than feeling like afterthoughts layered onto a finished renovation.
Materials: White oak cabinetry, white oak countertops, curated wallpapers, bold upholstery fabrics, custom drapery, and layered accessories sourced through Living with Lolo's trade relationships.
Budget: $250,000 to $550,000 |
Timeline: Approximately 5 to 9 months from design through completion.
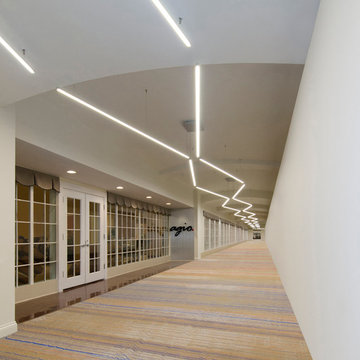
 Edge Lighting
Various customization options and a sleek, minimal channel allow modern, zig-zag configurations of Cirrus Channel D1 Suspension.
Trendy hallway photo in Chicago
Trendy hallway photo in Chicago
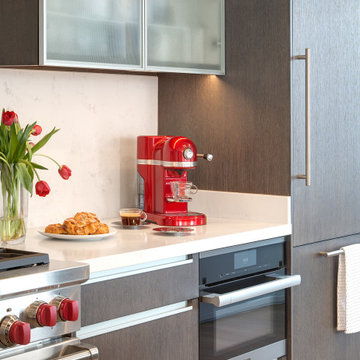 Audry Cordero
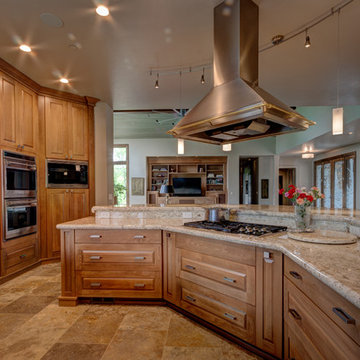
This couple wanted their new high-rise condo to exude the hip modernity of Little Italy. This was accomplished with the clean lines of slab cabinetry doors accentuated by recessed aluminum channel hardware. Frosted glass doors and white marble-look quartz surfaces both balanced the dark stained oak cabinetry while playing up the natural light of the corner unit.
Materials:
Cabinetry – Design Studio West (Hallmark)
Appliances – Miele Dishwasher & Speed Oven, Wolf Range & Hood, Refrigerator/Freezer-Thermador
Plumbing – Kohler sink. Waterstone Faucet, Air Switch & Soap Dispenser .
Backsplash/Counter – Aurea Stone, Sfumato

 User
Lauren Smyth designs over 80 spec homes a year for Alturas Homes! Last year, the time came to design a home for herself. Having trusted Kentwood for many years in Alturas Homes builder communities, Lauren knew that Brushed Oak Whisker from the Plateau Collection was the floor for her!
She calls the look of her home ‘Ski Mod Minimalist’. Clean lines and a modern aesthetic characterizes Lauren's design style, while channeling the wild of the mountains and the rivers surrounding her hometown of Boise.
 Air Tech Screen Products Inc.
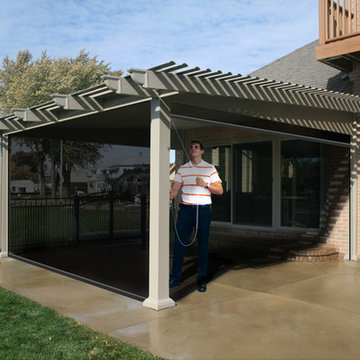
The Olympic Retractable Screen allows for natural ventilation of medium and large size openings. It’s the perfect choice for larger enclosures such as patios, gazebos, garage doors and commercial openings that are up to 10 feet tall and 16.5 feet wide! The Olympic Retractable Screen is an affordable screen solution that is within the budgetary means of any homeowner. Available with manually operation including an easy-to-use pull cord or motorized with hand-held remote. Each screen is made to order and since there is no cutting or assembly required, this screen is fast and easy to install.
The motorized version comes with an easy-to-use, hand-held remote control. Open or close the screen with the touch of a button — a wonderfully convenient feature. One channel or three channel remotes available. Requires a 120 volt connection. Also available is the manual version, operated using a convenient pull chain.
 Euroline Kitchens Inc.
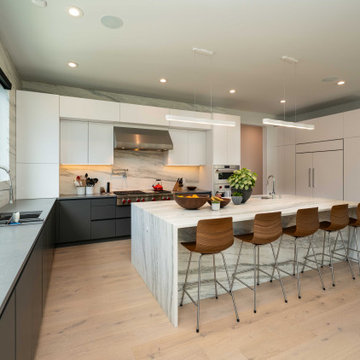
Kitchen & Dining: C-Channel Frameless Cabinetry, Two Tones - Flat Panel Acrylic Door/Drawer Style w/ Matte Finish
Inspiration for a modern l-shaped open concept kitchen remodel in Boston with an undermount sink, flat-panel cabinets, stainless steel appliances and an island
Inspiration for a modern l-shaped open concept kitchen remodel in Boston with an undermount sink, flat-panel cabinets, stainless steel appliances and an island
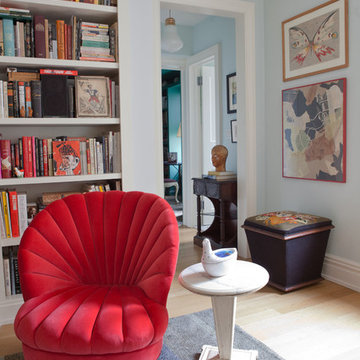
 John Todd Bishop Interior Design
Photographer: Carrie Leonard
Mid-sized trendy enclosed light wood floor living room library photo in New York with blue walls, no fireplace and no tv
Mid-sized trendy enclosed light wood floor living room library photo in New York with blue walls, no fireplace and no tv
 Accurate Stairs and Railings
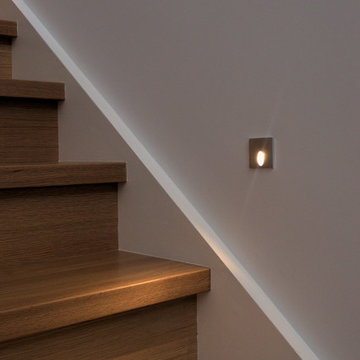
Stair constructed with paint grade stringer channeled for glass one side and Red Oak risers- Red Oak treads with 1 1/4'' Square nose profile Rails constructed with clear 12mm clear tempered glass and 2'' Square Red Oak handrail
 One Kings Lane
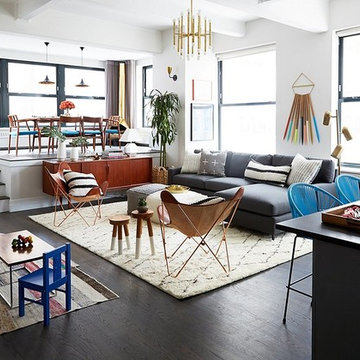
Yes, the spaces each serve a different purpose—but as Alex says, “It’s essentially one big room, and it all had to go together.”
Reveling in the Results: Alex loved the challenge of creating a space that was equal parts comfortable and chic, channeling Rebecca’s casual, warm style. “Rebecca is a chill Brooklyn mom. Obviously she’s super-fashionable, but she’s also fun and easygoing. Working with her was a breeze,” he says.
Photo by Manuel Rodriguez
187