
Search results for "Channels" in Home Design Ideas

 Care Free Homes, Inc.
Mastic Carvedwood 44 Vinyl Siding in the color, Harbor Gray. Therma Tru Door System. Tru Channel Harevy Double Hung Windows. Photo Credit: Care Free Homes, Inc.


 AquaTerra Outdoors
With our vision of transforming their former look into a clean, fresh “Santa Barbara” style, the clients gave us permission to proceed with a new pool and outdoor kitchen design, as well as a new fire pit, additional landscaping and enhanced lighting. Additionally, Aquaterra updated the outdoor appliances, fans, security light fixtures and re-routed some ugly electrical lines.
Wade Griffith Photography
Find the right local pro for your project

 Studio HB
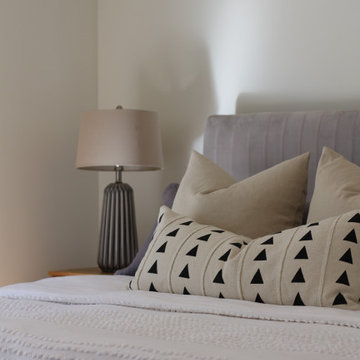
Inspiration for a contemporary carpeted and beige floor bedroom remodel in New York with white walls

 Hodgins et Associés - Architectes paysagistes
The gabion stone walls are a visual extension of the masonry stone wall that is a main architectural feature of the house. Water from the stream has been elevated to create a dramatic visual feature. Steel u channels are suspended in the air using wood columns that match the columns on the house. The water falls into a steel basin and then into a steel cube where it is stilled before flowing into the reflecting pool.

 LEICHT SEATTLE
An original Sandy Cohen design mid-century house in Laurelhurst neighborhood in Seattle. The house was originally built for illustrator Irwin Caplan, known for the "Famous Last Words" comic strip in the Saturday Evening Post. The residence was recently bought from Caplan’s estate by new owners, who found that it ultimately needed both cosmetic and functional upgrades. A renovation led by SHED lightly reorganized the interior so that the home’s midcentury character can shine.
LEICHT Seattle cabinet in frosty white c-channel in alum color. Wrap in custom VG Fir panel.
DWELL Magazine article
Design by SHED Architecture & Design
Photography by: Rafael Soldi

 Phelan's
Craftsmen style meets a rustic glam! Room Design by Stacie Reid
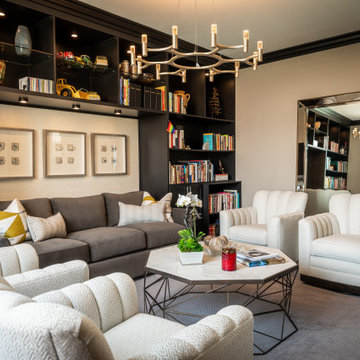
Example of a mid-sized transitional formal and open concept dark wood floor and brown floor living room design in Cedar Rapids with beige walls, a standard fireplace, a tile fireplace and no tv
Example of a mid-sized transitional formal and open concept dark wood floor and brown floor living room design in Cedar Rapids with beige walls, a standard fireplace, a tile fireplace and no tv

 Absolute Shower Doors
This is our Frameless Deus™ Entrada Xtreme Splashguard on a tub. It consists of a Stationary panel on the right and an operable panel on the left. Glass to glass hinges, clips, and u-channel secure the glass. 3/8" and 1/2" low iron tempered glass was used and a 6" colonial pull handle is displayed on the door. All hardware on this enclosure is in brushed nickel.

 JDS Designs, Inc.
Example of a classic family room design in DC Metro with a music area and beige walls

 Flavin Architects
This new modern house is located in a meadow in Lenox MA. The house is designed as a series of linked pavilions to connect the house to the nature and to provide the maximum daylight in each room. The center focus of the home is the largest pavilion containing the living/dining/kitchen, with the guest pavilion to the south and the master bedroom and screen porch pavilions to the west. While the roof line appears flat from the exterior, the roofs of each pavilion have a pronounced slope inward and to the north, a sort of funnel shape. This design allows rain water to channel via a scupper to cisterns located on the north side of the house. Steel beams, Douglas fir rafters and purlins are exposed in the living/dining/kitchen pavilion.
Photo by: Nat Rea Photography


 Fine Interiors By Susan Inc.
Ripple Fold Drapery Panels, Brushed Nickel Channel Rod Hardware, Cushions & Fabrics By Fine Interiors. Designed By Barlow Reid Design
Bedroom - large transitional master light wood floor bedroom idea in Toronto with white walls and no fireplace
Bedroom - large transitional master light wood floor bedroom idea in Toronto with white walls and no fireplace


 Absolute Shower Doors
This our Deus™ Entrada Xtreme corner enclosure. It consists of a stationary panel on the left, a swing door using glass to glass hinges, a fixed panel, and a return panel on the right. Both clips and u-channel secure the glass in place. 3/8” Starphire tempered glass was used along with oil rubbed bronze hardware. DFI Protective Coating was applied to the glass.

 Reyes Landscape Construction
Napa Field stone was used on for this Gated Entry, stone wall and stone pilasters, we also used the stone at the drainage channel.
Photo of a large modern partial sun front yard driveway in San Francisco for summer.
Photo of a large modern partial sun front yard driveway in San Francisco for summer.

 Dupont Cabinetry & Design
Contemporary Walnut Kitchen
Trendy l-shaped light wood floor kitchen photo in Austin with flat-panel cabinets, stainless steel appliances and an island
Trendy l-shaped light wood floor kitchen photo in Austin with flat-panel cabinets, stainless steel appliances and an island
 Central Kitchen & Bath
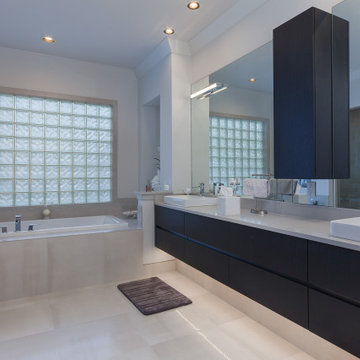
Bathroom - large transitional master double-sink bathroom idea in Orlando with flat-panel cabinets, dark wood cabinets and a floating vanity


 South Bay Design Center
A beautifully custom designed kitchen and wine display that would make any wine lovers dream come true. Naturally Translucent Marble was used to create the background and LED lights were installed behind it to create this spectacular look! Stainless Steel Wine Cables were used to floating the wine bottles and a 3/8” glass enclosed to seal the momentum. Custom cabinetry from Bellmont’s Italian inspired Vero line with C-channels which sets it apart from any other cabinetry in the industry. A Wolf Beverage Center, Axor Faucet, and Blanco Bar Sink complete the party!
191