
Search results for "Channels" in Home Design Ideas


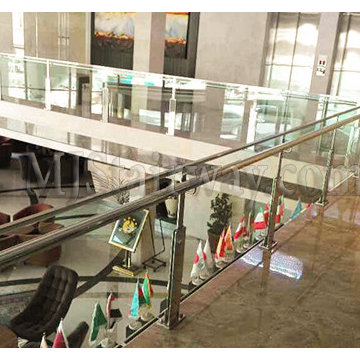
 MJ Modern Stairways
Glass handrail system, Rod handrail system, Cable handrail system, Channel handrail system, Fascia handrail system,
Modern stainless steel post. Custom handrail design
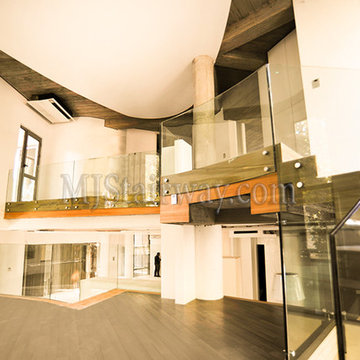 MJ Modern Stairways
Glass handrail system, Rod handrail system, Cable handrail system, Channel handrail system, Fascia handrail system,
Modern stainless steel post. Custom handrail design
Find the right local pro for your project

 KHJ Designs LLC
We took a little girl's room and made it into a cool teenage space for he and her friends.
Bedroom - mid-sized contemporary carpeted bedroom idea in Salt Lake City with purple walls
Bedroom - mid-sized contemporary carpeted bedroom idea in Salt Lake City with purple walls

 JRP Design & Remodel
Our clients are seasoned home renovators. Their Malibu oceanside property was the second project JRP had undertaken for them. After years of renting and the age of the home, it was becoming prevalent the waterfront beach house, needed a facelift. Our clients expressed their desire for a clean and contemporary aesthetic with the need for more functionality. After a thorough design process, a new spatial plan was essential to meet the couple’s request. This included developing a larger master suite, a grander kitchen with seating at an island, natural light, and a warm, comfortable feel to blend with the coastal setting.
Demolition revealed an unfortunate surprise on the second level of the home: Settlement and subpar construction had allowed the hillside to slide and cover structural framing members causing dangerous living conditions. Our design team was now faced with the challenge of creating a fix for the sagging hillside. After thorough evaluation of site conditions and careful planning, a new 10’ high retaining wall was contrived to be strategically placed into the hillside to prevent any future movements.
With the wall design and build completed — additional square footage allowed for a new laundry room, a walk-in closet at the master suite. Once small and tucked away, the kitchen now boasts a golden warmth of natural maple cabinetry complimented by a striking center island complete with white quartz countertops and stunning waterfall edge details. The open floor plan encourages entertaining with an organic flow between the kitchen, dining, and living rooms. New skylights flood the space with natural light, creating a tranquil seaside ambiance. New custom maple flooring and ceiling paneling finish out the first floor.
Downstairs, the ocean facing Master Suite is luminous with breathtaking views and an enviable bathroom oasis. The master bath is modern and serene, woodgrain tile flooring and stunning onyx mosaic tile channel the golden sandy Malibu beaches. The minimalist bathroom includes a generous walk-in closet, his & her sinks, a spacious steam shower, and a luxurious soaking tub. Defined by an airy and spacious floor plan, clean lines, natural light, and endless ocean views, this home is the perfect rendition of a contemporary coastal sanctuary.
PROJECT DETAILS:
• Style: Contemporary
• Colors: White, Beige, Yellow Hues
• Countertops: White Ceasarstone Quartz
• Cabinets: Bellmont Natural finish maple; Shaker style
• Hardware/Plumbing Fixture Finish: Polished Chrome
• Lighting Fixtures: Pendent lighting in Master bedroom, all else recessed
• Flooring:
Hardwood - Natural Maple
Tile – Ann Sacks, Porcelain in Yellow Birch
• Tile/Backsplash: Glass mosaic in kitchen
• Other Details: Bellevue Stand Alone Tub
Photographer: Andrew, Open House VC

 Peacefield Custom Homes
We removed the siding, replaced a lot of rotten OSB, added 2" of exterior insulation with the seams sealed with Dow Weathermate and/or Zip System tape, replaced all windows with high performance Strassburger uPVC windows featuring molded in trim with an integral J-channel, and Azek cellular PVC corner trim with an integral J-channel for clean lines. Then we resided with 8" horizontal lap vinyl siding. The finishing touch was a galvalume metal roof for the porch.

 Concrete Solutions
Stained concrete floor hand painted
Inspiration for a modern family room remodel in Orange County
Inspiration for a modern family room remodel in Orange County

 Stout Design Build Inc.
Backyard patio are with seating, concrete bench and fire table. Area also includes built-in BBQ area.
Photo by Michael Todoran
Example of a mid-sized minimalist backyard concrete paver patio design in Los Angeles with a fire pit
Example of a mid-sized minimalist backyard concrete paver patio design in Los Angeles with a fire pit


 Dwell by Cheryl Interiors
Cam Richards Photography
Example of a mid-sized transitional guest carpeted bedroom design in Charlotte with white walls
Example of a mid-sized transitional guest carpeted bedroom design in Charlotte with white walls
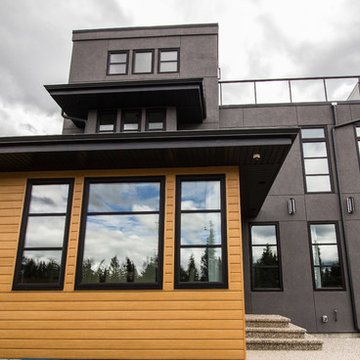
 Sagiper North America
SAGIWALL REF 9 Caramel Zebrawood finish used in our 6" Channeled Profile.
Example of a minimalist home design design in Edmonton
Example of a minimalist home design design in Edmonton

 123 Remodeling Inc.
Chicago isn’t known for spacious bathrooms, especially in older areas like Ravenswood. But we’re experts in using every inch of a condo’s limited footprint. With that determination, this mini master bath now has a full vanity, shower, and soaking tub with room to spare.
You can find more information about 123 Remodeling and schedule a free onsite estimate on our website: https://123remodeling.com/

 Nouvelle Cuisine Design
Inspiration for a mid-sized modern galley dark wood floor and brown floor open concept kitchen remodel in Montreal with flat-panel cabinets, white cabinets, white backsplash, stainless steel appliances, an undermount sink, solid surface countertops, stone slab backsplash and no island

 FRONTGATE
Katharine McGowan, owner of Long Island-based Katharine Jessica Interior Design, brought the Mediterranean home to the Hamptons. In outfitting a patio at the 2015 Hampton Designer Showhouse, she channeled the glossy vibe of a jet-set getaway.

 Marilyn Hill Interiors
Matt Muller
Example of a mid-sized eclectic light wood floor dining room design in Nashville with gray walls
Example of a mid-sized eclectic light wood floor dining room design in Nashville with gray walls

 Godfrey Hirst
Inspiration for a mid-sized scandinavian light wood floor kitchen/dining room combo remodel in Melbourne with white walls and no fireplace


 DesignerStone® Panels
18" x 48" holds 4 bottles - $1099.00
24" x 48" holds 8 bottles - $1369.00
48" x 48" holds up to 16 bottles - $2,255.00
Custom wine racks available up to 48" x 96"
Translucent and Non-Translucent stones available.
Stones are thin cut DesignerStone Panels.
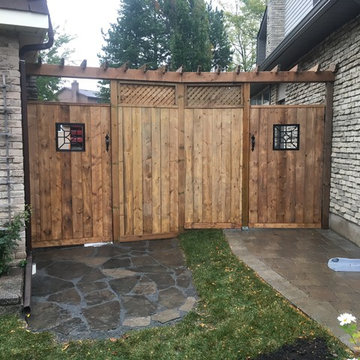
 Arclight Construction
Mid-sized elegant gray one-story brick and clapboard gable roof photo in Toronto with a shingle roof and a black roof

 Dupont Cabinetry & Design
Contemporary Walnut Living Room Cabinets
Living room - contemporary light wood floor living room idea in Austin
Living room - contemporary light wood floor living room idea in Austin
193