
Search results for "Channels" in Home Design Ideas
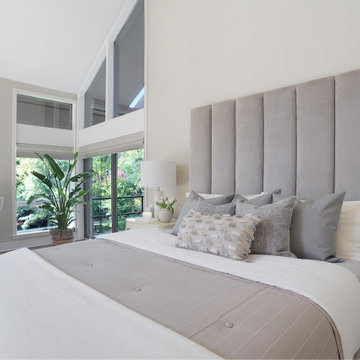


 Saltwater Kitchen & Bath Studio
Example of a mid-sized minimalist galley medium tone wood floor open concept kitchen design in Jacksonville with a double-bowl sink, flat-panel cabinets, white cabinets, quartz countertops, white backsplash, stainless steel appliances and an island
Find the right local pro for your project
 Keel Custom Homes
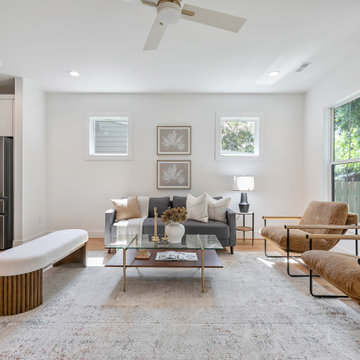
Cognac leather chairs and a channel-tufted bench in a bright living room.
Living room - living room idea in Richmond
Living room - living room idea in Richmond

 Landscapes by Terra
Natural Element Photography
Patio - small traditional side yard stone patio idea in Columbus
Patio - small traditional side yard stone patio idea in Columbus

 Concetti
Living room - small contemporary open concept dark wood floor and brown floor living room idea in Detroit with no fireplace

 Meadowlark Design+Build
Custom bathroom cabinets by Meadowlark Design+Build. The sides of the drawers were left open for easy access to towels and items stored in the drawers.
Architect: Dawn Zuber, Studio Z
Photo: Sean Carter

 Kitchen Studio Monterey
Bauformat of Germany Cabinetry in White High Gloss finish with Stainless Steel Hardware, Channel and Accessories, Miele Appliances, Subzero Refrigerator Drawers, Liebherr Freezer, Franke Bar Sink, The Galley Kitchen Sink,
Dave Clark Photography

 Northshore Renovations
Inspiration for a transitional master gray tile and marble tile pebble tile floor and brown floor freestanding bathtub remodel in New Orleans with gray walls

 The Rath Project LLC
We took a pass through room without purpose and turned it into a vibrant, functional, high design office that works well for the entire family. Wrap around shelving, inspired by mid century designs, gave the room loads of personality and storage for both husband and wife, and their 2 year old son. While children's books, crafting tools and educational supplies are stored on the easy-access lower shelves, work materials and reference books are stored on the top shelves. A room-wide desk provides an ample side by side work space for both professionals to share comfortably.

 User
A happy marriage of industrial chic and rustic country elegance, the WaterBridge collection's versatility is evident in various standard models and finishes that are available. The distinctive lines are a beautiful mix between its raw plumbing parts roots creating a style that is both intriguing and unique.Available in Satin Nickel, Rustic Nickel, Rustic Copper and Oil-Rubbed Bronze.

 One Room at a Time, Inc.
Remodel and addition. Open shelving on one face of island. Appliances on other face. Mini-pendant lighting. Block shelving at cooktop. Metal channel cabinet hardware, wood soffit with LED lighting, wine bar at dining, two rear entrances.
One Room at a Time, Inc.
 Consilium B LLC
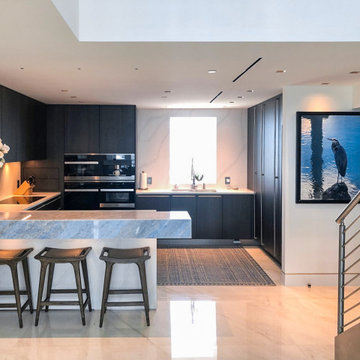
Kitchen with smoked Oak Cabinetry and backlit Stone Elements, vertical Channel Profiles
Open concept kitchen - large contemporary u-shaped marble floor, gray floor and coffered ceiling open concept kitchen idea in Atlanta with an undermount sink, flat-panel cabinets, brown cabinets, quartz countertops, white backsplash, quartz backsplash, stainless steel appliances, a peninsula and white countertops
Open concept kitchen - large contemporary u-shaped marble floor, gray floor and coffered ceiling open concept kitchen idea in Atlanta with an undermount sink, flat-panel cabinets, brown cabinets, quartz countertops, white backsplash, quartz backsplash, stainless steel appliances, a peninsula and white countertops

 Kitchen Inspiration Inc.
Cabinetry: Crystal Cabinets
Large minimalist l-shaped light wood floor and beige floor eat-in kitchen photo in San Francisco with flat-panel cabinets, light wood cabinets, quartzite countertops, an island, black countertops, an undermount sink, gray backsplash, stone slab backsplash and stainless steel appliances
Large minimalist l-shaped light wood floor and beige floor eat-in kitchen photo in San Francisco with flat-panel cabinets, light wood cabinets, quartzite countertops, an island, black countertops, an undermount sink, gray backsplash, stone slab backsplash and stainless steel appliances

 Digital Installers
Inspiration for a mid-sized 1960s open concept laminate floor and gray floor family room remodel in Los Angeles with a music area, gray walls and a media wall

 Pool Time Pool & Spa
Detail of channel drain.
Example of a mid-sized classic backyard stamped concrete and custom-shaped pool fountain design in Sacramento
Example of a mid-sized classic backyard stamped concrete and custom-shaped pool fountain design in Sacramento

 Nouvelle Cuisine Design
Mid-sized minimalist galley dark wood floor and brown floor open concept kitchen photo in Montreal with flat-panel cabinets, white cabinets, white backsplash, stainless steel appliances, an undermount sink, solid surface countertops, stone slab backsplash and no island

 Liberty Glass Company
This custom shower enclosure offers simple clean lines. Customers have the option of clips or u-channel for the stationary glass panel installation, clips were chosen here.
 TRUPLANS INC
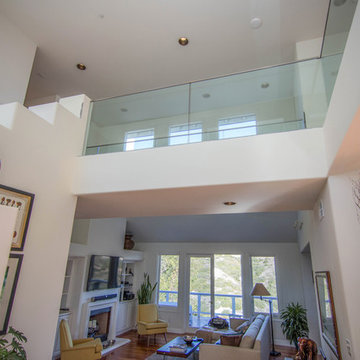
AFTER - new glass railing upgrade above. Chris Doering for Truplans and Truadditions
Inspiration for a mid-sized modern home design remodel in Orange County
Inspiration for a mid-sized modern home design remodel in Orange County

 Native Edge Landscape
The poor drainage of the lot gave us the opportunity to create a striking cat walk and drainage feature.
Design ideas for a small modern drought-tolerant courtyard gravel garden path in Austin.
Design ideas for a small modern drought-tolerant courtyard gravel garden path in Austin.
196