
Search results for "Chapter" in Home Design Ideas
 Chapter Renovation
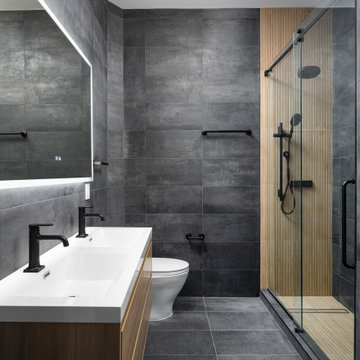
The bathroom was the central focus of the renovation. To carry the industrial theme into this space, black matte tiles were used for the walls, paired with wood like floor tiles that added texture and warmth in the shower area. The black tiles created a dramatic, moody atmosphere, while the wood-like tiles provided a soft contrast that balanced the overall look. The bathroom also featured a frameless glass shower enclosure, and a sleek, minimalist vanity with an exposed metal frame, further emphasizing the industrial theme.

 ASID San Diego Chapter
1st Place
Residential Space under 3500 square feet
Robert Wright, FASID
Kate Lindberg, ASID
Jason York, ASID
McCormick and Wright
Large trendy bedroom photo in San Diego
Large trendy bedroom photo in San Diego
 ASID San Diego Chapter
1st Place
Residential Space Over 3,500 square feet
Kellie McCormick, ASID
McCormick and Wright
Inspiration for a large transitional porcelain tile eat-in kitchen remodel in San Diego with an undermount sink, shaker cabinets, white cabinets, marble countertops, paneled appliances and an island
Inspiration for a large transitional porcelain tile eat-in kitchen remodel in San Diego with an undermount sink, shaker cabinets, white cabinets, marble countertops, paneled appliances and an island
Find the right local pro for your project
 Chapter Renovation
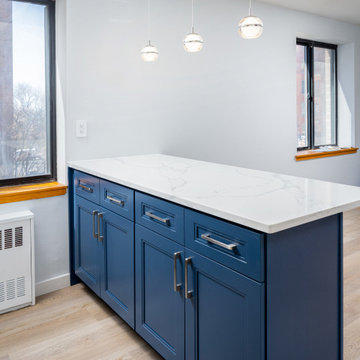
Situated within the esteemed confines of Battery Park City, this two-bedroom apartment, yearned for a contemporary makeover. The clients, a young couple, desired a more contemporary and open living concept, with a focus on enhancing the kitchen’s functionality by opening up the kitchen to the living room, creating newly updated bathrooms, and a spacious master bathroom with a shower conversion.
 Chapter Renovation
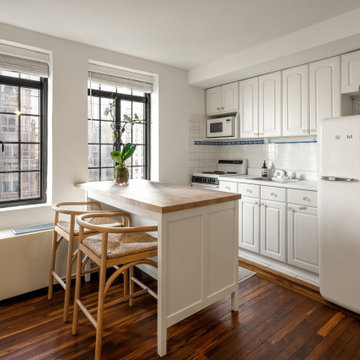
Situated in Tudor City, one of New York City's most prestigious and time-honored neighborhoods, we witnessed the saying “The sky's the limit” come true with this project that not only is touching the sky being a Luxury Penthouse but also that it had a high vision of turning its spaces to an even more luxurious oasis.
One of the biggest challenges in renovation is trying to make what's already a great place into something even greater. The key areas of the renovation included the kitchen, staircase, HVAC systems, and overall interior ambiance.


 NARI Silicon Valley Chapter
San Interior Design - Residential Kitchen $40,001 to $80,000
Example of a mid-sized trendy galley eat-in kitchen design in San Francisco with a drop-in sink, beige backsplash, stainless steel appliances, beige walls and an island
Example of a mid-sized trendy galley eat-in kitchen design in San Francisco with a drop-in sink, beige backsplash, stainless steel appliances, beige walls and an island
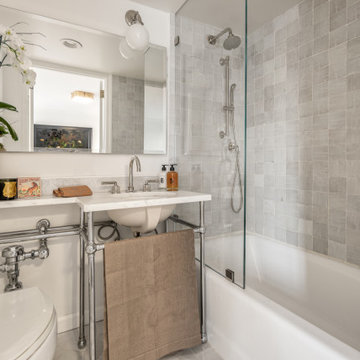 Chapter Renovation
Transitional gray floor alcove bathtub photo in New York with a one-piece toilet, white walls and an undermount sink
 ASID San Diego Chapter
3rd Place
Bathroom Design
Kristy Kropat
Kropat Interior Design
Inspiration for a large contemporary master porcelain tile powder room remodel in San Diego with a one-piece toilet and beige walls
Inspiration for a large contemporary master porcelain tile powder room remodel in San Diego with a one-piece toilet and beige walls

 Chapter B Pte Ltd
Bathroom - contemporary blue tile, brown tile and mosaic tile bathroom idea in Singapore with flat-panel cabinets, medium tone wood cabinets, a two-piece toilet and brown walls
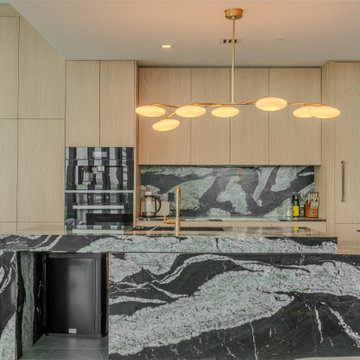 Chapter Renovation
Example of a trendy galley concrete floor and gray floor kitchen design in Miami with an undermount sink, flat-panel cabinets, light wood cabinets, gray backsplash, stone slab backsplash, black appliances, an island and gray countertops
 ASID San Diego Chapter
2nd Place
Residential Space over 3500 square feet
Anita Dawson, Allied Member ASID
Dawson Design Group
Inspiration for a large contemporary master porcelain tile bedroom remodel in San Diego with white walls, a standard fireplace and a stone fireplace
Inspiration for a large contemporary master porcelain tile bedroom remodel in San Diego with white walls, a standard fireplace and a stone fireplace
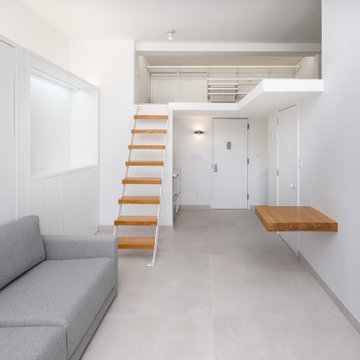 Chapter Renovation
This project has unique elements that set it apart, namely the inclusion of a European white oak freestanding table and European white oak stair treads. To address concerns about floor noise, the owner opted for Bottega white tiles, aiming to reduce any unpleasant screeching when walking. Additionally, these go perfectly together with the custom white millwork with a built-in desk, and custom closet space designed by the client. Above the living room is the loft area, which had a custom closet system made specifically for this project.


 ASID San Diego Chapter
3rd Place
Residential Space over 3500 square feet
Anita Dawson, Allied Member ASID
Dawson Design Group
Huge eclectic enclosed dining room photo in San Diego with white walls
Huge eclectic enclosed dining room photo in San Diego with white walls
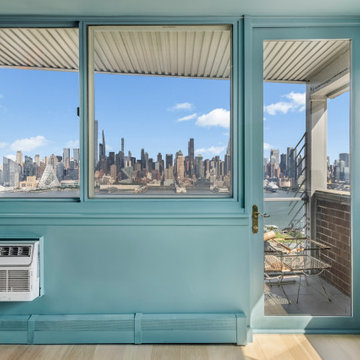 Chapter Renovation
The entire apartment was wrapped in a custom deep blue paint that covers walls, ceilings, and trim to create a calming, immersive environment. This bold choice unifies each room and reinforces the project's concept of bringing the sky indoors. White oak wire-brushed engineered hardwood floors introduce warmth and texture to the main living areas, while the entryway makes a striking impression with ash and white terrazzo tiles. Upgraded plumbing and electrical systems support modern appliances, refined lighting, and integrated functionality. Custom cabinetry, open shelving with built-in illumination, dimmable fixtures, and art lighting craft a sophisticated atmosphere. Painted outlets, switches, lit closet interiors, and hidden heater covers reflect the project's commitment to cohesive, detail-driven design.
 NARI Silicon Valley Chapter
Almaden Interiors Inc. with team of Slaughterbeck Floors Inc. - Residential Kitchen $80,001 to $120,000
Inspiration for a large contemporary l-shaped light wood floor open concept kitchen remodel in San Francisco with an integrated sink, dark wood cabinets, gray backsplash, stainless steel appliances and an island
Inspiration for a large contemporary l-shaped light wood floor open concept kitchen remodel in San Francisco with an integrated sink, dark wood cabinets, gray backsplash, stainless steel appliances and an island
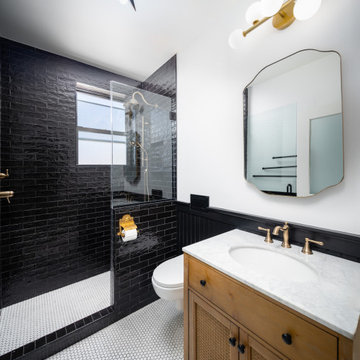 Chapter Renovation
The bathroom was re-designed, incorporating a shower conversion, black subway tile on the walls contrasting with the white mosaic tile on the floor, and bronze fixtures. An interesting and unique feature of the bathroom is the hand-crafted Victorian-style paper holder, which was part of our clients collection of antique hardware. Plumbing and electrical systems were updated to meet contemporary standards, all while preserving the apartment's historical elements.

 Bergeron Custom Homes, LLC
raised panel cabinets, marble countertop, grey subway tile backsplash
Large elegant medium tone wood floor eat-in kitchen photo with an undermount sink, raised-panel cabinets, white cabinets, granite countertops, green backsplash, porcelain backsplash, stainless steel appliances and an island
Large elegant medium tone wood floor eat-in kitchen photo with an undermount sink, raised-panel cabinets, white cabinets, granite countertops, green backsplash, porcelain backsplash, stainless steel appliances and an island
 NARI Silicon Valley Chapter
San Interior Design - Residential Kitchen $80,001 - $120,000
Eat-in kitchen - large zen u-shaped eat-in kitchen idea in San Francisco with a drop-in sink, stainless steel appliances and an island
Eat-in kitchen - large zen u-shaped eat-in kitchen idea in San Francisco with a drop-in sink, stainless steel appliances and an island
99