
Search results for "Character named" in Home Design Ideas

 Cedar Hill Interiors, LLC
The very old newel post is actually an antique wrought iron fence post that has been repurposed as a newel post using all new stair railing and spindles. Photo credit: Anita Joyce

 a423 architecture & design, Inc.
Eat-in kitchen - mid-sized industrial l-shaped concrete floor eat-in kitchen idea in Philadelphia with an undermount sink, flat-panel cabinets, black cabinets, wood countertops, white backsplash, subway tile backsplash, stainless steel appliances and an island

 Advance Design Studio, Ltd.
When this suburban family decided to renovate their kitchen, they knew that they wanted a little more space. Advance Design worked together with the homeowner to design a kitchen that would work for a large family who loved to gather regularly and always ended up in the kitchen! So the project began with extending out an exterior wall to accommodate a larger island and more moving-around space between the island and the perimeter cabinetry.
Style was important to the cook, who began collecting accessories and photos of the look she loved for months prior to the project design. She was drawn to the brightness of whites and grays, and the design accentuated this color palette brilliantly with the incorporation of a warm shade of brown woods that originated from a dining room table that was a family favorite. Classic gray and white cabinetry from Dura Supreme hits the mark creating a perfect balance between bright and subdued. Hints of gray appear in the bead board detail peeking just behind glass doors, and in the application of the handsome floating wood shelves between cabinets. White subway tile is made extra interesting with the application of dark gray grout lines causing it to be a subtle but noticeable detail worthy of attention.
Suede quartz Silestone graces the countertops with a soft matte hint of color that contrasts nicely with the presence of white painted cabinetry finished smartly with the brightness of a milky white farm sink. Old melds nicely with new, as antique bronze accents are sprinkled throughout hardware and fixtures, and work together unassumingly with the sleekness of stainless steel appliances.
The grace and timelessness of this sparkling new kitchen maintains the charm and character of a space that has seen generations past. And now this family will enjoy this new space for many more generations to come in the future with the help of the team at Advance Design Studio.
Dura Supreme Cabinetry
Photographer: Joe Nowak
Find the right local pro for your project
 Advance Design Studio, Ltd.
When this suburban family decided to renovate their kitchen, they knew that they wanted a little more space. Advance Design worked together with the homeowner to design a kitchen that would work for a large family who loved to gather regularly and always ended up in the kitchen! So the project began with extending out an exterior wall to accommodate a larger island and more moving-around space between the island and the perimeter cabinetry.
Style was important to the cook, who began collecting accessories and photos of the look she loved for months prior to the project design. She was drawn to the brightness of whites and grays, and the design accentuated this color palette brilliantly with the incorporation of a warm shade of brown woods that originated from a dining room table that was a family favorite. Classic gray and white cabinetry from Dura Supreme hits the mark creating a perfect balance between bright and subdued. Hints of gray appear in the bead board detail peeking just behind glass doors, and in the application of the handsome floating wood shelves between cabinets. White subway tile is made extra interesting with the application of dark gray grout lines causing it to be a subtle but noticeable detail worthy of attention.
Suede quartz Silestone graces the countertops with a soft matte hint of color that contrasts nicely with the presence of white painted cabinetry finished smartly with the brightness of a milky white farm sink. Old melds nicely with new, as antique bronze accents are sprinkled throughout hardware and fixtures, and work together unassumingly with the sleekness of stainless steel appliances.
The grace and timelessness of this sparkling new kitchen maintains the charm and character of a space that has seen generations past. And now this family will enjoy this new space for many more generations to come in the future with the help of the team at Advance Design Studio.
Dura Supreme Cabinetry
Photographer: Joe Nowak

 Starbuck Realty
Master Closet;
Photo Credit: Home Visit Photography
Inspiration for a mid-sized craftsman home design remodel in DC Metro
Inspiration for a mid-sized craftsman home design remodel in DC Metro
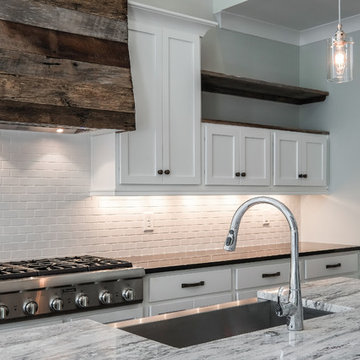
 Marilyn Hill Interiors
Showcase Photographers
Mid-sized arts and crafts galley dark wood floor open concept kitchen photo in Nashville with a farmhouse sink, shaker cabinets, white cabinets, granite countertops, white backsplash, ceramic backsplash, stainless steel appliances and an island
Mid-sized arts and crafts galley dark wood floor open concept kitchen photo in Nashville with a farmhouse sink, shaker cabinets, white cabinets, granite countertops, white backsplash, ceramic backsplash, stainless steel appliances and an island
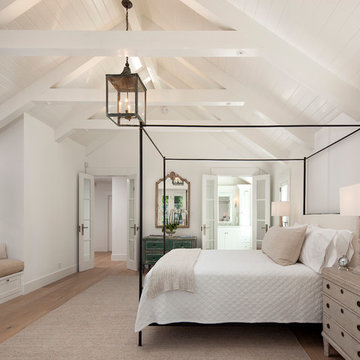
 Giffin & Crane General Contractors, Inc.
Bedroom with vaulted ceiling.
Bedroom - cottage master light wood floor bedroom idea in Santa Barbara with white walls
Bedroom - cottage master light wood floor bedroom idea in Santa Barbara with white walls



 New Old, LLC
Dustin Peck Photography
Example of a mid-sized classic open concept light wood floor living room design in Charlotte with beige walls and a standard fireplace
Example of a mid-sized classic open concept light wood floor living room design in Charlotte with beige walls and a standard fireplace

 Creative Design Construction, Inc.
Embracing an authentic Craftsman-styled kitchen was one of the primary objectives for these New Jersey clients. They envisioned bending traditional hand-craftsmanship and modern amenities into a chef inspired kitchen. The woodwork in adjacent rooms help to facilitate a vision for this space to create a free-flowing open concept for family and friends to enjoy.
This kitchen takes inspiration from nature and its color palette is dominated by neutral and earth tones. Traditionally characterized with strong deep colors, the simplistic cherry cabinetry allows for straight, clean lines throughout the space. A green subway tile backsplash and granite countertops help to tie in additional earth tones and allow for the natural wood to be prominently displayed.
The rugged character of the perimeter is seamlessly tied into the center island. Featuring chef inspired appliances, the island incorporates a cherry butchers block to provide additional prep space and seating for family and friends. The free-standing stainless-steel hood helps to transform this Craftsman-style kitchen into a 21st century treasure.
 Advance Design Studio, Ltd.
Located on a partially wooded lot in Elburn, Illinois, this home needed an eye-catching interior redo to match the unique period exterior. The residence was originally designed by Bow House, a company that reproduces the look of 300-year old bow roof Cape-Cod style homes. Since typical kitchens in old Cape Cod-style homes tend to run a bit small- or as some would like to say, cozy – this kitchen was in need of plenty of efficient storage to house a modern day family of three.
Advance Design Studio, Ltd. was able to evaluate the kitchen’s adjacent spaces and determine that there were several walls that could be relocated to allow for more usable space in the kitchen. The refrigerator was moved to the newly excavated space and incorporated into a handsome dinette, an intimate banquette, and a new coffee bar area. This allowed for more countertop and prep space in the primary area of the kitchen. It now became possible to incorporate a ball and claw foot tub and a larger vanity in the elegant new full bath that was once just an adjacent guest powder room.
Reclaimed vintage Chicago brick paver flooring was carefully installed in a herringbone pattern to give the space a truly unique touch and feel. And to top off this revamped redo, a handsome custom green-toned island with a distressed black walnut counter top graces the center of the room, the perfect final touch in this charming little kitchen.
 CDH Designs LLC
CDH Designs
15 East 4th St
Emporium, PA 15834

Eat-in kitchen - mid-sized country u-shaped vinyl floor eat-in kitchen idea in Philadelphia with an undermount sink, raised-panel cabinets, medium tone wood cabinets, quartz countertops, beige backsplash, stone tile backsplash, stainless steel appliances and no island
Eat-in kitchen - mid-sized country u-shaped vinyl floor eat-in kitchen idea in Philadelphia with an undermount sink, raised-panel cabinets, medium tone wood cabinets, quartz countertops, beige backsplash, stone tile backsplash, stainless steel appliances and no island
 Hampton Rowe

Inspiration for a modern white tile and porcelain tile brown floor bathroom remodel in Toronto with gray walls, an undermount sink and quartzite countertops
 Marilyn Hill Interiors

Inspiration for a mid-sized transitional medium tone wood floor enclosed dining room remodel in Nashville with gray walls

Sponsored
Sunbury, OH

J.Holderby - Renovations
Franklin County's Leading General Contractors - 2X Best of Houzz!

 MainStreet Design Build
This early 20th century Poppleton Park home was originally 2548 sq ft. with a small kitchen, nook, powder room and dining room on the first floor. The second floor included a single full bath and 3 bedrooms. The client expressed a need for about 1500 additional square feet added to the basement, first floor and second floor. In order to create a fluid addition that seamlessly attached to this home, we tore down the original one car garage, nook and powder room. The addition was added off the northern portion of the home, which allowed for a side entry garage. Plus, a small addition on the Eastern portion of the home enlarged the kitchen, nook and added an exterior covered porch.
Special features of the interior first floor include a beautiful new custom kitchen with island seating, stone countertops, commercial appliances, large nook/gathering with French doors to the covered porch, mud and powder room off of the new four car garage. Most of the 2nd floor was allocated to the master suite. This beautiful new area has views of the park and includes a luxurious master bath with free standing tub and walk-in shower, along with a 2nd floor custom laundry room!
Attention to detail on the exterior was essential to keeping the charm and character of the home. The brick façade from the front view was mimicked along the garage elevation. A small copper cap above the garage doors and 6” half-round copper gutters finish the look.
KateBenjamin Photography

 Shaw Floors
Castlewood Oak in Tower by Shaw Floors. The Castlewood collection has an abundance of the natural charm that makes hardwood floors so desirable. Creating its stunning character are stylish 7 1/2" widths, extremely handsome linear graining, and sawn face veneers that closely resemble solid hardwood. Castlewood's colors are visually rich - with the beautiful knots, mineral streaks, and natural splits seen in heirloom woods. Heightening its appeal is a very low-gloss finish, which calls to mind vintage European oil-rubbed floors.
 Revision LLC
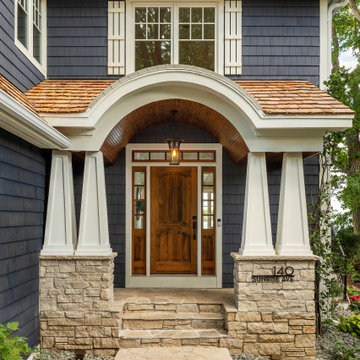
Nestled along the tranquil shores of Sunrise Avenue, this custom lake home, aptly named Sunrise, is a seamless blend of timeless craftsmanship and lakeside charm. Designed and built by Revision, a remodeling company by Stonewood with over four generations of experience, this thoughtfully reimagined residence captures the spirit of relaxed Minnesota living.
A collaboration rooted in tradition and trust, Sunrise reflects our commitment to quality, character, and architectural integrity. The home’s exterior features classic Craftsman and coastal influences, with cedar shake siding, stone accents, and a welcoming front porch that anchors the home to its natural surroundings. Large windows and carefully placed outdoor spaces offer sweeping views of the water, enhancing the connection between indoor comfort and outdoor serenity.
Inside, the design celebrates warmth and functionality. A sun-drenched kitchen and open living areas invite gathering and connection, while private bedrooms and quiet nooks provide space for retreat. Each detail from custom millwork to natural material selections has been curated to reflect the client's vision and the home’s lakeside setting.
Built with care, precision, and a deep respect for heritage, Sunrise is a testament to enduring craftsmanship and the beauty of home.
Remodeled by Revision Remodeling Company by Stonewood | Sunrise Avenue

 R Titus Designs
Kyle J Caldwell
Inspiration for a transitional powder room remodel in Boston with white countertops
Inspiration for a transitional powder room remodel in Boston with white countertops

Sponsored
Delaware, OH

Buckeye Basements, Inc.
Central Ohio's Basement Finishing ExpertsBest Of Houzz '13-'21
 Traci Connell Interiors
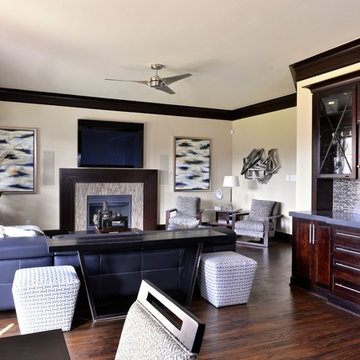
A modern black sectional creates the perfect place to lounge after a long day at work in this modern living room. The straight lined, heavy cocktail table can be used to kick your feet up and relax. A backdrop of an organic floral graces the previously empty corner and draws the eye to design of the space. The carved wood fireplace follows the lines of the inset tile around the firebox to create a simple, yet stunning modern design.
 Design Harmony
Holland Photography - Cory Holland
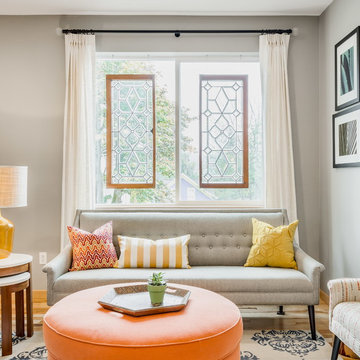
Family room - transitional family room idea in Seattle
Family room - transitional family room idea in Seattle
 Redl World Class Kitchens

Open shelves over the side wall bar, offer a perfect place to store those special items.
Kitchen pantry - large transitional l-shaped medium tone wood floor kitchen pantry idea in Calgary with a double-bowl sink, raised-panel cabinets, quartz countertops, gray backsplash, stainless steel appliances, an island and subway tile backsplash
Kitchen pantry - large transitional l-shaped medium tone wood floor kitchen pantry idea in Calgary with a double-bowl sink, raised-panel cabinets, quartz countertops, gray backsplash, stainless steel appliances, an island and subway tile backsplash
25