
Search results for "Characteristics" in Home Design Ideas
 RHEINZINK
RHEINZINK ROOF PANELS PLAY KEY ROLE IN UNIQUE RESIDENTIAL WATER COLLECTION SYSTEM
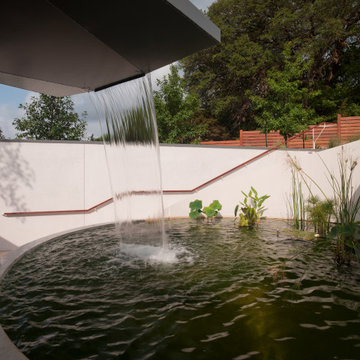
Located on a steeply sloped site in the central Texas hill country, visitors to the Cascading Creek House look down on the unique water-collection system of the house when entering from the street above. Descending the steps at the property’s entry, the experience begins with the structure’s paired zinc roofs. The northern roof collects rainwater from the sudden downpours that are characteristic of the area and deposits it into a central trough concealed by a line of solar thermal assemblies. The trough culminates in a giant scupper that feeds rainwater into an open cistern before being stored in a 30,000 gallon tank buried beside the house. The scupper can be run artificially as a fountain. The storage tank also collects runoff from the hardscape on the sloped lot. The stored water ties into an extensive climate conditioning system which utilizes water source heat pumps and radiant loops to supply both the heating and cooling for the residence.
Design for the project and its innovative technological features was done by Bercy Chen Studio, Austin. Principal Thomas Bercy selected RHEINZINK PrePATINA blue-grey Double Lock Standing Seam Panels to clad the 3,200 sq. ft. roof area. “We used the zinc for aesthetic purpose as well as durability,“ Bercy said. “We were looking for a natural color palette that would work with the other materials on the house. The grey of the RHEINZINK worked perfectly with the grey tones of the Lueder limestone. And I’ve always loved the patina that aged zinc presents.“
The RHEINZINK distributor on the project was MetalTech—USA, Peachtree City, GA.
Photographer: Tom Bardagjy
 Cabinet Magic Inc.
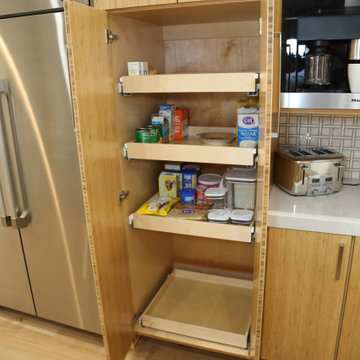
This Bamboo kitchen makes a striking impression. The Bamboo is a beautiful look and has distinct characteristics that define this kitchen. Combined with quartz countertops infusing a waterfall edge, Tile backsplash and an island to entertain with plenty of seating and serving space!
 Signature Illumination Designs
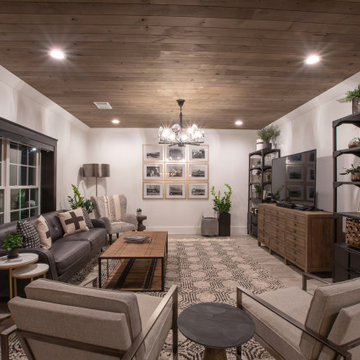
As a full-service team at Signature Illumination Designs, we support all your lighting needs from outdoor lighting to indoor lighting. Our team is highly trained and knowledgeable about the science of lighting and can transform any room with the perfect fixtures to complement your space. No matter the project, indoors or outdoors, our team of lighting technicians will create a 100% custom lighting solution to illuminate the unique characteristics of your environment. Contact us to learn more!
Find the right local pro for your project
 Shenton Architects LLP
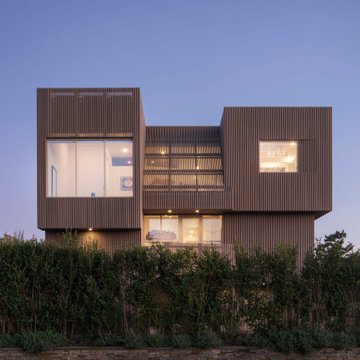
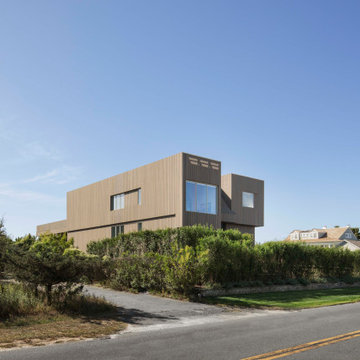
Located on the south side of Dune Road, facing the beach and the Atlantic Ocean, this existing house required a complete exterior re-design in addition to partial interior renovation work.
The original structure was a somewhat complex composition of volumes that stepped in and out, vertically and horizontally, combined with sloped glass roofs in several locations. All exterior walls were clad in white composite paneling, which gave the house a massive appearance divorced from its context.
It was clear that mere cosmetic improvements would not suffice, so the new design stripped the entire exterior down to the structure.
The house was then reshaped and reformed to simplify the overall geometry, while expressing the key volumes in the parti. Within the newly articulated massing, windows are either cut or chiseled into the elevations to create relief.
From the street the house is three stories high, including the basement, whereas from the beach it has only two stories. Sapele hardwood siding was selected for it’s durability and weathering characteristics. All the cladding is vertically oriented, with an open slat format for the upper two levels and a closed joint board format for the lower level. The open wood slats allow light to filter through the façade, especially at the large sloped skylight over the double height entry where a slatted screen provides privacy at night and solar control during the day.
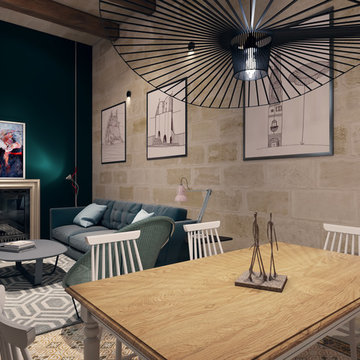
 camilleriparismode
we were entrusted with the renovation of a young couple's idyllic townhouse. accent walls are painted throughout to highlight the characteristic masonry walls.
 Sierra Living Concepts Inc
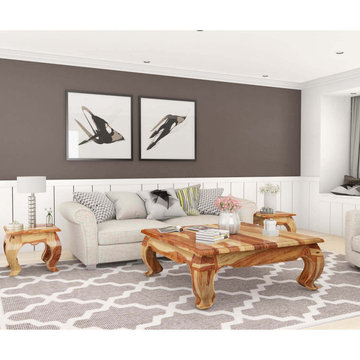
Dimension:
Coffee Table: 48" L X 48" D X 18" H
End Table: 20" L X 20" D X 18" H
Give your living rooms a completely holistic makeover with our unique, trendy and amazing Halfeti Contemporary Rustic Solid Wood 3 Piece Opium Coffee Table Set.
A mixture of timelessly classic and edgy rustic, this solid Rosewood coffee table set defies typical aesthetics and wows with its strong personality and qualitative design. It consists of 2 end tables and a centralized coffee table. The wood grain gives the whole set a lot of character, which blends in well with its stocky, square-ish design. The claw-foot inspired leg design is a contemporary intervention that complements the overall rustic characteristics of this set. Handcrafted from solid Rosewood, Halfeti coffee table set warrants long-lasting, durable and resilient heirloom quality.
If you’re looking for a coffee table set that would add both character and style to your living rooms, then this one is definitely it. The distinct, individualistic visuals ensure that this solid wood coffee table set would make your space as eye-catching as possible. You can embellish the center table by topping it off with artfully haphazard books, or a beautiful dry arrangement or even a blooming vase of flowers. As for the side tables, you can go for mismatched accessories like photo-frames, table lamps, stationary and baubles.
You can pair off this solid Rosewood coffee table set with a number of different interior design styles. Its unique, mismatched edginess would look stunning in either rustic or industrial style living rooms. You can make it a focal point in a cozy Scandinavian style design. Or you can set it up in a contemporary style living room to enhance its distinguished appeal.
Special Features:
• 100% Handcrafted
• Solid Rosewood craftsmanship
• Contemporary Rustic style
• Square shape opium coffee table
• 2 end tables
• Claw-foot inspired legs
• Elegant and distinctive wood grain
• Smooth finish
• Aesthetically versatile
• Heirloom quality
• Easy maintenance
Note: Real wood is a product of nature, and as such, no two pieces are alike. Variations in solid wood grain patterns are to be expected and make each furniture uniquely beautiful, just like us humans.
 S.Flynn Design + Build

The original kitchen was dated and small for the homeowner’s large family. Space was a top priority for our clients, so to give them some much-needed room to spread out, we tore down the walls enclosing the kitchen and shifted it to where the dining room once stood. This allowed us to design a massive kitchen island, ensuring all family members fit comfortably.
First, we painted the cabinets a calming green. Then, we mixed materials throughout the kitchen for an eclectic, collected look. Looking closely, you’ll see we mixed wood tones. We used a natural oak on the floor and a coffee stain on the cabinets, island, and table. We also mixed metals, a characteristic in many of our designs. In the kitchen, we used black, polished nickel, and gold. When mixing metals, we strive to achieve a ping-pong effect, purposefully skipping materials so the eye moves effortlessly around the room. For example, we placed gold wall sconces above the sink and gold hardware on the cabinets below, using polished nickel on the faucet in between the two.
To further play off French country design, we laid a brick-shaped tile in a soft, subtle neutral tone. Real brick would have been too red and harsh in this space, so we went with a milder approach. Complimenting the tile, we also mixed standard shaker cabinet fronts with slim shaker insets for a soft, elegant detail.
 Kountry Kraft
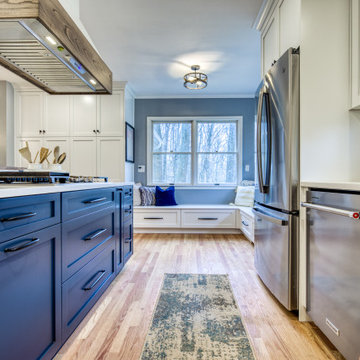
Today’s two tone kitchens are reflective of a perfect mix of modern iconic designs alongside farmhouse characteristics. Delivering one look that can easily be recreated in any home, this blend includes the juxtaposition of sleek wood grinds and versatile color combinations.
 Shenton Architects LLP
Located on the south side of Dune Road, facing the beach and the Atlantic Ocean, this existing house required a complete exterior re-design in addition to partial interior renovation work.
The original structure was a somewhat complex composition of volumes that stepped in and out, vertically and horizontally, combined with sloped glass roofs in several locations. All exterior walls were clad in white composite paneling, which gave the house a massive appearance divorced from its context.
It was clear that mere cosmetic improvements would not suffice, so the new design stripped the entire exterior down to the structure.
The house was then reshaped and reformed to simplify the overall geometry, while expressing the key volumes in the parti. Within the newly articulated massing, windows are either cut or chiseled into the elevations to create relief.
From the street the house is three stories high, including the basement, whereas from the beach it has only two stories. Sapele hardwood siding was selected for it’s durability and weathering characteristics. All the cladding is vertically oriented, with an open slat format for the upper two levels and a closed joint board format for the lower level. The open wood slats allow light to filter through the façade, especially at the large sloped skylight over the double height entry where a slatted screen provides privacy at night and solar control during the day.
 Hallmark Floors
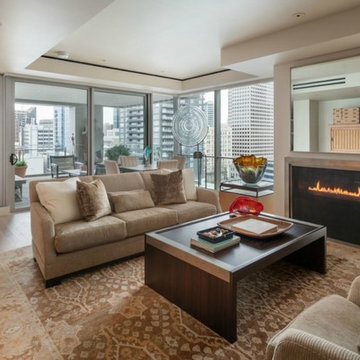
The Alta Vista Hardwood Floors Collection 7.5″ wide wood planks are beautifully hand sculpted & lightly wire brushed. The contemporary to traditional style comes in a wide range of modern colors that will suit any lifestyle. The Alta Vista hardwood floors collection is finished with Hallmark’s NuOil® which employs a revolutionary new technology.
The finish has unique performance characteristics and durability that make it a great choice for someone who wants the visual character that only oil can provide. Oil finishes have been used for centuries on floors and furniture. NuOil® uses proprietary technology in the application of numerous coats of oil finish in the factory that make it the industry leader in wear-ability and stain resistance in oil finish.
Due to the unique hybrid multi-coat technology of NuOil®, it is not necessary to apply an additional coat of oil at time of installation. That can be reserved for a later date when it becomes desirable to refresh and renovate the floor.
Alta Vista is simply beautiful. Find out why it is the number one requested hardwood flooring collection today.
http://hallmarkfloors.com/
 Hominter
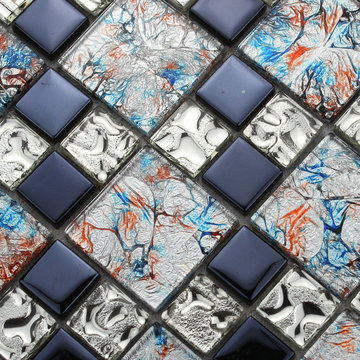
Collection: Glass Mosaic Tiles
Material: Glass
Color: Silver and Blue
Surface Finish: Glossy, easy for cleaning.
Shape: Square
Sheet Size: 300mmx300mm
Chip Size: 23mmx23mm,48x48mm
Thickness: 6mm
Application: Glass mosaic tiles are impervious to the elements, thus it is great for both interior and exterior use so moisture is not an issue. Glass mosaic tiles are great on floors and walls and have been most popular in bathrooms, spas, kitchen backsplash, wall facades and pools as well as a variety of other applications.
Characteristics: The glass mosaic tile has a zero water absorption rate, and this tile exceeds ANSI standards for water absorption for mosaic tile. It is strong, durable, contamination free, and only the best quality tiles are selected as our tiles are inspected for blemishes before shipment.
 Flooret

Warm, light, and inviting with characteristic knot vinyl floors that bring a touch of wabi-sabi to every room. This rustic maple style is ideal for Japanese and Scandinavian-inspired spaces. With the Modin Collection, we have raised the bar on luxury vinyl plank. The result is a new standard in resilient flooring. Modin offers true embossed in register texture, a low sheen level, a rigid SPC core, an industry-leading wear layer, and so much more.
 Aussietecture
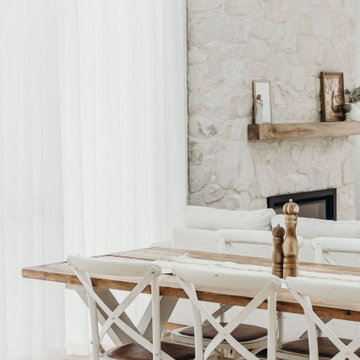
Irregular Foster Walling Interior Fireplace - Hampton Style Homes
Our Foster Irregular Walling is made up of light coloured Australian Sandstone. There may be traces of yellow or mauve throughout which cannot be avoided and is a natural characteristic of this stone.
Products: Foster Irregular Stone Cladding
https://aussietecture.com.au/natural-stone-walls/irregular-white/
NSW: 02 8378 0730
Unit 26 / 85-115 Alfred Rd Chipping Norton NSW 2170
QLD: 07 3112 7562
1/5-7 Byres street, Newstead QLD 4006
T4 145 North St, Toowoomba QLD 4350
hi@aussietecture.com.au
 Austin Bean Design Studio
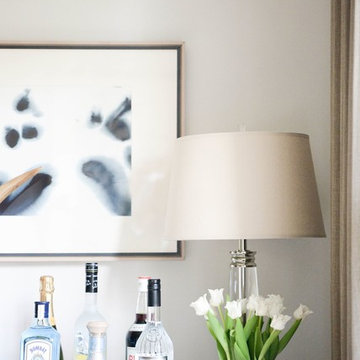
“Youthfulness”, “history”, “craftsmanship” — these were the characteristics driving the design of this home. The homeowners wanted the space to have a casual elegance but they definitely didn’t want anything too precious so that their two dogs could comfortably roam free throughout the house. The key was to get new furnishings that had a vintage patina that way any new scrapes and overall wear-and-tear would easily blend in. Since one of the main features that the young couple wanted was “texture”, items in aged leather, woven jute and sisal, antiqued mirror fit the scheme perfectly.
 The Flooring Specialist, Inc
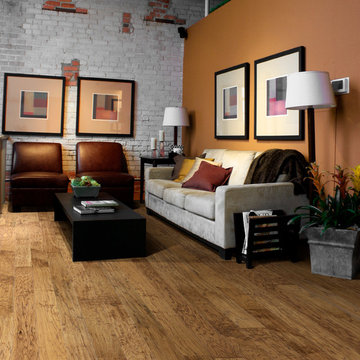
The floor is Hallmark Floors Branding Iron from the Chaparral Collection. To see the rest of the colors in the collection click here: http://hallmarkfloors.com/hallmark-hardwoods/chaparral-hardwood-collection/
The Chaparral Collection is Hallmark's most heavily hand sculpted product featuring North American wood species from the northern regions. The worn looking plank faces are crafted and finished in various warm, rich colors to emphasize the tight graining characteristics.
 Peninsula Creations

Here are some pictures of our most recently completed project. This project features Rustic Maple cabinetry with a custom painted, glazed, and distressed finish. The countertops are Tuscan Dawn Caesarstone Quartz. The owners wanted painted cabinetry with a rustic feel. We accomplished this by choosing rustic maple which has natural knots and then adding our own hand distressing and glazing to accentuate the natural rustic characteristic and charm.
 Mahoney's Garden Centers
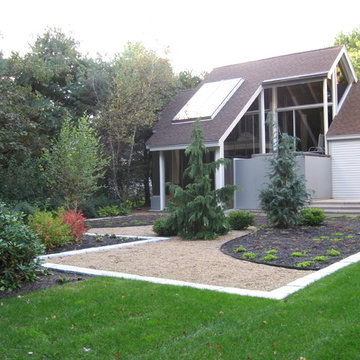
And now the "after". In time the groundcover will fill in, setting off the gravel courtyard.
Design ideas for an asian landscaping in Boston.
Design ideas for an asian landscaping in Boston.
 Globe Electric

Bring back memories of summer holidays on the beach at the seaside with the gorgeous Boyd 1-Light Wall Sconce. A square backplate enhances a throwback vintage design while a jar shaped clear glass shade completes the nautical look. This seamless blending of different characteristics can be used with many different styles to create a cool, crisp, understated appearance. Perfect for increasing the number of pleasurable hours you spend outdoors; this sconce is an investment that pays off handsomely in the value it adds to your home.
 AKO Design Center
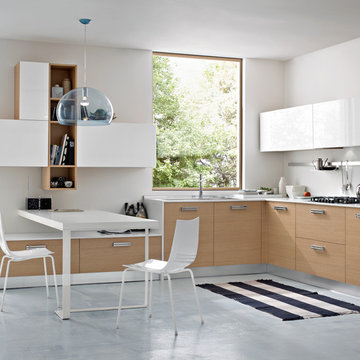
Fly is a collection that expresses a decidedly contemporary style!
The important features of these modern kitchens are a 'linear aesthetic, with essential strokes and color combinations decided,
all it combined with a total functionality guarantee with a strong design preparation.
Fly offers materials selected for their quality and characteristics in different finishes and essences and colors with gloss and matt finish.
Thanks to the multiple choice and composition of this collection, it will be really very simple to find the kitchen suitable for any space requirement and style.
 Timberlake Custom Homes
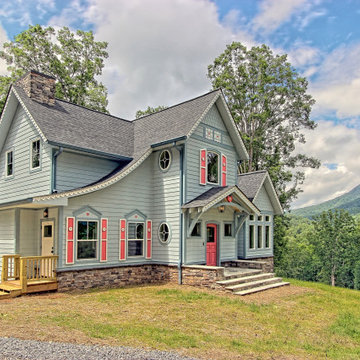
This unique mountain home features a contemporary Victorian silhouette with European dollhouse characteristics and bright colors inside and out.
Large eclectic blue two-story concrete fiberboard exterior home photo in Atlanta with a shingle roof
Large eclectic blue two-story concrete fiberboard exterior home photo in Atlanta with a shingle roof
46