
Search results for "Characteristics" in Home Design Ideas
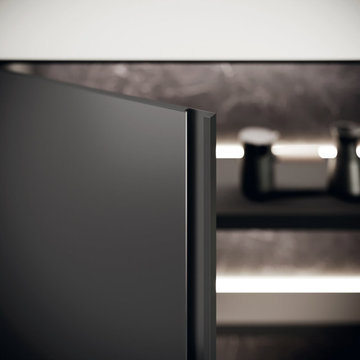
 Aranelli Design
LAB
A FRAME WITH A TECHNOLOGICAL CORE.
Prominent and refined model with clean lines and large volumes expressing the lightness of the glass fronts and the strength of the aluminum frame supporting them. Design for better ergonomics, concentrating the washing and cooking areas in the central island to make kitchen chores easier. The simplicity of solids, emphasized by tall units doors and island bases with groove, does not contrast with the various translucent materials that introduce countless and rigorous reflections. A real laboratory where different materials and finishes are mixed with extreme knowledge: the right columns are model Lab matt glass Nero traffico finish, the left columns are model Bluna wood bilaminate Noce miele finish, while the island is model Bluna tech Alluminio brunito finish with the new Emme groove which gives a characteristic lightness to the 12 mm thick gres worktop Nero greco finish.
 TVL Creative Ltd.
Our client’s charming cottage was no longer meeting the needs of their family. We needed to give them more space but not lose the quaint characteristics that make this little historic home so unique. So we didn’t go up, and we didn’t go wide, instead we took this master suite addition straight out into the backyard and maintained 100% of the original historic façade.
Master Suite
This master suite is truly a private retreat. We were able to create a variety of zones in this suite to allow room for a good night’s sleep, reading by a roaring fire, or catching up on correspondence. The fireplace became the real focal point in this suite. Wrapped in herringbone whitewashed wood planks and accented with a dark stone hearth and wood mantle, we can’t take our eyes off this beauty. With its own private deck and access to the backyard, there is really no reason to ever leave this little sanctuary.
Master Bathroom

The master bathroom meets all the homeowner’s modern needs but has plenty of cozy accents that make it feel right at home in the rest of the space. A natural wood vanity with a mixture of brass and bronze metals gives us the right amount of warmth, and contrasts beautifully with the off-white floor tile and its vintage hex shape. Now the shower is where we had a little fun, we introduced the soft matte blue/green tile with satin brass accents, and solid quartz floor (do you see those veins?!). And the commode room is where we had a lot fun, the leopard print wallpaper gives us all lux vibes (rawr!) and pairs just perfectly with the hex floor tile and vintage door hardware.
Hall Bathroom
We wanted the hall bathroom to drip with vintage charm as well but opted to play with a simpler color palette in this space. We utilized black and white tile with fun patterns (like the little boarder on the floor) and kept this room feeling crisp and bright.
 Hoffman & Ospina Landscape Architecture
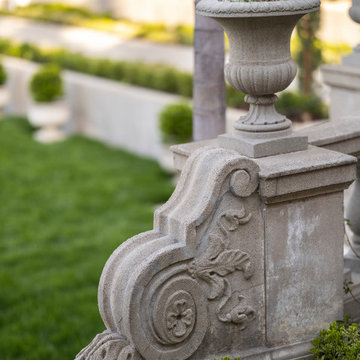
This 1920s Mediterranean Estate was meticulously renovated to maximize its romantic and historic characteristics while maintaining privacy. The original pool was fully restored and is surrounded by lawn and beautifully terraced garden spaces.
Find the right local pro for your project
 Flooret

Warm, light, and inviting with characteristic knot vinyl floors that bring a touch of wabi-sabi to every room. This rustic maple style is ideal for Japanese and Scandinavian-inspired spaces. With the Modin Collection, we have raised the bar on luxury vinyl plank. The result is a new standard in resilient flooring. Modin offers true embossed in register texture, a low sheen level, a rigid SPC core, an industry-leading wear layer, and so much more.
 Comerio Homes
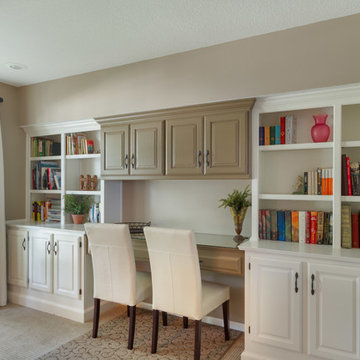
This home was built in the early 90's and it had all the standard builder characteristics of that era. The trim, doors, staircase and cabinets were sanded down on the entire man floor to prepare for paint. We were able to incorporate a main floor office with an updated entry staircase to give them home a grand entrance.
 Blowing Rock Home Source
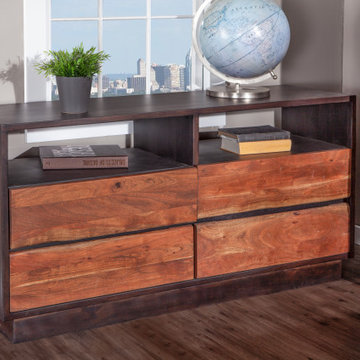
Natural, raw wood finishes fused with the mid-century modern design give the pieces of the San Marino collection their characteristically organic look. Casual enough for a waterfront cabin, yet modern enough for a city loft, the San Marino collection features genuine live edge furniture that is handcrafted from solid Acacia wood. This platform bed frame has a live edge headboard fashioned from Acacia wood featuring uneven edges along the top.
 BK Landscape Design
San Rafael

Overview: This garden project began with the demolition of an existing pool and decks cantilevered over a hillside. The garden was originally a Japanese-themed garden retreat and free-form shaped pool. While the client wanted to update and replace many elements, they sought to keep the free-form characteristics of the existing design and repurpose existing materials. BK Landscape Design created a new garden with revetment walls and steps to a succulent garden with salvaged boulders from the pool and pool coping. We built a colored concrete path to access a new wood trellis constructed on the center-line view from the master bedroom. A combination of Bay friendly, native and evergreen plantings were chosen for the planting palette. The overhaul of the yard included low-voltage lighting and minimal drainage. A new wood deck replaced the existing one at the entrance as well as a deck off of the master bedroom that was also constructed from repurposed materials. The style mimics the architectural detail of the mansard roof and simple horizontal wood siding of the house. After removing a juniper (as required by the San Rafael Fire Department within the Wildland-Urban interface) we designed and developed a full front-yard planting plan. All plants are Bay-Friendly, native, and irrigated with a more efficient in-line drip irrigation system to minimize water use. Low-voltage lighting and minimal drainage were also part of the overhaul of the front yard redesign.
 ATG Design LTD
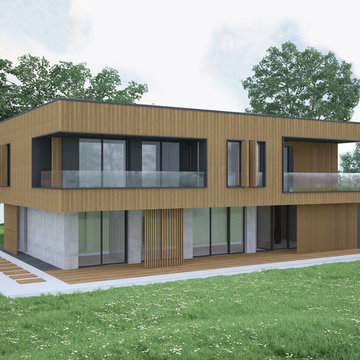
The one-family residential building is situated at the foot of Vitosha Mountain.
The pursuit is the closest to nature, precisely because of the natural materials and especially of the tree. Large windows allow natural light to penetrate. The characteristic deep bay windows create a sense of coziness and protect from the whims of time. The building is designed in the spirit of modern trends - a smart and energy-efficient house. The project also provides energy-saving panels.
Status: work in progress
Expected realization of the project: January 2019
 Norman Builders
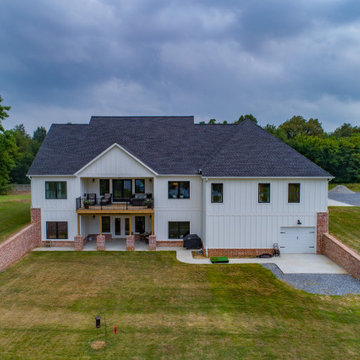
"About This Project: The modern farmhouse is a popular choice for many homeowners. With its clean lines and simple design, it can provide a stylish yet comfortable place to call home. One of the most distinguishing features of the modern farmhouse is its exterior. White clapboard siding and red brick are often used to create a striking contrast. The large eat-in kitchen is another key feature of this style of home. It is typically equipped with ample counter space and storage, making it ideal for entertaining. The cozy great room is often the heart of the home, featuring a fireplace and plenty of seating. The light and bright master bath is another defining characteristic of the modern farmhouse. It often features custom marble, giving it a luxurious feel. Whether you are looking for a new home or simply want to update your existing one, the modern farmhouse is sure to be a style that you will love.
Norman Builders is a member of the Certified Luxury Builders Network.
Certified Luxury Builders is a network of leading custom home builders and luxury home and condo remodelers who create 5-Star experiences for luxury home and condo owners from New York to Los Angeles and Boston to Naples.
As a Certified Luxury Builder, Norman Builders is proud to feature photos of select projects from our members around the country to inspire you with design ideas. Please feel free to contact the specific Certified Luxury Builder with any questions or inquiries you may have about their projects. Please visit www.CLBNetwork.com for a directory of CLB members featured on Houzz and their contact information."
 Adamick Architecture
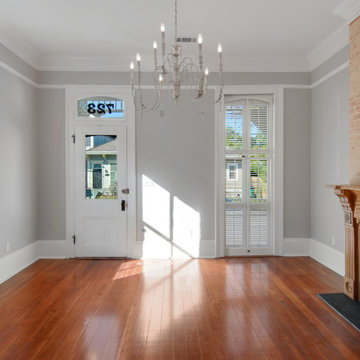
Adamick Architecture designed the renovation and camelback addition to this beautiful single-family residence. The goal of the project was to keep the historic characteristics of the building while modernizing the structure. The building had a number of rear additions that were in disrepair, and these were removed at the outset of the project. This building had a very unique cruciform footprint that was preserved during the renovation. We were able to maintain many of the historic features throughout the house and maintain the original charm of the unique architectural detailing. Adamick Architecture developed a beautiful summer den on the ground floor with a covered porch that opens to the rear yard. Features to note include a half-bathroom tucked away under the stairs, plenty of closet space, a charming laundry room, and retained pocket doors. The contractor of record was Dixie Construction.
 Green Mountain Builders
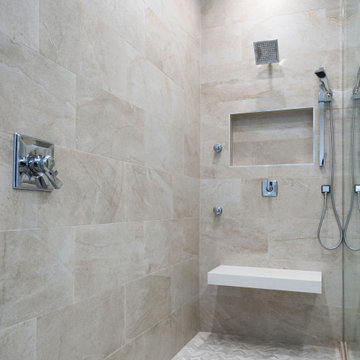
A perfectly designed garage addition, balancing out the original garage, giving the home a spectacular symmetrical front elevations, plus adding garage space. In addition a guest suite was included in the remodel creating a private space for family and friends.
The Tuscan owner's suite was transformed into a stunning transitional oasis. The redesign offers the clean lines and modern elements characteristic of transitional style. The rustic textures were replaced with a neutral color palette and and contemporary furnishings. The result is a space that strikes charm and updated sophistication, creating a welcoming retreat for the homeowners.
 Dura Supreme Cabinetry
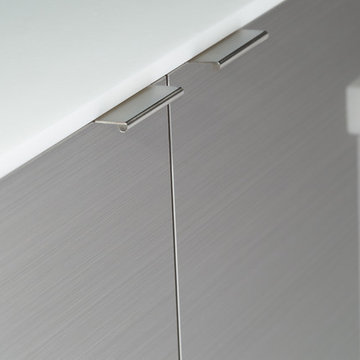
This contemporary kitchen features the NEW Stainless Steel Drawers and Roll-Out Shelves from Dura Supreme Cabinetry. The Bria (frameless) cabinets in Dura Supreme's "White" and Wired-Foil cabinets in Dura Supreme's "Wired-Mercury" are a great combination of cabinetry for creating the clean sleek look of this modern two-tone kitchen design.
Dura Supreme Cabinetry is excited to introduce NEW Stainless Steel Drawers and Roll-Out Shelves for their Bria Cabinetry (Frameless / Full-Access product line). For a limited time, this new metal drawer system is available exclusively from Dura Supreme as they partnered with Blum to be the first American manufacturer to bring it to market.
Dura Supreme’s Stainless Steel Drawers and Roll-Out Shelves are an attractive option for any kitchen design. Sleek, double-wall, stainless steel sides are only ½” thick and work with many of Dura Supreme’s wood drawer accessories, as well as the coordinating gray metal accessories designed specifically for Stainless Steel drawers. Concealed, undermount glides are integrated into the sides and are self-closing with a soft-close feature.
Our new Stainless Steel drawer option provides a contemporary alternative to our classic Maple dovetailed drawer. For homeowners that favor Transitional or Contemporary styling, this sleek, high-performance drawer system will be ideal!
Request a FREE Dura Supreme Brochure:
http://www.durasupreme.com/request-brochure
Find a Dura Supreme Showroom in your area:
http://www.durasupreme.com/dealer-locator
Want to become a Dura Supreme Dealer? Go to:
http://www.durasupreme.com/new-dealer-inquiry
To view a video and more info about this product go to: http://www.durasupreme.com/storage-solutions/stainless-steel-drawers-roll-outs
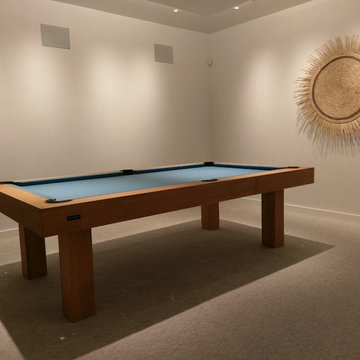
 11 Ravens
This signature design is a masterpiece of simplicity. The clean lines and effortless minimalism
emanate a panache that is characteristic of the stylish and swanky Malibu lifestyle. The bravura of the
Malibu is the essence of chic.
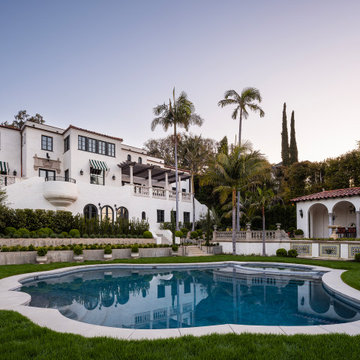 Hoffman & Ospina Landscape Architecture
This 1920s Mediterranean Estate was meticulously renovated to maximize its romantic and historic characteristics while maintaining privacy. The original pool was fully restored and is surrounded by lawn and beautifully terraced garden spaces.
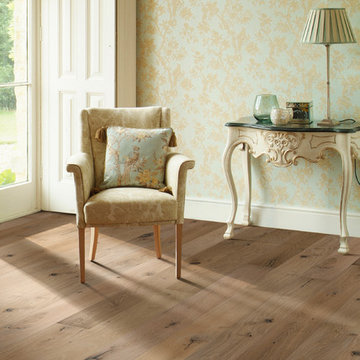
 ADF Flooring LLC
Hallmark engineered hardwood flooring. This is the color Marina. To see the rest of the colors in the collection visit HallmarkFloors.com or contact us to order your new floors today!
Hallmark Floors Ventura Marina Collection, Engineered flooring
VENTURA COLLECTION URL http://hallmarkfloors.com/hallmark-hardwoods/ventura-hardwood-collection/
Simply natural
The Ventura Hardwood Floors Collection with our NuOil® Finish from Hallmark Hardwoods is finished with NuOil® which employs a revolutionary new technology. The finish has unique performance characteristics and durability that make it a great choice for someone who wants the visual character that only oil can provide. Oil finishes have been used for centuries on floors and furniture. NuOil® uses proprietary technology in the application of numerous coats of oil finish in the factory that make it the industry leader in wear-ability and stain resistance in oil finish.
Due to the unique hybrid multi-coat technology of NuOil®, it is not necessary to apply an additional coat of oil at time of installation. That can be reserved for a later date when it becomes desirable to refresh and renovate the floor.
Simply Better…Discover Why.

 ADEX USA
Variation in shade, color and nuanced textures are the natural characteristics that define the beauty of our tiles. Combining the sizes of our Habitat collection effortlessly creates an array of beautiful patterns. Habitat is a versatile collection, with matte and glossy finishes to create new and unique aesthetics. This collection is available in 3 unique sizes, 6 soft colors and both matte and glossy finishes with a full complement of trim options.
 Wine Cellar Specialists
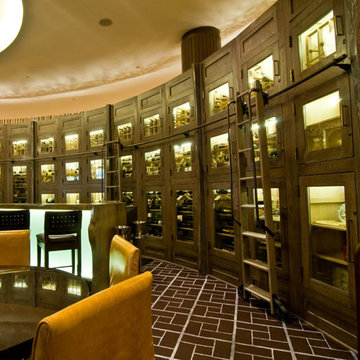
In a hospitality setting where wine is one of the products for sale, it is a smart idea to hire an experienced builder who can design and install a wine cellar that will help increase your business profit.
In this photo, you can see, the white oak wine cabinets in this Chicago commercial wine cellar project look magnificent in this enormous, 10' high custom wine cellar space. We stained and lacquered the cabinets to achieve a lustrous finish.
Request a wine cellar design for FREE: http://www.winecellarspec.com/free-3d-drawing/
Wine Cellar Specialists
+1 (773) 234-0112
http://www.winecellarspec.com
info@winecellarspec.com
Take a video tour of this project: https://www.youtube.com/watch?v=0bFYemSqEMA
 Gardner Homes
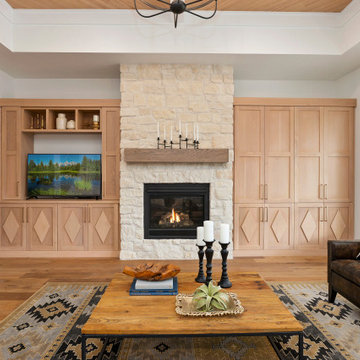
Natural white oak is the perfect wood species to provide warmth and dimension to a neutral palette of black and white walls and trim. Cabinets as well as the ceiling hardwood inset are all a light-toned gray stain to enhance the gorgeous grain characteristic of natural white oak.
 Hominter
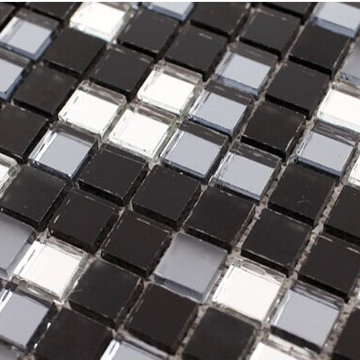
Collection: Glass Mosaic Tiles
Material: Glass
Color: Black and White,Grey
Surface Finish: Glossy, easy for cleaning.
Shape: Square
Sheet Size: 300mmx300mm
Chip Size: 15mmx15mm
Thickness: 4mm
Application: Glass mosaic tiles are impervious to the elements, thus it is great for both interior and exterior use so moisture is not an issue. Glass mosaic tiles are great on floors and walls and have been most popular in bathrooms, spas, kitchen backsplash, wall facades and pools as well as a variety of other applications.
Characteristics: The glass mosaic tile has a zero water absorption rate, and this tile exceeds ANSI standards for water absorption for mosaic tile. It is strong, durable, contamination free, and only the best quality tiles are selected as our tiles are inspected for blemishes before shipment.
 User
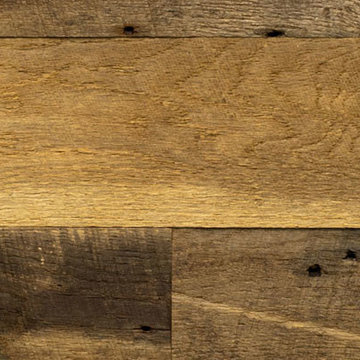
UserReclaimed Antique Oak Old Original Face Flooring has not been altered or cut by modern technologies. Jewett Farms + Co offers Old Original Face Reclaimed Antique Oak flooring from our New England headquarters, featuring a rustic and time worn appearance that truly speaks to the history of each board. Old Original Face reclaimed Oak flooring has warm earth tones, tight knot structure and varied grain patterns. It has a number of unique characteristics, including original saw marks, nail holes, checking and worm holes that will make your floor one of a kind.
43