
Search results for "Characteristics" in Home Design Ideas
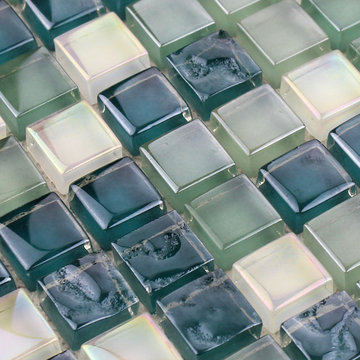
 Hominter
Collection: Glass Mosaic Tiles
Material: Glass
Color: Yellow
Surface Finish: Glossy, easy for cleaning.
Shape: Square
Sheet Size: 300mmx300mm
Chip Size: 15mmx15mm
Thickness: 8mm
Application: Glass mosaic tiles are impervious to the elements, thus it is great for both interior and exterior use so moisture is not an issue. Glass mosaic tiles are great on floors and walls and have been most popular in bathrooms, spas, kitchen backsplash, wall facades and pools as well as a variety of other applications.
Characteristics: The glass mosaic tile has a zero water absorption rate, and this tile exceeds ANSI standards for water absorption for mosaic tile. It is strong, durable, contamination free, and only the best quality tiles are selected as our tiles are inspected for blemishes before shipment.

 komandor
LUMI Doors and Partitions by Komandor. Right on trend and so versatile. This system can be used as a room divider, a screen, with sliding or hinged doors. The frames can be filled with solid glass or wood panel or divided with a characteristic mullion. Update or define your space with this sleek system and let in the light!

 31E Designs
Straight edge subway tile and a neutral color scheme was not going to cut it in this home. From top to bottom, each material has its own characteristics that play nicely together with simple cabinets that tie it altogether.
The speckled counters flow into the playful backsplash with a wood-trimmed window that seems to add emphasis to the pattern of the tile.
The contrast of the busy backsplash against the solid, honey cabinets brightens the space and gives it the character my clients felt it was missing.
Next was to remedy the ample amount of open space in the center and little, uninterrupted countertop.
When I first met with my clients, we sat at a small table off to the side of the kitchen. A table that was clearly used on the regular (the homework table), which meant, desperately needed.
Find the right local pro for your project

 COMPAC
Nebulous Gold de la colección Genesis created by @Arik_levy, está inspirado en la nebulosa. Un cúmulo estelar como patrón de galaxias minerales que permite descubrir infinidad de composiciones visuales a través de las doradas vetas que recorren el blanco más puro. Se trata de un diseño único por su composición y estética, característica que destaca en este proyecto de encimera de cocina desarrollada por el estudio @Kabcokitchens.
Nebulous Gold from the Genesis Collection created by @Arik_levytakes its inspiration from the nebula. A cluster of stars like a pattern of mineral galaxies, allowing us to discover infinite visual compositions through golden veins that cross the purest white. This is a unique design, thanks to its composition and aesthetic, a key characteristic in this kitchen-countertop project developed by the @Kabcokitchens studio.
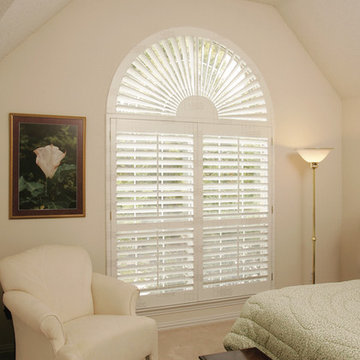
 Universal Window Coverings, LLC
Bedroom - mid-sized traditional guest carpeted and beige floor bedroom idea in Dallas with white walls and no fireplace
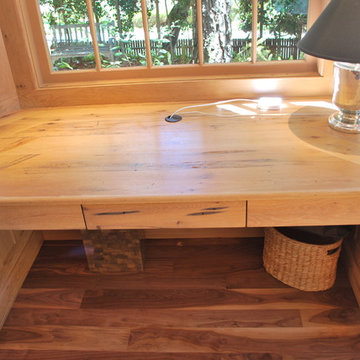
 Lloyd's Custom Woodwork, Inc.
Reclaimed material can be stunning. Realize it comes with characteristics like nail holes and color variation.
Photo Credit - Lloyd's Custom Woodwork
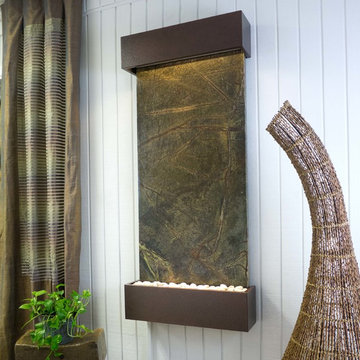
 Bluworld HOMelements
This Classic Quarry large Nojoqui Falls wall fountain will instantly become the crowning jewel of any room you put it in, whether it's in your home or office. When you look at this fountain, your eye will be naturally drawn to the movement of the water over the exquisite green marble stone to the awaiting polished cream white river rocks. The calming effect of this sight and sound cannot be overstated.
Rainforest marble is not technically a marble; it's a serpentinite, which is rock composed predominantly of one or more serpentine minerals, and is known for its healing qualities. Due to its elegant, smooth appearance similar to marble, it is often referred to as marble. The name "Rainforest" comes from the distinctive veining that looks like tree branches or a "rainforest jungle". This particular marble is very strong and characteristics in veining and movement will tend to vary greatly between stones. Rain forest green marble all comes from the same quarry in Rajasthan, India. Rainforest green is a very unique extravagant looking marble consisting of rich earthy green tones and deep brown veining.
Bluworld HOMelements™ Classic Quarry Line also features your choice of premium metals, like brushed stainless steel, rustic copper with our signature hand-applied patina, or your choice of our standard colors like Black Onyx or Copper Vein trim kits. Remotely controlled dimmable, long-lasting, warm white LED lighting highlights the beauty of the stone color and texture. A removable rock tray allows easy access to the pump and adjustable flow rate valve. Cream White River Rocks are included.
This fountain can be customized with the logo of your choice.
Natural stone varies in color due to the different hues of the natural particles that make up the product. All stones are natural and vary in color, intensity and veining. Photos are provided as an indication only. It is the variation in natural stone that makes each fountain quite unique.
Since this product is natural stone, color and texture variances are not defects within the material, but are inherent to it and part of the natural beauty of quarried materials. Our natural stone slabs are imported from quarries worldwide. The Classic Quarry Line contains stunning slices of the natural world.
Due to the broad range of colors and textures (Granite excluded) you may wish to select your own stone. This culling service is offered for an additional fee and includes photos of 4 different slabs from your selected stone species. Stone selections must be made within 48 hours of photo receipt. Our Culling Service is not offered for Absolute Black Granite.

 Goldenline Remodeling
The specialists of the Goldenline Remodeling company will make a high-quality roof, guided by certain building codes. In order for the performance of the roof to be high, we recommend using high-quality materials that increase the thermal insulation characteristics. We also provide services for the installation of the roof, using accurate calculations and high-quality roofing materials in our work.
If your agricultural or industrial building is in need of a new roof, call Goldenline Remodeling, agricultural and industrial roofing specialists. Our experienced roofers are experts at fitting both agricultural roofing and industrial roofing.
 WETSTYLE
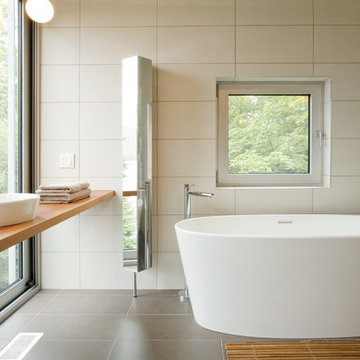
"From the new OVE collection, this bathtub features slender, rounded edges accentuated by shapely, well-defined curves. Stylish and graceful, it nonetheless offers the same sturdy construction characteristic of the products in our CUBE collection. Its ample depth allows one user to completely submerge their body when bathing. Manufactured with WETMAR BiO™, an ultra-resistant composite material, this model comes in a True High Gloss™ or matte white finish and with a built-in overflow and a soft toe touch drain in polished chrome or brushed nickel.
Freestanding bathtub only
Floor or wall plumbing installation"
 User
UserMHG Greens&Gardens design a new garden reflecting those she saw in that far land.
She had bought a Buddha, but not an ordinary Buddha, but the “Enchanting Buddha”, and now it needs a special place.
Her home a contemporary architectural design with simple lines, open, with large windows and an asymmetrical structure, a characteristic of this design and ideally for an oriental them garden. Contemporary homes saw their peak of popularity in the 1990s in Puerto Rico, nonetheless are still being built today.
The front yard needs enhancing, and it had to be the outline for the new theme, contemporary Asian.
The home entrance, as well as the Travertine steps was flanked with rain forest gray rocks intercalated with yellow iris and Billbergia pyramidalis bromeliads.
The door step treasured a gray industrial finish “Cono Alto” planter with dark green Sansevieria.
On the entrance platform, right hand’s areas, a mixture of bright color were used as the focal point with a assortment mixture of Bromeliad Neoregelia Voodoo Doll, Bromeliad Neoregelia Puppy Love, Neoregelia spectabilis and Rhoeo Stripe Me Pink (Tradescantia Spathacea) Sanguinerias.
The home’s front wall was lined with Breynia Nivosa, Dianella tasmanica variegata, and the Areca palm tree was garlanded with white Anthurium and in the long branches, red bromeliads.
The cover patio side wall and all the way to edge of the swimming pool wall, was delineated with Snow Queen Variegated Hibiscus and ground covered with Rhoeo Purple Sanguinerias, in the wall’s center space Purple False Eranthemum Black Varnish and ground covered with Liriope muscari Variegata to complement both ends with Queen Variegated Hibiscus .
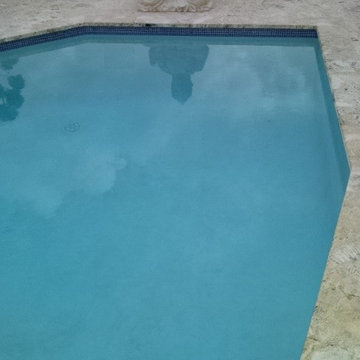
The swimming pool was crowned with the “Enchanting Buddha” a 4.5 feet tall statue and the garden’s main character and the reason for the garden transformation.
Two Eugenia Trees, Pom-Pom Topiary shaped were planted in two Chinese red bowl vases framing the Buddha. Two small red clay bowls placed in the ground, on the left side of the Buddha, one with Sedum rupestris lemon coral in a beautiful yellow and a second bowl with yellow Sansevieria
The home owner said, “Now I get up earlier than ever before, I open the main building’s living room sliding doors overlooking the mountains and the horizon, pull up my comfort chair every morning before the rest of the family starts their day. Otherwise, I am not guaranteed to have the place to myself, it is a beautiful spiritual place, and is best discovered alone with my just brewed cup of Puerto Rican espresso”.
 Nick Skenteridis-master craftsman-project manager
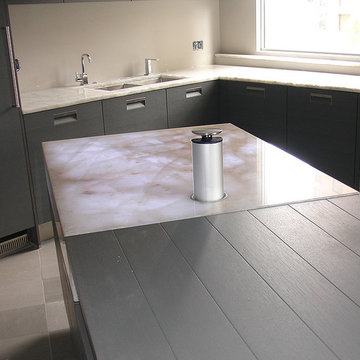
Cristallo quartzite mitred island with pop up power sockets and internal lighting mechanism .
Technical specialties/characteristics:
-Fabrication on precise dimensions.
-All opposite sides of the six-sided structure exact parallel.
-All angles exact 90 degree.
-Flush with the cabinet in all sides.
-Top granite level flush with the top position of the elevating wooden countertop.
-A,B,C,D points defining one and only one level.
-As Quartzite with an approx. 7 on Mohs scale, one basic cut is one time/one chance to go as close as it gets to keep the flow.
-Adjustment water-cuts by hand absolutely necessary for perfect fit.
-Tight mitres and absolute colour match everywhere.
-Flow continuing everywhere.
-Compact structure.
 Britannia Flooring
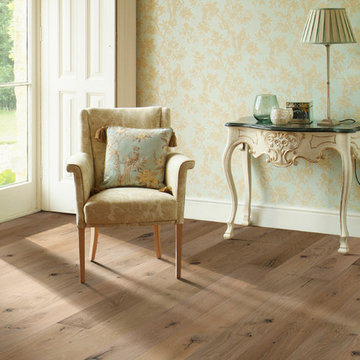
Hallmark engineered hardwood flooring. This is the color Marina. To see the rest of the colors in the collection visit HallmarkFloors.com or contact us to order your new floors today!
Hallmark Floors Ventura Marina Collection, Engineered flooring
VENTURA COLLECTION URL http://hallmarkfloors.com/hallmark-hardwoods/ventura-hardwood-collection/
Simply natural
The Ventura Hardwood Floors Collection with our NuOil® Finish from Hallmark Hardwoods is finished with NuOil® which employs a revolutionary new technology. The finish has unique performance characteristics and durability that make it a great choice for someone who wants the visual character that only oil can provide. Oil finishes have been used for centuries on floors and furniture. NuOil® uses proprietary technology in the application of numerous coats of oil finish in the factory that make it the industry leader in wear-ability and stain resistance in oil finish.
Due to the unique hybrid multi-coat technology of NuOil®, it is not necessary to apply an additional coat of oil at time of installation. That can be reserved for a later date when it becomes desirable to refresh and renovate the floor.
Simply Better…Discover Why.
 Kountry Kraft
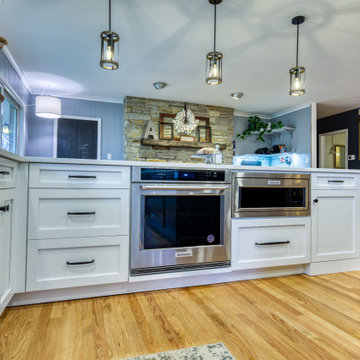
Today’s two tone kitchens are reflective of a perfect mix of modern iconic designs alongside farmhouse characteristics. Delivering one look that can easily be recreated in any home, this blend includes the juxtaposition of sleek wood grinds and versatile color combinations.
 TVL Creative Ltd.
This project was such an incredible design opportunity, and instilled inspiration and excitement at every turn! Our amazing clients came to us with the challenge of converting their beloved family home into a welcoming haven for all members of the family. At the time that we met our clients, they were struggling with the difficult personal decision of the fate of the home. Their father/father-in-law had passed away and their mother/mother-in-law had recently been admitted into a nursing facility and was fighting Alzheimer’s. Resistant to loss of the home now that both parents were out of it, our clients purchased the home to keep in in the family. Despite their permanent home currently being in New Jersey, these clients dedicated themselves to keeping and revitalizing the house. We were moved by the story and became immediately passionate about bringing this dream to life.
The home was built by the parents of our clients and was only ever owned by them, making this a truly special space to the family. Our goal was to revitalize the home and to bring new energy into every room without losing the special characteristics that were original to the home when it was built. In this way, we were able to develop a house that maintains its own unique personality while offering a space of welcoming neutrality for all members of the family to enjoy over time.
The renovation touched every part of the home: the exterior, foyer, kitchen, living room, sun room, garage, six bedrooms, three bathrooms, the laundry room, and everything in between. The focus was to develop a style that carried consistently from space to space, but allowed for unique expression in the small details in every room.
Starting at the entry, we renovated the front door and entry point to offer more presence and to bring more of the mid-century vibe to the home’s exterior. We integrated a new modern front door, cedar shingle accents, new exterior paint, and gorgeous contemporary house numbers that really allow the home to stand out. Just inside the entry, we renovated the foyer to create a playful entry point worthy of attention. Cement look tile adorns the foyer floor, and we’ve added new lighting and upgraded the entry coat storage.
Upon entering the home, one will immediately be captivated by the stunning kitchen just off the entry. We transformed this space in just about every way. While the footprint of the home ultimately remained almost identical, the aesthetics were completely turned on their head. We re-worked the kitchen to maximize storage and to create an informal dining area that is great for casual hosting or morning coffee.
We removed the entry to the garage that was once in the informal dining, and created a peninsula in its place that offers a unique division between the kitchen/informal dining and the formal dining and living areas. The simple light warm light gray cabinetry offers a bit of traditional elegance, along with the marble backsplash and quartz countertops. We extended the original wood flooring into the kitchen and stained all floors to match for a warmth that truly resonates through all spaces. We upgraded appliances, added lighting everywhere, and finished the space with some gorgeous mid century furniture pieces.
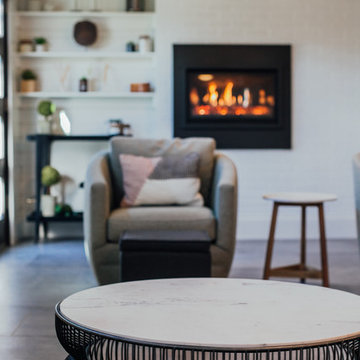
In the formal dining and living room, we really focused on maintaining the original marble fireplace as a focal point. We cleaned the marble, repaired the mortar, and refinished the original fireplace screen to give a new sleek look in black. We then integrated a new gas insert for modern heating and painted the upper portion in a rich navy blue; an accent that is carried through the home consistently as a nod to our client’s love of the color.
The former entry into the old covered porch is now an elegant glass door leading to a stunning finished sunroom. This room was completely upgraded as well. We wrapped the entire space in cozy white shiplap to keep a casual feel with brightness. We tiled the floor with large format concrete look tile, and painted the old brick fireplace a bright white. We installed a new gas burning unit, and integrated transitional style lighting to bring warmth and elegance into the space. The new black-frame windows are adorned with decorative shades that feature hand-sketched bird prints, and we’ve created a dedicated garden-ware “nook” for our client who loves to work in the yard. The far end of this space is completed with two oversized chaise loungers and overhead lights…the most perfect little reading nook!
Just off the dining room, we created an entirely new space to the home: a mudroom. The clients lacked this space and desperately needed a landing spot upon entering the home from the garage. We uniquely planned existing space in the garage to utilize for this purpose, and were able to create a small but functional entry point without losing the ability to park cars in the garage. This new space features cement-look tile, gorgeous deep brown cabinetry, and plenty of storage for all the small items one might need to store while moving in and out of the home.
The remainder of the upstairs level includes massive renovations to the guest hall bathroom and guest bedroom, upstairs master bed/bath suite, and a third bedroom that we converted into a home office for the client.
Some of the largest transformations were made in the basement, where unfinished space and lack of light were converted into gloriously lit, cozy, finished spaces. Our first task was to convert the massive basement living room into the new master bedroom for our clients. We removed existing built-ins, created an entirely new walk-in closet, painted the old brick fireplace, installed a new gas unit, added carpet, introduced new lighting, replaced windows, and upgraded every part of the aesthetic appearance. One of the most incredible features of this space is the custom double sliding barn door made by a Denver artisan. This space is truly a retreat for our clients!
We also completely transformed the laundry room, back storage room, basement master bathroom, and two bedrooms.
This home’s massive scope and ever-evolving challenges were thrilling and exciting to work with, and the result is absolutely amazing. At the end of the day, this home offers a look and feel that the clients love. Above all, though, the clients feel the spirit of their family home and have a welcoming environment for all members of the family to enjoy for years to come.
 Marilynn Taylor | Vacation Rental Expert
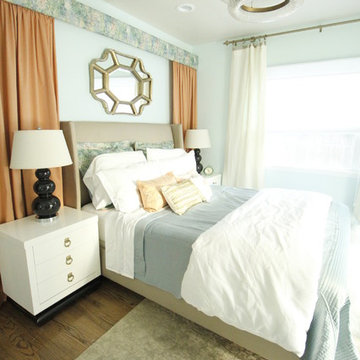
A Hollywood Regency inspired master bedroom fit for a queen. Walls were moved, and closets relocated to create a more functional floor plan.This bedroom features a soft pastel palette with some glitz and glamour. Marilynn incorporated contrast a key characteristic to the Hollywood Regency style by placing black lamps on white lacquered nightstands. She also used luxurious patterned fabric to cover a custom cornice above the bed and reupholster a vanity chair. This glamorous waterfall chandelier as well as all the brass accessories, add the perfect amount of glam to this space.
Photographed and Designed by Marilynn Taylor The Taylored Home, General contractor Allison Allain Plumb Crazy Inc.
 Hallmark Floors
Hallmark Floors Hacienda Hickory Buckskin

Hacienda Hardwood Collection features true North American Species from the Appalachian region, prized for it’s superior quality and smooth tight “graining” characteristics. These planks feature a precision sanded smooth face with small pillow beveled edges and are finished in a warm array of natural and rich colors.
The smooth, handcrafted, North American hardwoods of the Hacienda collection evoke an aged look and distinctive style with an American flair. This long length, plain sawn, hardwood material with solid hardwoods features a 4mm. solid wear surface with the finest plywood available.
This gives Hacienda all of the features of a solid timber floor but with much more stability. These features make Hacienda a floor that can last a lifetime. The warm array of natural and richly stained colors is protected with UV cured aluminum oxide coatings. The result is a beautifully crafted and styled, smooth yet subtly aged, durable floor that can be cherished in any home for years to come.
Simply Better…Discover Why.
 Flooret

Warm, light, and inviting with characteristic knot vinyl floors that bring a touch of wabi-sabi to every room. This rustic maple style is ideal for Japanese and Scandinavian-inspired spaces. With the Modin Collection, we have raised the bar on luxury vinyl plank. The result is a new standard in resilient flooring. Modin offers true embossed in register texture, a low sheen level, a rigid SPC core, an industry-leading wear layer, and so much more.
 Studio41 Home Design Showroom
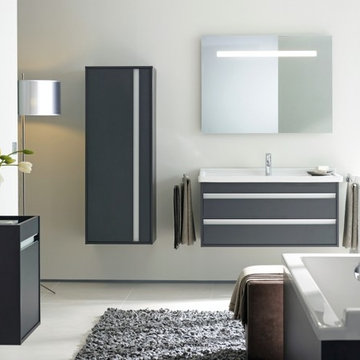
KETHO. THE START OF A WONDERFUL FRIENDSHIP. | As modern life places greater demands upon us, we, in turn, also start to demand more. These demands also extend to the bathroom, which we expect to be attractive, inviting and also functional. Ketho takes this development into account: designed by Christian Werner, the new range of bathroom furniture is characterised by clear forms, well thought-out functionality and comfortable quality. The characteristic, ergonomic handles feature throughout the range and give Ketho its true originality. The reduced look of the range is fl exible enough to suit any modern bathroom ambience. Combined with good value for money, Ketho becomes the ideal range for first-time buyers. | Design by Christian Werner | Available at www.ShopStudio41.com
 Solid Rock Custom Homes
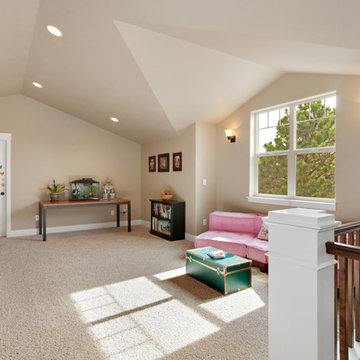
This custom, Craftsman style home embodies the charm and characteristics distinctive to the Craftsman style by incorporating wood, stone, and stucco with multi-pane windows, gables, decorative corbels, a covered front porch with barrel vaulted entry and tongue and grove ceiling, tapered columns, and a wooden front door with upper glass panes. The interior layout is sensibly designed and fully utilizes the square footage while remaining warm and cozy.
 AMLD INTERIOR INC
AM70066
DESCRIPTION:

Alabaster is the stone of art par excellence, a much-appreciated resource for sculptors and architects who, from antiquity until these days, have been able to take advantage of its characteristic features, above all the ease with which it can be worked and polished and its translucency, a property as rare among rocks as effective in magnifying their natural beauty.
SPECIFICATIONS:
Collection:
Size: (Custom sizes also available)
Shape: Spherical
Metal Finished: (Different finish available at no additional cost)
Materials: Metal,Alabaster
Weight: 15 LBS.
Extension: Adjustable cord customizable up to 12 ft.
Bulbs: N/A
Assembly: Some assembly required.
Dimmer Switch Compatible: Optional
Shipping: Free Door-To-Door Shipping Worldwide!
Rush Order: 4-6 Weeks; 15% added to the total
Regular Lead Time: 6-10 Weeks
Warranty: 5 Years Full Coverage (includes replacement parts)
Custom Sizes, Finishes, Colors Available Upon Request
42