
Search results for "Characteristics" in Home Design Ideas
 Custom Design Interiors Pvt. Ltd.
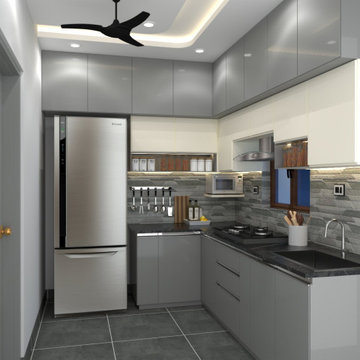
This image showcases a sophisticated, L-shaped modular kitchen design, which is a prime example of modern interior aesthetics, focusing on functionality and clean lines. The design incorporates a neutral color palette dominated by shades of grey and white, creating a sleek and minimalist look.
Key features of the kitchen include:
Appliances: A prominent stainless steel double-door refrigerator is seamlessly integrated into the design, alongside a built-in microwave and a hob with an overhead extractor.
Cabinetry and Finishes: The tall units and base cabinets appear to have a high-gloss laminate finish in grey, complemented by lighter wall units. The wall above the counter features a textured, mosaic-style tile cladding, adding visual interest.
Layout and Lighting: The L-shaped layout efficiently utilizes the space, with a practical work triangle between the refrigerator, sink, and cooking area. The ceiling features a modern false ceiling design with cove and accent LED strip lighting, enhancing the ambient glow and highlighting the cabinetry. A contemporary black ceiling fan is also visible.
Countertops and Flooring: The countertops appear to be a dark granite or similar durable material, contrasting with the lighter grey tiled flooring.
This type of functional and stylish interior design work is characteristic of leading firms in the industry. Custom Design Interiors Pvt Ltd, recognized as one of the best interior designers in Kolkata, specializes in providing exceptional interior design and decoration services. Their expertise extends across East India, with services available in Bihar, Odisha, Jharkhand, and Assam, catering to diverse residential and commercial needs.
 Stickley Audi & Co.
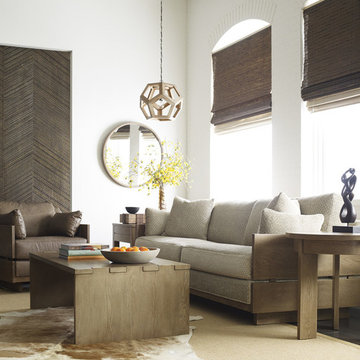
Modern Loft Sofa
SS-104-2601 - Modern Loft Sofa made with Solid Ash in Sand Finish
Dimensions:
Outside H34¾ W90½ D41
Inside W74¼ D26
Arm H26¾ Seat H20
Characteristics:
•Solid Ash
•Pinned finger joint edges on the side and back panel
•4-20″ throw pillows
•Available in any Studio by Stickley fabric or leather
Additional Items Displayed:
SS-104-2602 Modern Loft Chair in Cody Rocky
SS-104-2400 Modern Loft Rectangular Cocktail Table
SS-104-2402 Modern Loft Round End Table
SS-104-2401 Modern Loft End Table
 Odyssey Interior Design Inc
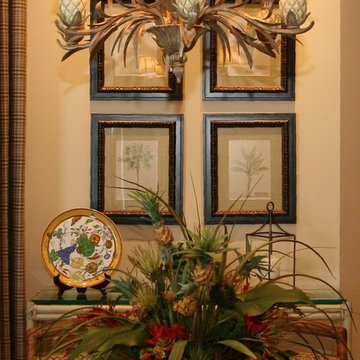
Odyssey Interior Design is dedicated to providing you with a level of service that is unmatched. Our attention to detail and eye for design ensures an enjoyable design experience. We are a family business that focuses on decorating your home with characteristics that describe you. We love to mix styles like modern and classic or industrial and glam-chic to give you a design that compliments your lifestyle and interests.
Find the right local pro for your project
 TVL Creative Ltd.
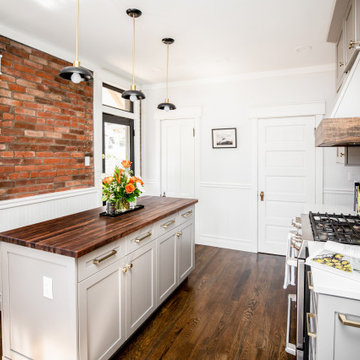
With a baby on the way and old cabinets falling apart at the seams, a kitchen remodel was the number one priority for our clients in their charming, historic Denver home. It was essential to make the kitchen feel more spacious and open, while still maintaining it’s original footprint and privacy from the rest of the house. Cabinets on three out of four walls caved into the center of the kitchen, making it feel small and difficult for even two people to be moving about! By eliminating cabinetry on the west wall, we were able to not only make the kitchen feel bigger and brighter, but we also revealed the characteristic exposed brick that was hiding behind a string of cabinets! The brick wall adds so much character and, paired with the wainscoting, is a beautiful nod to the home’s historic charm. As passionate cooks and hosts, it was crucial for our clients to have an island to utilize the counter space for prepping food and having a place for friends or family to sit and chat while they cooked a meal. Small but mighty, the island is the center of attention with a beautiful black walnut butcher block countertop, cabinets for storage, and seating for three! Our favorite feature in this kitchen sits just above the gas range; the custom wood surround on the range hood was handcrafted onsite as the final finishing touch. The elements of the natural wood, soft French grey cabinets, satin brass hardware and intricate marble herringbone backsplash all come together on this one wall, giving you a moment of cohesive glee. We are thrilled with the transformation, and our clients are elated to have a beautiful new kitchen for their new, growing family.
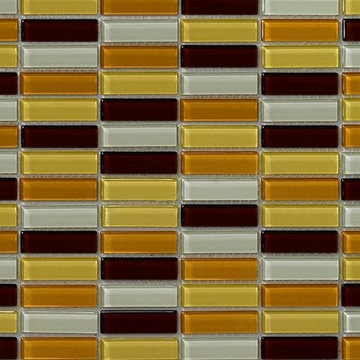
 Hominter
Collection: Glass Mosaic Tiles
Material: Glass
Color: Brown and Yellow
Surface Finish: Glossy, easy for cleaning.
Shape: Strip
Sheet Size: 300mmx300mm
Chip Size: 15mmx50mm
Thickness: 8mm
Application: Glass mosaic tiles are impervious to the elements, thus it is great for both interior and exterior use so moisture is not an issue. Glass mosaic tiles are great on floors and walls and have been most popular in bathrooms, spas, kitchen backsplash, wall facades and pools as well as a variety of other applications.
Characteristics: The glass mosaic tile has a zero water absorption rate, and this tile exceeds ANSI standards for water absorption for mosaic tile. It is strong, durable, contamination free, and only the best quality tiles are selected as our tiles are inspected for blemishes before shipment.
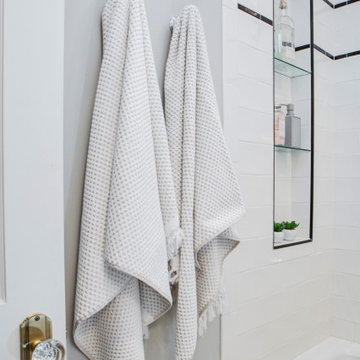 TVL Creative Ltd.
Our client’s charming cottage was no longer meeting the needs of their family. We needed to give them more space but not lose the quaint characteristics that make this little historic home so unique. So we didn’t go up, and we didn’t go wide, instead we took this master suite addition straight out into the backyard and maintained 100% of the original historic façade.
Master Suite
This master suite is truly a private retreat. We were able to create a variety of zones in this suite to allow room for a good night’s sleep, reading by a roaring fire, or catching up on correspondence. The fireplace became the real focal point in this suite. Wrapped in herringbone whitewashed wood planks and accented with a dark stone hearth and wood mantle, we can’t take our eyes off this beauty. With its own private deck and access to the backyard, there is really no reason to ever leave this little sanctuary.
Master Bathroom
The master bathroom meets all the homeowner’s modern needs but has plenty of cozy accents that make it feel right at home in the rest of the space. A natural wood vanity with a mixture of brass and bronze metals gives us the right amount of warmth, and contrasts beautifully with the off-white floor tile and its vintage hex shape. Now the shower is where we had a little fun, we introduced the soft matte blue/green tile with satin brass accents, and solid quartz floor (do you see those veins?!). And the commode room is where we had a lot fun, the leopard print wallpaper gives us all lux vibes (rawr!) and pairs just perfectly with the hex floor tile and vintage door hardware.
Hall Bathroom
We wanted the hall bathroom to drip with vintage charm as well but opted to play with a simpler color palette in this space. We utilized black and white tile with fun patterns (like the little boarder on the floor) and kept this room feeling crisp and bright.
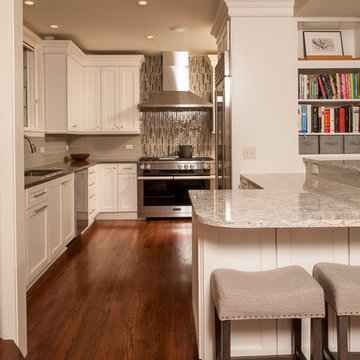
 Artisan Kitchens and Baths
Story: The kitchen is the core of this home, belonging to a family who loves to cook. The house is adorned with characteristics of the early 1940’s including a flagstone foyer, original woodwork and trim as well as leaded windows. Finding the right mix of classic and current was important, especially in maintaining an open concept plan. The end result was kitchen that seamlessly joined a family room ultimately creating a space for everyday family life.
Style: a modern take on a classic style. The space is home to warm tones, clean, linear elements and professional appliances.
Materials: The kitchen features painted white Kemper cabinets, high end appliances including Miele and Sub Zero, Cambria quartz countertops and Daltile product backsplash.
Challenges: This project had its own set of unique challenges. There were vast differences in ceiling heights, large HVAC ducts and pipes to be hidden and entrances to the garage to be observed and maintained. The large central column housing the refrigerator, bookshelves and pantries is actually constructed to hide a chase and other various pipes. It was the unique mix of aesthetics and practical install that made the kitchen such a great space.
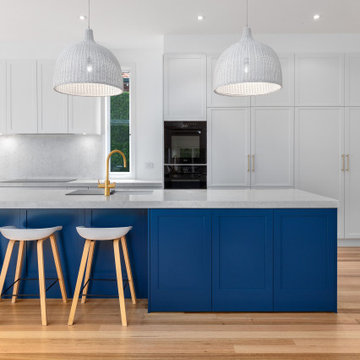
 Ultimate Kitchens & Bathrooms
Light, bright and inviting, a beautiful entertainer’s kitchen that combines modern features with beachside characteristics. The open-plan layout connecting with a long Island bench, perfect when you need extra space to prepare a meal, it doubles as casual dining space for guests to eat around or enjoy a glass of wine while having a chat. Striking pendant lighting draws the eye towards the spectacular white profile joinery, that actually works to reflect natural lighting and maximise window views. The blue tone acts as a sophisticated backdrop, a statement against the stone countertop leading up and into the splash back, engineered stone in Casablanca form Stone Ambassador helps to open the space and creates the illusion of a larger area. White leather bar stools are a great casual seating option, and a contrast to the "Dulux Sharp Blue” colour palette used on the Island cabinetry. Smartly positioned bar is a nice addition in this entertainer's space, creating an elegant and also practical storage solution, kept away from plain sight but nearby and handy when situations call for a celebration or a relaxing sip before bed. This cleverly designed area is complete with wine fridge, wine rack and shelves for storage.
The Ultimate adjoining laundry flowing directly from the kitchen, it’s vital that the design is both practical and functional.
Materials continue into this space with the exception of the splash back, the use of textured tiles in a herringbone pattern adds an extra eye-catching element to this desirable laundry space.
Ample storage is necessary in your laundry, this space includes a combination of cupboards, overhead, drawers and bench top space, and the inclusion of tall cupboards allowing you to store brooms, mops and vacuum cleaners out of sight.
Elements of blue that echo the outside connecting the kitchen and garden, allowing a free- flowing design and plenty of natural light, throw open the doors and straight onto the pool.
 Kosas
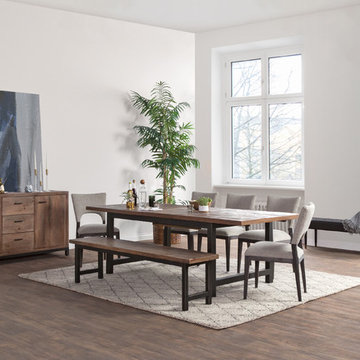
KosasThe Klamath Dining Table and Bench have been hand-crafted to highlight and preserve the reclaimed pine wood's inherent texture and characteristics. With its extendable top, the table and bench are versatile enough for an intimate dining setting or a larger gathering. Their streamlined design and timeless style make the Klamath collection a welcome addition to any space.
 Reliance Surfaces
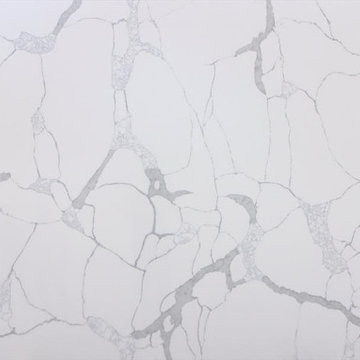
Stunning gray veining with fades and a characteristic pattern over a white background creates this unique quartz piece.
 camilleriparismode
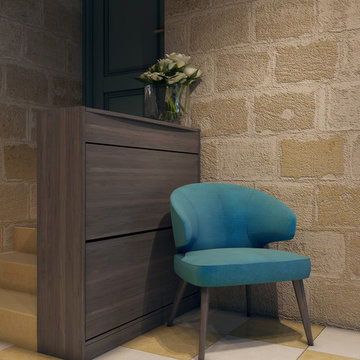
we were entrusted with the renovation of a young couple's idyllic townhouse. accent walls are painted throughout to highlight the characteristic masonry walls.
 User
User
Southern house plan - 137-140 from Houseplans.com
Questions? Call us at 1-800-913-2350
ON SALE
Photographs may show modified designs. All images are copyrighted.
Plan 137-140
2686 sq ft
3 beds
3.00 baths
63' wide
82' deep
×
Plans
Main Floor Plan
Reverse
Upper Floor Plan
Reverse
Plan Description
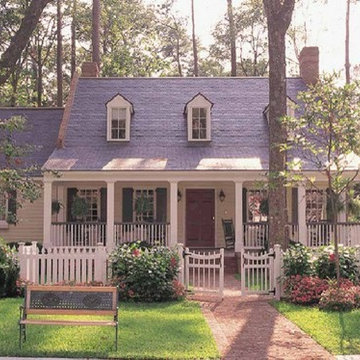
Call it a Country Colonial -- this 2686 sq. ft. 3 bedroom 3 bath design has a spacious and welcoming front porch, handsome shutters, and a flexible, amenity-rich interior layout. It all makes for a graceful and comfortable home. The ground floor master suite has a deep walk-in closet; the other bedrooms are upstairs and have their own walk-in closets. The two car garage is at the rear with a spacious rec room above it.
Specifications
Plan Styles
Southern
Cottage
Farmhouse
Basic Features
Bedrooms
3
Garage Stalls
2
Potential Bedrooms
0
Baths
3.00
Stories
2
Outdoor Spaces
Loft Balcony
Covered Front Porch
Lot Characteristics
Suited For Corner Lot
Bedroom Features
Main Floor Master Bed Bath
Walk In Closet
Additional Rooms
Storage Area
Unfinished Future Space
Family Room Keeping Room
Garage
Side Entry Garage
Designer Notes
Included
All plans are drawn at 1/4" scale or larger and include:
Rendering of Front Elevation
Foundation Plan: Most plans include alternate basement plan.
Fully Dimensioned Floor Plan(s)
Electrical Plans
Section Through House
All Exterior Elevations
Selected Interior Elevations
Door and Window Sizes
Construction Details: Including fireplace, stair, molding and cabinet details
Roof Plan and Exterior Details
Dimension
Depth
82'
Width
63'
Ceiling
Upper Ceiling Ft
8'
Main Ceiling Ft
9'
Kitchen Features
Peninsula Eating Bar
Nook Breakfast Area Dining
Area
Main Floor Sq Ft
1883 sq ft
Total Sq Ft
2686 sq ft
Upper Floor Sq Ft
803 sq ft
Pricing
Plan Set
Price
5 Copy Set
$800.00
8 Copy Set
$875.00
PDF Set
$1100.00
Reproducible Set
$1100.00
Single Set
$700.00
Foundation
Price
Crawlspace
+$0.00
Additional Construction Sets
$55.00/each
Mirror Reverse Sets
$55.00/each
The Si
 Rove Concepts
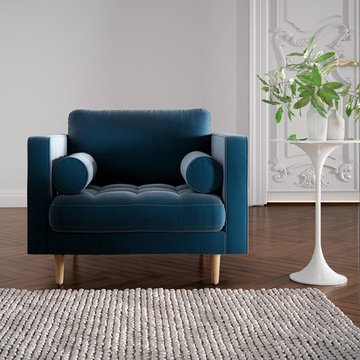
This statement armchair is styled with sleek tapered legs and contrasting lines. Luca seamlessly blends traditional design with modern trends using artisan techniques to produce characteristics such as beautiful piping along the edges and gentle tufting on the seat. Padded with a mixture of eco-friendly foam and premium goose down feathers to create optimal firmness, while cylindrical side cushions add the finishing touch. Perfect design and comfort are met with custom upholstery options to match your home. Get the entire set with matching sofa and sectional.
 User
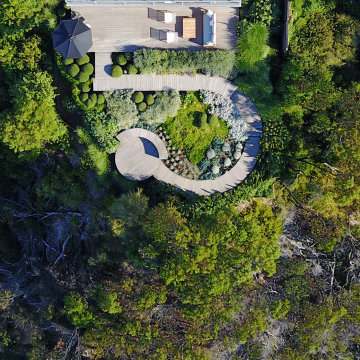
UserUniquely positioned on the edge of a cliff, this stunning coastal garden design celebrates form, structure and a diversity of coastal vegetation.
The site’s ecological significance and geological characteristics made it one of the most challenging sites we have worked with. A sweeping timber boardwalk weaves a sculptural form throughout the garden allowing its visitors to capture several breathtaking views of the ocean. And plant species such as Westringia, Miscanthus and Lavender provide form and structure amongst a soft plethora of silver and green.
 Hallmark Floors
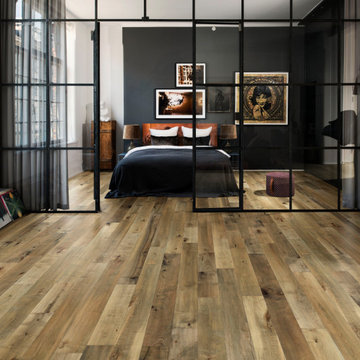
Grain & Saw is a subtle reclaimed look inspired by 14th-century handcrafted guilds, paired with the latest materials this collection will compliment every interior. At a time when Guild associations worked with merchants and artisans to protect one of kind handcrafted products the touch & feel of the work is unmistakably rich. Every board is unique, every pattern is distinct and full of personality… designed with juxtaposing striking characteristics of hand tooled saw marks and enhanced natural grain allowing the ebbs and flows of the wood species to be at the forefront.
 User
UserSWEET MEMORIES COLLECTION
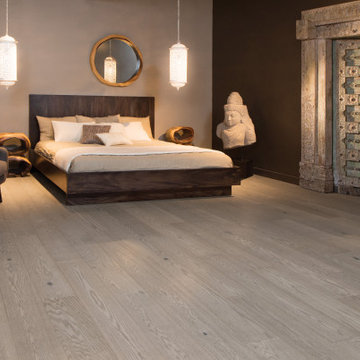
The Sweet Memories Collection, a floor with character. Our exclusive staining and brushing processes create floors with all the charms of yesteryear. Variations, knots, cracks, and other natural characteristics give this collection an authentic appearance.
 Flooret

Warm, light, and inviting with characteristic knot vinyl floors that bring a touch of wabi-sabi to every room. This rustic maple style is ideal for Japanese and Scandinavian-inspired spaces. With the Modin Collection, we have raised the bar on luxury vinyl plank. The result is a new standard in resilient flooring. Modin offers true embossed in register texture, a low sheen level, a rigid SPC core, an industry-leading wear layer, and so much more.
 Hominter
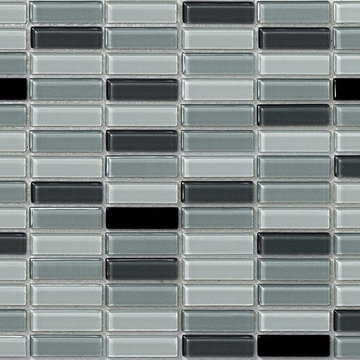
Collection: Glass Mosaic Tiles
Material: Glass
Color: Grey and Black
Surface Finish: Glossy, easy for cleaning.
Shape: Strip
Sheet Size: 300mmx300mm
Chip Size: 15mmx50mm
Thickness: 8mm
Application: Glass mosaic tiles are impervious to the elements, thus it is great for both interior and exterior use so moisture is not an issue. Glass mosaic tiles are great on floors and walls and have been most popular in bathrooms, spas, kitchen backsplash, wall facades and pools as well as a variety of other applications.
Characteristics: The glass mosaic tile has a zero water absorption rate, and this tile exceeds ANSI standards for water absorption for mosaic tile. It is strong, durable, contamination free, and only the best quality tiles are selected as our tiles are inspected for blemishes before shipment.
 iCork Floor

Cork is a natural, with characteristics not found in many other wood material. Flooring made from cork can help you save money on your heating and cooling bills. The same cellular structure that insulates a natural cork floor against noise will also serve to keep out unwanted heat energy in the summer, or to keep it in the room in the winter. This means that you will expend less energy trying to control the temperature of an interior space.
www.icorkfloor.com
 IL Decor
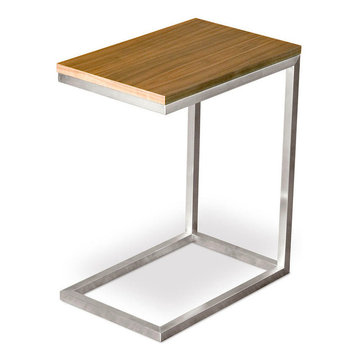
Slender and Minimal are characteristics of the Bishop Table. Surface Space can be sparse when Living in the City. Bishop Table can be placed in any room as a side table.
Top is engineered wood core with natural wood veneer or multi-coat lacquer finish
Bench-made, brushed stainless steel perimeter base with mitered corners
Bumpers on the bottom of base to protect hardwood floors
Water-based, clear coat finish Manufactured By GUS.
51