
Search results for "Characterized" in Home Design Ideas
 User
UserXS residence is a living concept proposal for singles. The project is characterized by its L-shaped, elevated floor. The height differences on the floor as well as on the ceiling are the sole elements that define the space. The apartment is hence transparent, yet given the sense of rooms and corners. This former warehouse has existing pipes cutting through the interior at the entry where it resulted in stairs and undesirable, immediate climbs. By embracing the obstacle and extending it, the reading of the new, one bedroom apartment is as pure as lines (flows) and surfaces (spaces).
The heart of the radial layout is a sunken gathering platform. This introvert space is embraced by the elevated floor, which serves as the extension of seating, The visitors thereby sit naturally facing each other and converse. The elevated outer ring is an active, fluid platform which receives visitors. At its height, the dinning guests have a great view toward the city skyline which is otherwise hindered. This space also creates a buffer to the exterior where neighbors pass by.
The renovation removed the old flat ceiling, exposing the pitched roof structure to enhance the scale change of the space. The apartment is at its maximum height where activities and interactions take place and shrinks at the perimeter. It is an open layout with sense of spaces and intimacy.
 Veneta Cucine US
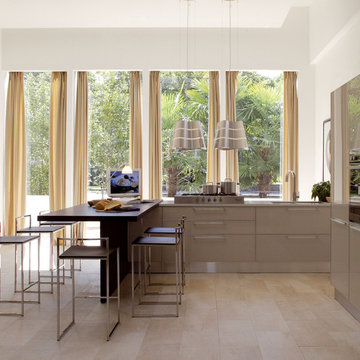
Glass and metal, in a multifaceted design
Diamante is a kitchen that explores the latest trends in design and is beautifully characterized by a glass door with a metal edge (and with decorative slats, if desired). With its futuristic elegance, Diamante was developed to meet modern functional requirements with a project that's as beautiful as it is versatile.
 United Porte Inc
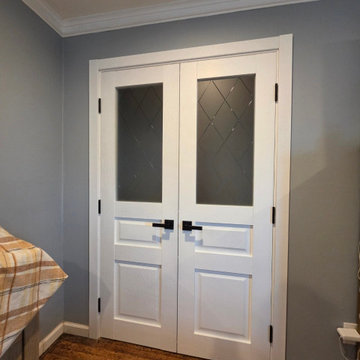
Introducing the "Ego Collection" with premium natural wood doors featuring a luxurious veneer coating. Clean lines and a discreet design characterize these doors, offering a simple yet elegant aesthetic. The multi-layer finishing process includes enamels followed by matte varnishes, resulting in a smooth and almost velvety surface. The premium decorative films used are based on polypropylene, providing an outstanding imitation effect of a painted surface. These films are free from solvents and formaldehyde, making them environmentally friendly and contributing to a healthier living climate. Additionally, the high-quality material surface ensures easy cleaning and outstanding resistance against mechanical stress and chemicals.
Finish - natural wood with veneer coating.
Door core - solid wood (engineered wood).
Thickness of the door - 1 9/16".
Thickness of the glass - 1/6".
Doors are not pre-cut for the hardware.
Assembly of frames and trims required. Doors work with all swing directions.
Rough opening can be calculated: door width" + 2"; door height" + 1 9/16".
What's included:
- 2 door slabs;
- trims (2.95" wide);
- frames (for wall thickness from 4" to 5");
- 2 passage lever/knob;
- non-mortise hinges;
The "Ego Collection" offers doors that combine premium natural wood with exquisite veneer coating, providing a sophisticated touch to any interior space. These doors are designed to be both durable and visually appealing, ensuring they stand the test of time while enhancing the ambiance of your home or office.
As a trusted supplier of interior doors in New York, we are committed to delivering top-quality products that exceed expectations. The "Ego Collection" is a testament to our dedication to craftsmanship and customer satisfaction. Experience the elegance and durability of our premium natural wood doors from the "Ego Collection" today!
Find the right local pro for your project
 SF Landscape Architecture
PEACE AND TRANQUILLITY IN A GARDEN
ON LAKE GARDA
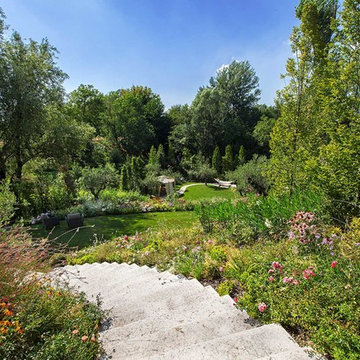
The relaxing sound of a stream provides the backdrop for this luxurious garden where peace and tranquillity reign. Stefano Filippini designed, and then, with the support of Cherubini Vivaio del Garda, created a garden set on two different levels. The first level is dominated by the swimming pool, by the green of the aromatic herbs and by an enchanting view over the second level below, characterised by flowers and plants in soft, elegant shades and by a relaxation area to fully enjoy the silence and privacy of this prestigious garden.
Landscape Designer: SFLandscapeArchitecture
Landscape Contractor: Cherubini VivaiodelGarda
Ph Mattia Aquila
 Aranelli Design

Welcome to this spectacular modern Italian kitchen, where a flair for the dramatic is balanced with sleek functionality. Its design is characterized by an intriguing fusion of metallic finishes, showcasing an innovative use of materials that's typical of Italian style. The shimmering metallic cabinetry and surfaces create a dynamic visual appeal, lending an industrial-chic vibe to the space. Combined with state-of-the-art appliances and streamlined, minimalist design elements, this kitchen embodies a contemporary elegance that's uniquely Italian. The result is a luxurious, modern kitchen space that's as glamorous as it is practical.
 SF Landscape Architecture
PEACE AND TRANQUILLITY IN A GARDEN
ON LAKE GARDA
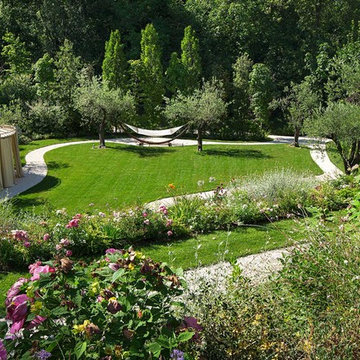
The relaxing sound of a stream provides the backdrop for this luxurious garden where peace and tranquillity reign. Stefano Filippini designed, and then, with the support of Cherubini Vivaio del Garda, created a garden set on two different levels. The first level is dominated by the swimming pool, by the green of the aromatic herbs and by an enchanting view over the second level below, characterised by flowers and plants in soft, elegant shades and by a relaxation area to fully enjoy the silence and privacy of this prestigious garden.
Landscape Designer: SFLandscapeArchitecture
Landscape Contractor: Cherubini VivaiodelGarda
Ph Mattia Aquila
 User

UserLauren Smyth designs over 80 spec homes a year for Alturas Homes! Last year, the time came to design a home for herself. Having trusted Kentwood for many years in Alturas Homes builder communities, Lauren knew that Brushed Oak Whisker from the Plateau Collection was the floor for her!
She calls the look of her home ‘Ski Mod Minimalist’. Clean lines and a modern aesthetic characterizes Lauren's design style, while channeling the wild of the mountains and the rivers surrounding her hometown of Boise.
 Stannard Architects
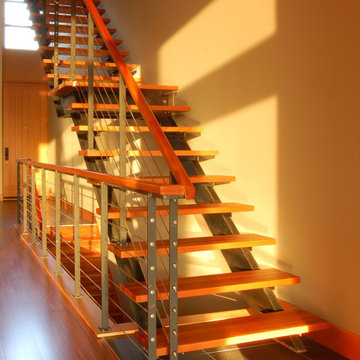
Day's End: Staircase Idea.
The architectural design of this space is characterized by a modern aesthetic that melds functionality with clean, crisp lines. The overall architecture boasts a seamless blend of natural and industrial materials.
 Steller Construction
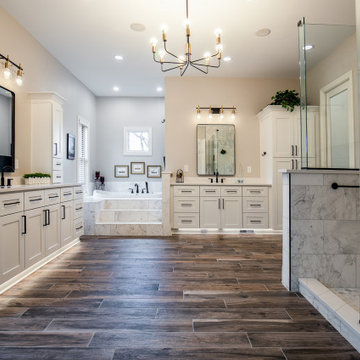
The homeowner envisioned a significant transformation of their space, characterized by the 7-foot tub's relocation to the former closet area, facilitating an exciting bathroom layout overhaul. The homeowner was dissatisfied with how the existing tub took up the middle of the room, making access to the vanities more confined.
Relocating the homeowner’s two closets to one large closet on the other side of their master suite allowed us to eliminate confining walls, fostering an open-concept atmosphere that brought new life into the space.
Within this reimagined space, a long vanity thoughtfully concludes just short of the tub, while the other vanity is poised to anchor the far left wall. The homeowner's aspirations expand the bathroom to a generous 20x20 square feet, including a larger shower.
 Main Street Homes
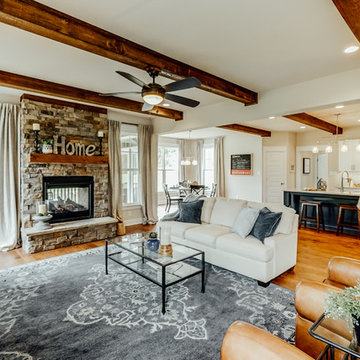
Welcome to the Berkeley Home Plan by Main Street Homes! This home is characterized by its well-appointed rooms on the first floor and features an angled staircase in the airy foyer. The formal dining and living rooms are on either side of the foyer. The kitchen with large island is open to a cheerful breakfast nook and the spacious family room. The second floor features three bedrooms and a large bonus room, in addition to the luxurious primary bedroom with private garden bath and enormous walk-in closet. Third floor options are also available.
 TKP Architects
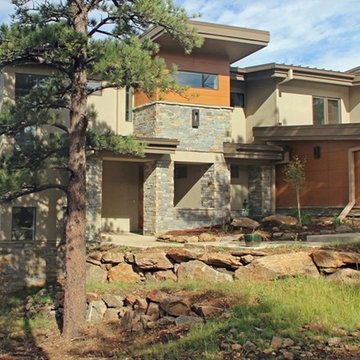
This Foothills Contemporary House stands at the edge of a steep mountain slope, looking down into a deep ravine and out to distant snowy peaks. Conforming to its rugged site, this house stacks three stories tall and stretches along a north-south axis, framing views of the vast western landscape from almost every living space in the house. This home is characterized by a dynamic geometry of simple forms shifting in and out of alignment, stacking and sometimes perforating each other.
 DesignARC
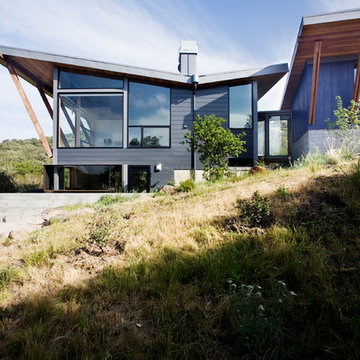
Falcon House is located on Falcon Ridge Road, which winds along a steeply inclined ridge in a stretch of foothills within Carmel Valley in Monterey County. An old lichen covered barn and split rail, cedar fences characterize this area known as Markham Ranch, and contrast sharply with the preponderance of sprawling, large estate-style homes, many more at-home in the Italian countryside than any landscape of California.
Designed for a young family, Falcon House responds to the family’s desire to live a more modest lifestyle, eschewing overt displays of extravagance for an intimate and deferential relation to nature.
The 3,200-square-foot residence occupies a difficult portion of the northern slope of a hillside, overlooking a verdant valley and oriented toward Castle Rock in the distance. The steep terrain necessitated a compartmentalized plan capable of negotiating the gentle hillock at the center of the site. A corridor bridge spans two pieces of the house, uniting living and sleeping spaces and allowing an existing watercourse to flow essentially through the house unobstructed.
Large panels of glass open the living spaces to the landscape, beneath the deep overhang of a butterfly roof. Operable clerestories placed high on the window-wall allow prevailing breezes to cool the interior spaces. The bedroom wing of the house hugs the hillside as it turns to the west, ensuring privacy from the main living spaces. The sense of seclusion and protection of this wing is reinforced by its lower roofline and its embedment into the hill.
Initial resistance by neighboring homeowners has given way to appreciation, having seen the results of careful siting and a material and color palate sympathetic to the surrounding hillsides. The dwelling embodies an attitude of respect for the landscape, and through that perspective Falcon House has become as natural a part of its environment as the hawks flying overhead.
2008 AIA Orange County Chapter Merit Award

 Ernest M. Ferizi
German Embassy in Pristina - Kosovo, contracted the architecture office “Ferizi + Ferizi Architects” to plan and implement an Annex Office building for their purposes. As detached part of this building is designed the waiting area, as alone standing structure.
This Office Building is constructed by assembling of Eight used office containers that were delivered on trucks and set up after only a few hours on the basis of the LEGO principle, according to the planning on strip foundations.
By removing the flexible exterior wall panels, a large room of 115 m² was created, with the counter wall as a room partition between two office spaces, each with seven workstations as well as three counters for agents on one side and a room for visitors on the other side.
With this system, room solutions can be easily implemented in all dimensions.
The container, seen as a geometric shape, is a simple, octagonal, solid box.
The standardized perfection of its dimensions is striking: 2.44 meters wide, 2.59 meters high and 6.06 meters or 12.19 meters long.
Since its introduction in 1956 by the American transport entrepreneur Malcom McLean, the container has become a standardized transport module worldwide, whether on ships, trucks or construction sites.
The shipping containers have additionally revolutionized the transport industry, pushed the globalization noticeably, and thus directly or indirectly influenced all our lives.
But after only a few years, when the first overseas containers wore out, many engineers recognized the positive properties of used shipping containers for building houses, especially since they are robust, flexible, multifunctional and second-hand relatively inexpensive to purchase. The time has long passed by to treat containers exclusively as transport objects.
As a "measure of all things", containers can hardly be ignored in construction.
Their use is no longer limited to temporary use since school containers, information containers, office containers or entire residential buildings are now part of our everyday life in the construction industry.
However, current examples of the container architecture prove that even the most demanding solutions for container building are feasible. For their specific aesthetic and spatial qualities, containers also serve as design parameters for the development of new forms of architecture and urbanity.
The office building as an extension of the visa section, characterized by modern materials and contemporary aesthetics has been designed and built mainly as a low-energy building.
Extensive insulation to achieve a comfortable and sustainable constant temperature in the interior, high window quality and low energy consumption make the building energy-efficient.
The sophisticated lighting technology, networks, heating systems and air-conditioning systems are also components of this equipment.
It creates an overall harmonic picture and guarantees the highest standard in sustainable construction, taking into consideration the fact that environmentally friendly recycling and reutilization have become an increasingly important issue in our society.
West and East side of the wooden facade is compact and has few openings, while the southern facade is completely open with lot of glass. Its spatial openness ensures a transparent, friendly work environment, which allows a lot of light into the space.
This openness allows an uninterrupted, pleasant and close-to-nature view from interior spaces into the beautiful garden. During the installation of sophisticated light sources in the garden, emphasis was not only put on functionality and security, but also on the beauty of the garden shown through the illumination in the evening.
Large, horizontal white “brisole” serve as external sun protection systems, mounted on the canopies of the entrance areas of the modular construction and the enclosure, adeptly cast shade on these areas and at the same time shape the entire architectural language.
While on one hand, the two quadratic ledges suspended in the air, are docked with steel stairs and match the wooden façade, lead the staff to their office space, the artful modern interior, on the other hand, perfectly unites the functionality, innovative technology, culture and positive effects on the employees' efficiency and wellbeing.
A lot of white, interjected by warm wooden and colored accents, determines the ambience.
In the case of the lighting solution, the mainly linear ceiling lighting is used as the overlapping design element both for the offices of the visa section as well as for the counters and the waiting area for the visitors.
They underline the puristic design in order to create a pleasant light for a desired general illumination and ensure optimal light conditions without causing disturbing reflections on the computer screens.
In addition, precisely positioned pendant luminaires are installed at the workstations, which ensure pleasant room brightness.
In the entrance area, the harmonic and uniform lighting effect from the ground highlights the integration of photography and architecture.
Photographs of landscapes, people, places, expressing unforgettable, impressive moments and memories have been lovingly engraved on 8 x 8cm square oak blocks.
The idea of an effective, impressive environment that stimulates and inspires the work was the premiss on which the whole design concept was based. Consequently, the modular construction was no longer viewed through its history of utilization and scars, but rather as a structure of work ambiance, art and elegance.
FERIZI + FERIZI Architects
Photo: Arben Llapashtica
 User
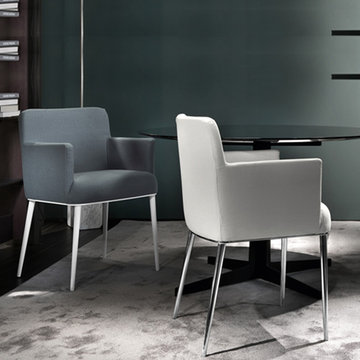
UserElegant and fancy, the Freddy chair is characterized by a chic design with soft cushiony seat and an outstanding design. The perfect décor for your home or office, the Freddy chair has an excellent seating arrangement along with durable sleek long legs which are varnished entirely. The varied range of shades of this furniture gels well with the intriguing design of the chair and its durability. Feel the relaxation as you sink into its plushness beautifully.
 Calligaris
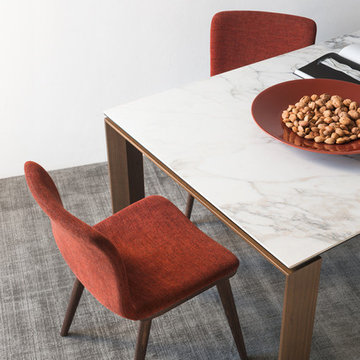
"OMNIA extending table with wooden corner legs. Rectangular ceramic table top.
The OMNIA table contains a clever mechanism able to greatly increase the top surface. By pulling out the frame, the two legs, fitted with concealed castors, slide to one side, allowing the extension leaf, mounted on metal guides, to lift, twist into position and line up with the top with a simple movement. The legs at the corners have a diagonal cut on the inside, a detail that characterizes the design.
The OMNIA extending table is perfect for the dining room. Customise it to your space.
Calligaris: Italian Smart Design since 1923
What does ""smart"" mean for us?
Smart is harmony between technique and aesthetics, between reason and emotion, because each Calligaris piece encloses the know-how of our experienced designers and our creativity applied to contemporary living."
 RHEINZINK
Inspired by noted American architect Norman Jaffe, the strikingly contemporary Sagaponack Residence on Long Island is highlighted by distinctively unique angles both inside and out. Jaffe was widely recognized for his contemporary residential style and use of natural materials and passive solar forms of design for his many South Long Island beach houses.
The 2,700 sq. ft. private residence is located one-half mile from the Atlantic coast and sited in an area that was originally characterized by long vistas over farm fields to the ocean beyond. Now, the area is thickly built up with weekend homes. The project was meant to address this change by creating a place that focuses on the immediate landscape and provides a garden environment for the owner.
A collaborative arrangement between two architectural firms brought the project to life. Andrew Reyniak, principal at ARAPC, New York, was architect of record; Mark Anthony C. Verzosa, principal at +macv, Sag Harbor, NY, was design consultant and general contractor.
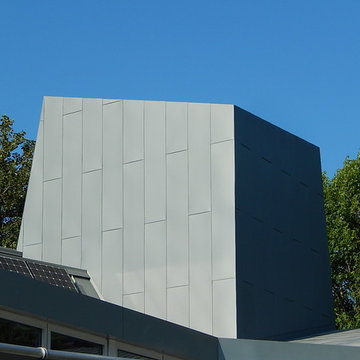
“We knew we wanted to use zinc from the beginning,” Verzosa said. “We wanted a material that had a life.” Approximately 5,500 sq. ft. of prePATINA blue-grey RHEINZINK was specified to provide the life and the look that the design team sought. RHEINZINK Vertical Angled Standing Seam Panels and Flat Lock Tiles clad the exterior along with rough-sawn, locally-sourced white cedar. RHEINZINK Double Lock Standing Seam Panels were used on the roof.
“The RHEINZINK is obviously a very versatile material,” according to Verzosa. “The color blends very well into the environment and the sky in particular. And we like the way it patinas and self-heals.”
The unique design of the house incorporates unusual angles on both the exterior and interior. “There’s not a lot of 90 degree or horizontal plumb walls,” Verzosa said. “The dramatic geometry of the building created complicated detailing on the project.”
Fabrication and installation of the RHEINZINK panels was done by Metropan Systems, Inc., Bayside, NY. The company specializes in zinc façade and roofing projects, according to John Gushue, president. “We’ve done more than 60 zinc projects since 2001 and the majority have been RHEINZINK,” Gushue said. “If I could do zinc every day, I would.”
The unusual geometry of the Sagaponack Residence made for a challenging installation. “There was nothing cookie cutter about this job,” according to Gushue. “We began meeting with the architect about a year before actually starting the work in order to incorporate the very best detailing. Every fastener is hidden and there’s no caulk on the façade. Many of the RHEINZINK panels were fabricated on-site in order to bend around corners. And the flashing details had to be meticulous.”
The design of the project presents a modern, artistic look in every aspect. “Of all the zinc projects we’ve done, this is my favorite,” Gushue said. “It was a great job to be on. And properly maintained, it could last for 150 years.”
 Bob Chatham Custom Home Design

Light painted brick with copper lanterns and a screened in porch add charm to this classic cottage with French influence. Sweeping rooflines, muted exterior colors, arched doorways and rustic accents with subtle elegance characterize this charming style. Built by Jeff Frostholm and designed by Bob Chatham Custom Home Design. Interior design by Katherine Goldman Interiors and photos by Bailey Chastang Photography.
 Cassoni Furniture & Accessories
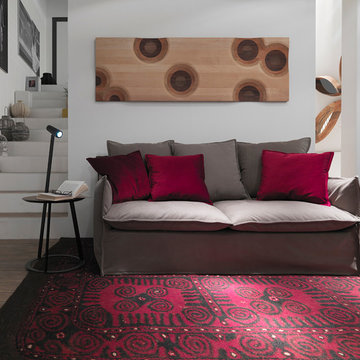
- ALBINO SIDE TABLE. The name refers to Franco Albini and to his TN6 Cicognino, produced back in 1952. Albino features a metal structure on three legs, one of which protrudes above the support plane to hold an AC or battery-powered LED flashlight which may be freely positioned on the mounting metal frame with a magnet. The wooden tray may de detached from the structure, thus providing multiple utilization options.
Ø17’’.
Table height: 17’’3/4.
Lamp height: 35’’3/8.
http://ow.ly/3yzweL
- MILOS SOFA. Milos is a family of upholstered armchairs and sofas characterized by soft and seductive shapes. The Milos project is a collaboration of Horm with the Design Center of Orizzonti, a renowned brand from the Brianza region in Northern Italy, which offers a large and highly-specialized collection of upholstered beds for the sleeping area. Milos was born from the idea that every home is indeed unique and reflects the personality and lifestyle of its guests. For this reason, Milos sofas are removable and can be dressed and covered in a flash with over 240 fabrics from the Orizzonti collection, assuming a relaxed and playful yet elegant and sophisticated aspect, or that of great luxury and preciousness.
58''5/8W x 36''5/8D x 30’’H.
86''1/4W x 36''5/8D x 30’’H.
Seat Height: 18’’1/8.
http://ow.ly/3zwFbs
 Cuibul de Design
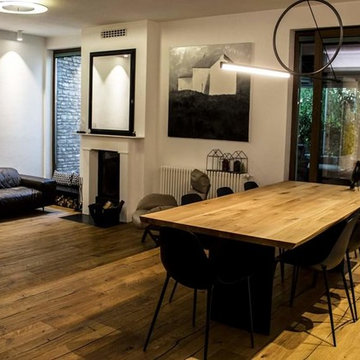
SKY-NATURA NATURAL SIDES C.R. & S. RIVA1920 Table made with a solid wood top having glued boards, with squared or natural edges in combination with iron legs characterised by double sheet metal semi-folded in the shape of a rhombus.Finish: base of oil / natural wax of vegetable origin with pine extracts.
 Main Street Homes
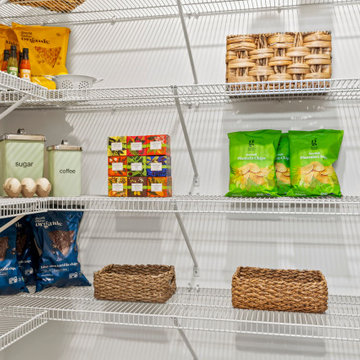
The Berkeley model home by Main Street Homes! This home is characterized by its well-appointed rooms on the first floor and features an angled staircase in the airy foyer. The formal dining and a multipurpose flex room are on either side of the foyer. The kitchen with large island is open to a cheerful breakfast nook and the spacious great room boasting a natural gas fireplace. Located off the great room is a 16x14 vaulted screen porch perfect for enjoying the outdoors. The first floor is finished by the conveniently located mudroom with drop zone. The second-floor features three bedrooms and a large bonus room, in addition to the luxurious primary bedroom with private garden bath and enormous walk-in closet. The third floor showcases a finished rec room as well as a full bathroom!
To learn more about our Berkeley floor plan, check out the following link https://bit.ly/3RY3pRk
29