
Search results for "Characterized" in Home Design Ideas
 Jamie's Kitchen & Bath

Step into a powder room that has been meticulously crafted to exude elegance. The European flat panel vanity, finished in a striking shade of blue, floats with a sense of weightless grace.
The European flat panel vanity offers both form and function. Its minimalist design, characterized by clean lines and a sleek finish, reflects the contemporary aesthetics seen throughout the house. The blue hue is a nod to the cohesive design that flows seamlessly from one space to the next.
The floating design of the vanity adds a touch of sophistication to the powder room, creating a sense of openness that belies the room's compact size. It's a design choice that enhances the room's aesthetics and makes cleaning a breeze, with no obstructions to hinder your routine.
 Stylish Club
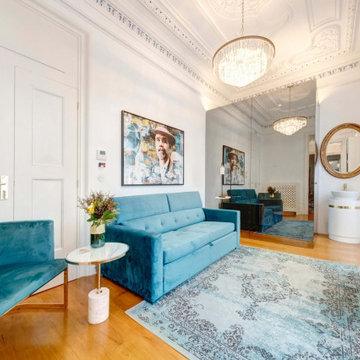
A common connection between all the bedrooms is the ornate details, typically classic, given by the pieces of the Sublime Collection. This collection is characterized by the use of brass, a noble and sophisticated material, and the lacquered surfaces, which provide the piece with the representative shine of Art Deco. Pieces with voluptuous lines, but nevertheless comfortable and cozy, are what define Art Deco, as well as our collection.
 User
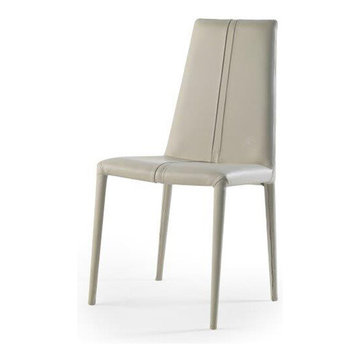
UserReflect your modish personality as you adorn your residence with this urbane inspired Linear Sedia chair which is an iconic embodiment of grandeur. Excellent for embellishing both in your living room or office, the Linear Sedia chair is characterized by a strong and suave metallic structure which ensures its durability for a long period of time. The exquisite upholstery work is done throughout the décor with a high-quality leatherette material. The intricate detailed backrest enables a comfy feeling after a hectic day.
Find the right local pro for your project
 Santoro Caniglia
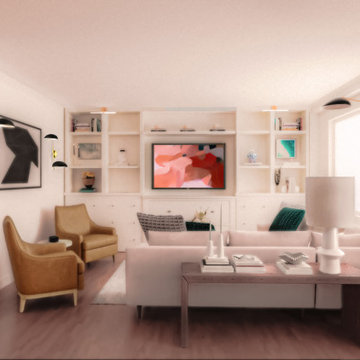
Embracing the essence of midcentury modern design, we have meticulously crafted an open living room, dining area, and reading nook that seamlessly blend functionality with style. In this rejuvenated space, boundaries dissolve, inviting natural light and a sense of fluidity to flow effortlessly. The open-plan design fosters a harmonious atmosphere, perfect for both intimate gatherings and relaxed solitude.
At the heart of this renovation lies a commitment to preserving the authenticity of midcentury aesthetics while infusing modern sensibilities. Clean lines, organic forms, and minimalist décor characterize the living room, creating an inviting haven for relaxation and entertainment.
Adjacent to the living area, the dining space exudes warmth and sophistication. A sleek dining table, complemented by iconic midcentury chairs, serves as a focal point, encouraging convivial conversations and culinary delights. Neutral tones and subtle textures further enhance the ambiance, offering a refined setting for dining experiences.
Nestled within this expansive layout is a cozy reading nook, thoughtfully designed to inspire moments of quiet reflection. A plush armchair, accompanied by a curated selection of literature, beckons enthusiasts to unwind and indulge in the pleasure of reading. Soft lighting and tactile finishes envelop the space, fostering a serene retreat within the bustling expanse.
Incorporating elements of nature, such as natural wood accents and indoor greenery, adds a touch of organic charm to the overall aesthetic. This seamless integration of the outdoors creates a sense of harmony and balance, connecting the interior space with its external surroundings.
In essence, our midcentury modern renovation design transcends mere aesthetics to embrace a holistic approach to contemporary living. By reimagining traditional spaces into multifunctional realms, we invite you to embark on a journey where style meets functionality, and every corner tells a story of timeless elegance and modern innovation.
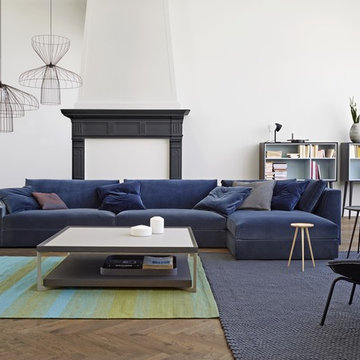
 Soft Square Naples
Ligne Roset Exclusif Sectional
www.Softsquare.com
''Classic, chic and comfortable, international and timeless.'' With only a handful of elements, all of which are characterized by their irreproachable proportions, it is possible to create a wealth of different settees and corner composition
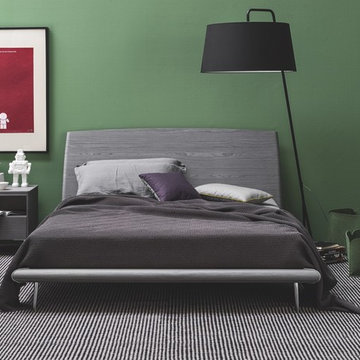
 Hold It Contemporary Home
The Dixie double bed is characterized by a large and slightly curved wooden headboard, while front feet can be chosen between wooden or metal type. The included wooden slats lie under the mattress and rest on horizontal supports, guaranteeing the best comfort while sleeping.
The Sextans suspension lamp is equipped with a large fabric shade with a minimalist design. The triangular-shaped base with rounded corners makes it suitable for placing next to the sofa. The metal frame always matches the finish of the shade diffuser.
The Sextans lamp matches easily with contemporary environments, and is ideal for completing the living area. Also available in the suspension versions.
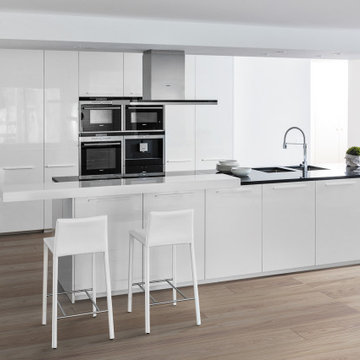
 Aranelli Design
Step into this modern Italian kitchen, a striking showcase of concrete's raw beauty and sophistication. The space is characterized by sleek concrete surfaces that evoke an industrial-chic aesthetic, while remaining unmistakably Italian in design. The use of concrete, with its cool, smooth textures and subtle color variations, creates a contemporary, minimalist backdrop. The kitchen is further enhanced by state-of-the-art appliances and functional design elements that align perfectly with the concrete's rugged elegance. This kitchen represents a unique fusion of modern industrial elements with the finesse of Italian design, offering a remarkable space that is both stylish and practical.
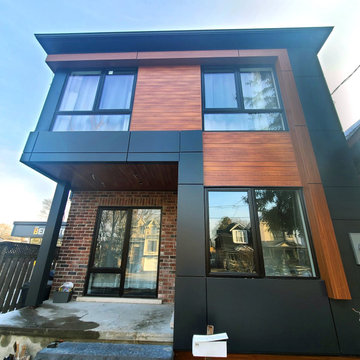
 Mak 7even Renovations
This mid-century bungalow in East York was re-designed by Studio7 into a modern two-story house, ensuring that the house’s original character is maintained, by preserving the brick walls while blending the elevations with modern cladding. Large windows added a contemporary feel to the overall exterior design of the house.
The cutting-edge interior concept, characterized by a monochromatic color palette, clean lines, minimalism, natural materials and natural light, created a stunningly sleek style that the client had envisioned.
The Mak 7even Renovations team took care of the construction and interior fit-out, through a transparent and seamless execution process, beginning with getting all the required permits and approvals, carefully planning out the building process, and meticulously supervising, executing and completing the construction phase.
The combination of Studio7 design aptitude and Mak 7even construction and project management expertise, lead to the successful realization of this stunning project within a 5-month timeframe.
 Main Street Homes
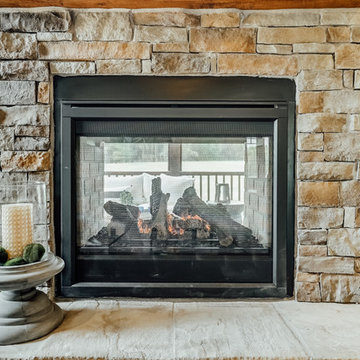
Welcome to the Berkeley Home Plan by Main Street Homes! This home is characterized by its well-appointed rooms on the first floor and features an angled staircase in the airy foyer. The formal dining and living rooms are on either side of the foyer. The kitchen with large island is open to a cheerful breakfast nook and the spacious family room. The second floor features three bedrooms and a large bonus room, in addition to the luxurious primary bedroom with private garden bath and enormous walk-in closet. Third floor options are also available.

 menakaimai architects
Project Type : Residential
Location : Ethul Kotte
Land Area :3267 sqft ( 12 p )
Architects : Archt. Sameera Dharmasena (menakaimai design studio)
: Archt. Menaka Karunarathna (menakaimai design studio)
Structural Engineering : Eng Sajeewa Edirrisingha
Write-up : Archt. Navoda Rthnayaka
Photographs : Amila Rathnayaka (Amila Rathnayaka photography)
Just as the eyes are the windows to a person’s soul, a house is a window to its architect’s aspirations. The residence for Mr. Alex and family at Ethul Kotte is a perfect example for this, which is an open book with multiple layers. From the entrance to the rooftop, each space creates a specific impression and reveals a little more about the users, as it has been perfectly captured by the architect.
The house is located at the further end of a narrow drive-way, almost hidden from view with its dark façade and greenery, and sits in a compact lot that opens to a marsh at its rear end. With its cladded wall of cement blocks with a unique imprint and the line of bamboo covering the length of the front wall, the boundaries are defined effortlessly while drawing focus to the main entrance. Earthy feeling created at this point heavily dwells on the solidity of the materials and the muted color palette, which is juxtaposed by the lightness of the timber gate, perforated external façade and screen of vines flowing down from the rooftop. Upon entering, the ambiance of the house changes from its somber guarded exterior to a bright and spacious interior that completely opens to its surroundings.
The floating staircase that climbs along the dark titanium wall and the adjoining courtyard run through the full height of the building, merging the solids and the voids at all levels.
Spatial organization in the house is predominantly in three layers and each section of a floor has a clear demarcation between the public and private spaces. Spaciousness is achieved through the simplicity of the spaces, minimalistic furniture and muted tones that are complemented by the complete openness created by the glass facades covering the full height of the spaces. Another noticeable feature is the landscaping where thick low hedges are broken by thin trees to mimic a rampart that characterizes the intermediate space between the interior and boundary of the site, which is demarcated by the alternating solids and voids of the boundary fence.
The ground level creates a warm, welcoming ambiance that is ideal for entertaining guests. From the lines of textures and materials used, to heights and orientations of furniture, each element complements each other to add volume and composure to the space. A peculiar feature is a subtle inspiration from Japanese architecture that is visible in the sharp lines and several decorative features, which enhance the ambiance with splashes of vibrancy created by the simple, yet colorful elements. While the open living-dining space is a subtle fusion between a modern western living space and the Sri Lankan lifestyle that welcomes nature and social interactions, privacy of adjoining spaces such as the kitchen and bedroom is ensured by isolation made pleasant by their private courtyards.
Gradually gracing a visitor at the extended landing of the first floor is the calming sight of the full height cross formed by light filtering through crafted gaps on the wall which becomes a feature and an open shrine. This , seamless flows to the rest of the floor with its vibrant, spacious family living room and TV lobby a that connects all these well as the custom-designed bedrooms
The ambiance of each room voices the unique needs and tastes of its user, while the private balcony screened from the outside by a perforated aluminum façade and a screen of vines, creates an intimate niche. A significant feature is the glazed walls of the master bedroom, which are only screened by thick canvas shades that open to a mesmerizing sunset and a view of the marsh. This makes one question the concepts of privacy traditionally Sri Lankans, whereas the user appears to be embracing the vulnerability in openness and enjoying the soothing beauty in nature through the same.
The second floor is mostly the rooftop garden and bar, which is a multi-functional space ideal for a small gathering. The curtain of creepers covering the full height glass façade separating the bar and open terrace creates a significant change in ambiance by defining the cozy, timber interior of the bar, against the outdoor-, where the monotonous greenery is only broken by a splash of red from the punctured cover of a service staircase running to the upper rooftop level. The uniqueness is in how each space caters for contrast in transition between ambiances spanning from an intimate, mystic bar area ideal for isolation, to a lively social space creates a unique mood compared to the rest of the house. The rooftop thus completes the transition of spaces from open and interactive interior to a mind-palace and a garden that inspires the soul.
“I think that my job is to observe people and the world, and not to judge them; I always hope
To position myself away from so-called conclusions; I would like to leave everything wide open
To all the possibilities in the world.”
-Haruki Murakami-
Layering is a key feature in this design, which is evident in how the façade filters inwards from the curtain of greenery, permeable panel and the external wall, as well as the spatial structure of the interior. The linear form of the building, where the living spaces completely open-out through the glazed facades at the rear end of each floor merges these family-spaces with the neighborhood, which avoids complete isolation of the family. Thus, the design is inspired by the need for a sense of freedom in the residents, while allowing the house to become a place for escape when desired.

 Rodela
Better Homes & Gardens landscaping software is very user-friendly, which means you’ll be creating the moment you load the software onto your computer. You merely tell the software what kind of dimensions you’re working with and then you can play around with the options available by the software program. For instance, with the click of a mouse, you can add a bush here, a rose garden there, or you can even put in a little man-made pond, the choices are all up to you. Playing with the different options available is all part of the fun. Of course, the best part is when your vision is actually realized and when you finally get the yard you’ve always wanted.
In choosing a home and garden decor, first, you have to know what you want and what style you are looking for. One way of determining which décor to buy is by setting a theme for your garden. Thin about what you would like your garden to look like — what accessories you would like to see, and what plants and trees you’d like to add. Here are some of the theme ideas that you can incorporate with your home and garden decor: butterfly, temple, sundial, Japanese, water, winter, and jungle.
Home furnishing:
As any professional interior decorator will tell you, each room within the house has a certain function and a certain character. It is necessary to recognize this innate character before one can go about furnishing the room appropriately. Indoor decor leans heavily on the right use of color, lighting, and furnishing. For instance, the role of curtains, decorative rugs, objects of art and other decorative materials must be complimentary. Every object within the room must contribute seamlessly to the total effect.
Garden furnishing:
The garden is typically the extension of the home. It is where we seek to establish an instant connect with nature. For many, it is the place dedicated to the pleasure of cultivation and abundant growth. Even homes in urban areas where garden space is limited make the effort to transform the garden into a haven of sorts.
The use of unusual, whimsical and colorful furniture and objects of art can transform the garden into something that is out of a fairytale book. For example, whimsically designed benches and tables are available in the most stunning colors. These pieces of furniture greatly add to the appeal of the garden. In addition to this, pieces of art may be strategically scattered around the garden to make it colorful and beautiful. By adding these pieces of art to your garden space, it is possible to achieve the perfect balance between beauty and utility that characterizes great outdoor spaces.
When you want to landscape your yard, you typically hire someone to come out and give you a quote. However, what if you could do it all yourself with Better Homes & Gardens landscaping software? You’re probably thinking that you don’t have the artistic ability, or the know how to landscape your yard yourself. However, with Better Homes & Gardens landscaping software, you don’t need to be artistically inclined, nor do you need any knowledge of how to landscape a house or yard. All you need is a computer, a mouse, and a little time and a lot of imagination. With Better Homes & Gardens landscaping software, the sky’s the limit as far as what you can create, not to mention it’s a lot of fun to create the yard you want.
 Historic American Homes
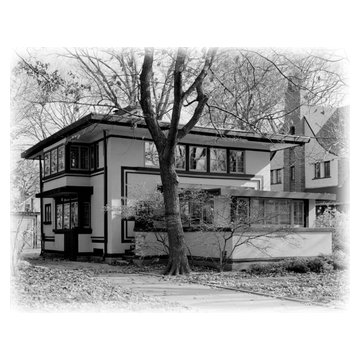
William Drummond started working as a young architect side by side with Frank Lloyd Wright in Louis Sullivan's Chicago office. When Wright started his own office Drummond worked for Wright on many of his most important Prairie homes. Eventually Drummond started his own practice and in 1913 built this house for himself. It's a remarkably compact and efficient plan, minimizing circulation space and packing a surprising number of rooms into a small footprint while still providing the flowing space and vistas that characterize the Prairie Style. Visit Historic American Homes for purchase information
 Aranelli Design

Welcome to this spectacular modern Italian kitchen, where a flair for the dramatic is balanced with sleek functionality. Its design is characterized by an intriguing fusion of metallic finishes, showcasing an innovative use of materials that's typical of Italian style. The shimmering metallic cabinetry and surfaces create a dynamic visual appeal, lending an industrial-chic vibe to the space. Combined with state-of-the-art appliances and streamlined, minimalist design elements, this kitchen embodies a contemporary elegance that's uniquely Italian. The result is a luxurious, modern kitchen space that's as glamorous as it is practical.
 T. Riverwood - Bog oak, riverwood, barnwood
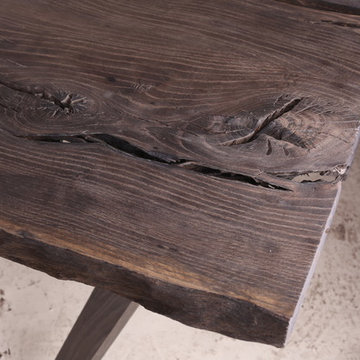
Bog Oak 800 - 6500 years old is characterised by extraordinary cracks that show a deepness of the wood as well as the great history from times when it grown.
 Clifton Leung Design Workshop - CLDW.com.hk
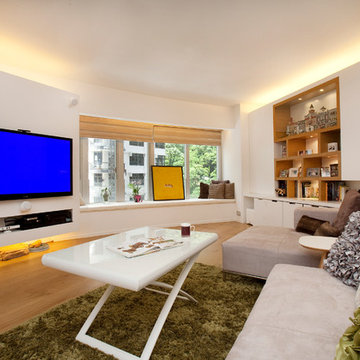
The living room is characterized by its airy space, bright lighting and the full length bay window which provides a magnificent view of the greenery outside.
 Alexandra Sakhip-Gareyeva
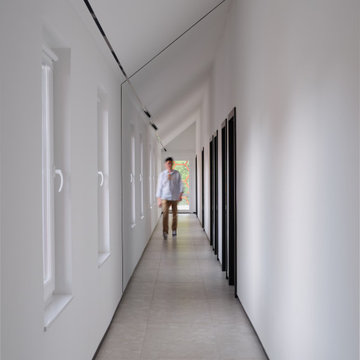
This project reimagines a traditional sports clubhouse through the lens of modern Barnhouse architecture. Characterized by clean lines, high ceilings, and panoramic glazing overlooking the tennis courts, the building acts as both a functional sports hub and a private wellness retreat.
The interior layout is divided into two functional zones:
Social & Dining and Wellness & Recovery for players.
 Alliance Designs LLC
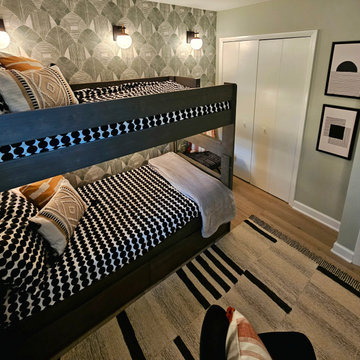
The vibrant and lively condo interior is characterized by a rich mixture of patterns and prints that create a visually dynamic and engaging space. The strategic use of wallpaper and terrazzo tile not only adds depth and texture but also infuses the environment with a sense of playfulness and creativity, making it an inviting and enjoyable area for both residents and guests.
 renaissancedesigners
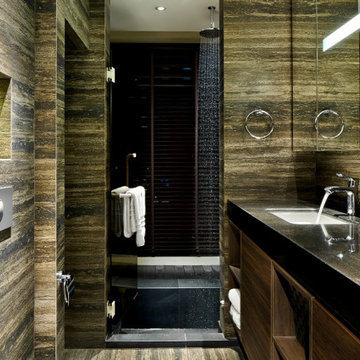
Savannah embraces a plethora of styles and among these are designed to exceed a definite niche and can only be depicted as futuristic. It celebrates the triumph of technological advancement, involving a myriad options of modern gadgets embedded in the dining area. Characterized by its strong chromaticism, long dynamic lines, the design suggests motion and flow.
Asymmetry is one of the prominent key features. It comes in walls and corners in the form of angular lines, amongst its blended features include strong geometric design, coordination between neutral background and accents. The rooms incorporate a touch of individuality and rigor in design, avant-garde, and freedom of expression.
 Modern Furniture Bay
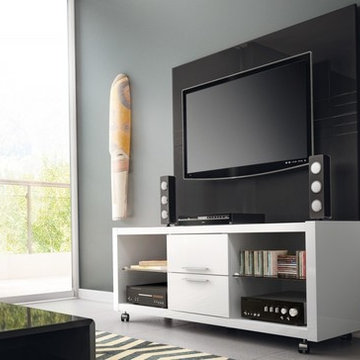
With rolling wheels Belvedere TV Stand allows for easy mobility. The storage space for DVD coollections, living room accessories and media devices is provided by two deep side cubbyholes with two glass shelves and two sliding drawers with sleek aluminum handles. The TV stand is characterized by a Pro-Touch high definition, and ultra-resistant finish.
from modernfurniturebay.com
 G. Christianson Construction, Inc.
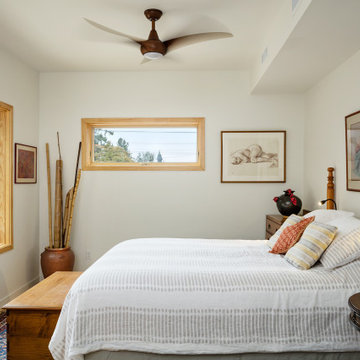
Rich and Janet approached us looking to downsize their home and move to Corvallis to live closer to family. They were drawn to our passion for passive solar and energy-efficient building, as they shared this same passion. They were fortunate to purchase a 1050 sf house with three bedrooms and 1 bathroom right next door to their daughter and her family. While the original 55-year-old residence was characterized by an outdated floor plan, low ceilings, limited daylight, and a barely insulated outdated envelope, the existing foundations and floor framing system were in good condition. Consequently, the owners, working in tandem with us and their architect, decided to preserve and integrate these components into a fully transformed modern new house that embodies the perfect symbiosis of energy efficiency, functionality, comfort and beauty. With the expert participation of our designer Sarah, homeowners Rich and Janet selected the interior finishes of the home, blending lush materials, textures, and colors together to create a stunning home next door to their daughter’s family. The successful completion of this wonderful project resulted in a vibrant blended-family compound where the two families and three generations can now mingle and share the joy of life with each other.
33