
Search results for "Characterized" in Home Design Ideas
 Main Street Homes
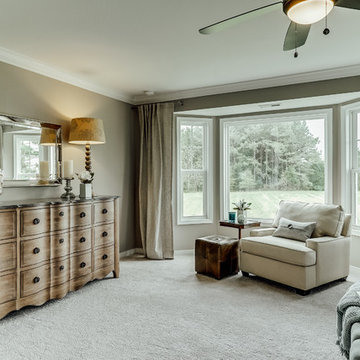
Welcome to the Berkeley Home Plan by Main Street Homes! This home is characterized by its well-appointed rooms on the first floor and features an angled staircase in the airy foyer. The formal dining and living rooms are on either side of the foyer. The kitchen with large island is open to a cheerful breakfast nook and the spacious family room. The second floor features three bedrooms and a large bonus room, in addition to the luxurious primary bedroom with private garden bath and enormous walk-in closet. Third floor options are also available.
 Seattle Cabinets
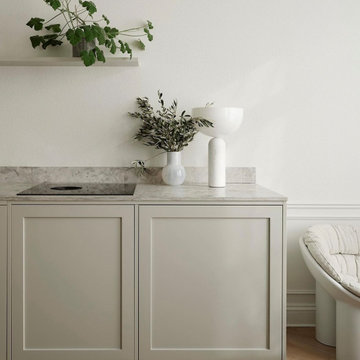
Shaker cabinets are timeless in their design, characterized by their simplicity, clean lines, and focus on functionality. They originated in the 18th century with the Shaker religious community, known for their craftsmanship and minimalist aesthetic. Despite their historical roots, Shaker cabinets have remained popular and relevant in modern kitchen design due to their ability to outlast trends.
One of the defining features of Shaker cabinets is their emphasis on natural materials. Typically constructed from hardwood such as maple, cherry, or oak, these cabinets exude warmth and durability.
The beauty of Shaker cabinets lies in their attention to detail. Each cabinet door is constructed with precision, featuring inset panels and simple, elegant hardware. The design is free from ornamentation, relying instead on the beauty of the materials and the craftsmanship of construction.
Symmetry plays a crucial role in Shaker cabinet design. The layout is carefully balanced, with each element contributing to a sense of harmony and order in the kitchen space. This commitment to symmetry not only enhances the aesthetic appeal but also ensures that the cabinets are highly functional, providing ample storage and easy access to kitchen essentials.
 Soft Square-Modern & Contemporary Furniture Store
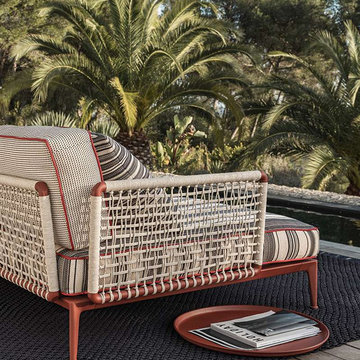
B&B Italia Outdoor Furniture Ribes Collection
Available at Soft Square Naples & Sarasota, FL
softsquare.com
Every outdoor piece of furniture tells a unique story of talent and innovation. An object, a style or a landscape can become a powerful source of inspiration for the designer. Hence the creation of collections that stand apart in terms of design, personality, materials and use. The emblem of quality and comfort.
Our products
Freedom, comfort and aesthetic research for outdoor living. Created with exclusive materials and avant-garde technologies to characterize gardens and terraces. Discover B&B Italia Outdoor products.
Find the right local pro for your project
 Casa Design Outdoor
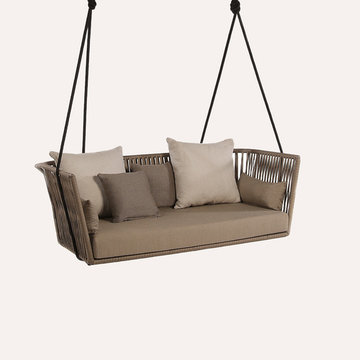
Kettal Bitta is characterised by a combination of aluminium frames , seats of braided polyester and comfortable cushions, teak and stone for the table tops—all completely weatherproof materials.
 Design Results: Creative Coastal Living

Very simple arrangement of a casual dining table and chairs in the bay window of a compact great room overlooking Wrightsville Beach, NC. A key objective, the efficient use of space makes the most of a new floor plan. Client wanted a pared down, dramatic look. Characterized by simplicity, the stark tonal contrast of black and tan provides unique beachfront décor.
 Cassoni Furniture & Accessories
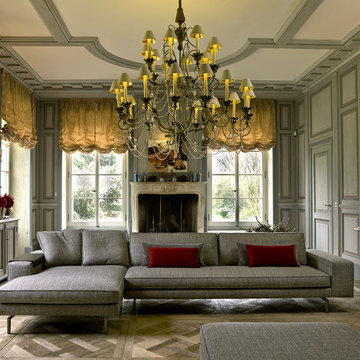
- IRVING SOFA. Seating system distinguished by a solid and essential line; high from the ground, characterized by a bridge-shaped foot in aluminium cast that confers lightness and dynamism. A piping in the same fabric chosen for the cover gives a touch of elegance to the model. The cover can be completely and easily removed with the exception of the leather cover. Frame made of solid and plywood, padded with non-deformable expanded polyurethane of differentiated density, and sprung with interwoven elastic belts. Cotton lining coupled with polyester fibre. Bridge-shaped feet in bronzed painted aluminium cast as standard, or in polished aluminium cast upon request.
Available in many modules, compositions, fabrics, leathers and colors.
https://cassoni.com/Irving-sofa-02
 Robert Elliott Custom Homes
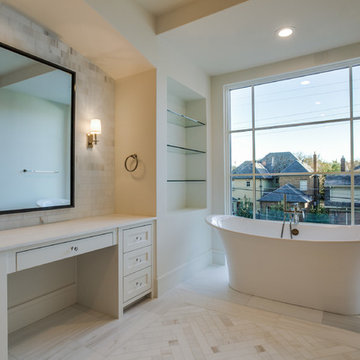
Situated on one of the most prestigious streets in the distinguished neighborhood of Highland Park, 3517 Beverly is a transitional residence built by Robert Elliott Custom Homes. Designed by notable architect David Stocker of Stocker Hoesterey Montenegro, the 3-story, 5-bedroom and 6-bathroom residence is characterized by ample living space and signature high-end finishes. An expansive driveway on the oversized lot leads to an entrance with a courtyard fountain and glass pane front doors. The first floor features two living areas — each with its own fireplace and exposed wood beams — with one adjacent to a bar area. The kitchen is a convenient and elegant entertaining space with large marble countertops, a waterfall island and dual sinks. Beautifully tiled bathrooms are found throughout the home and have soaking tubs and walk-in showers. On the second floor, light filters through oversized windows into the bedrooms and bathrooms, and on the third floor, there is additional space for a sizable game room. There is an extensive outdoor living area, accessed via sliding glass doors from the living room, that opens to a patio with cedar ceilings and a fireplace.
 Lavan Construction | Design + Build
Description:
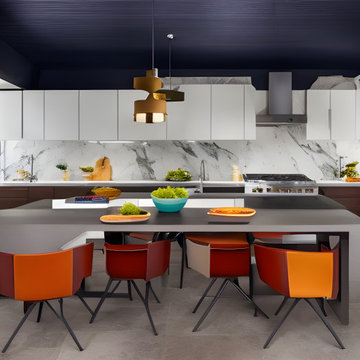
Step into a world where artistic brilliance meets functional elegance with "Harmony in Diversity: Lavan's Kitchen Kaleidoscope." This captivating album takes you on an inspiring journey through the captivating realm of kitchen design, showcasing the remarkable work of Lavan, a renowned design studio pushing the boundaries of creativity.
Lavan's visionary approach is centered around the concept of a single layout transformed into a mesmerizing collection of kitchens, each adorned with a distinct design style. Seamlessly blending various aesthetics, materials, colors, and textures, this album celebrates the power of versatility and innovation within the realm of kitchen design.
With each turn of the page, you'll witness a cornucopia of breathtaking kitchens, each one a testament to Lavan's mastery. From sleek and modern spaces infused with clean lines, minimalist palettes, and high-tech appliances, to warm and rustic retreats characterized by natural elements, organic tones, and vintage accents, Lavan effortlessly encompasses an eclectic range of design styles.
From Scandinavian simplicity to Mediterranean charm, from industrial chic to traditional opulence, the album presents an assortment of kitchen styles that cater to diverse tastes and preferences. Immerse yourself in the bold play of vibrant colors, the elegance of bespoke cabinetry, and the striking juxtaposition of textures that define Lavan's artistic signature.
But it is not just the aesthetics that make these kitchens truly remarkable; Lavan's unwavering attention to functionality ensures that each space is tailored to meet the needs of the modern homeowner. Every detail, from the strategic placement of appliances to the ergonomics of the workstations, is meticulously considered, ensuring that beauty and practicality harmoniously coexist.
"Harmony in Diversity: Lavan's Kitchen Kaleidoscope" is not just an album of stunning kitchen designs but an ode to the boundless imagination of the Lavan design team. Whether you seek inspiration for your dream kitchen or simply appreciate the artistry of design, this album will transport you into a world where innovation knows no bounds, and the kitchen becomes a masterpiece of personalized expression.
 Everything Home
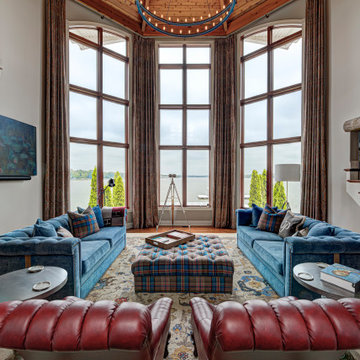
Every detail of this European villa-style home exudes a uniquely finished feel. Our design goals were to invoke a sense of travel while simultaneously cultivating a homely and inviting ambience. This project reflects our commitment to crafting spaces seamlessly blending luxury with functionality.
The living room drew its inspiration from a collection of pillows characterized by rich velvet, plaid, and paisley patterns in shades of blue and red. This design approach conveyed a British Colonial style with a touch of Ralph Lauren's distinctive flair. A blue chenille fabric was employed to upholster a tufted sofa adorned with leather and brass bridle bit accents on the sides. At the center of the room is a striking plaid ottoman, complemented by a pair of blood-red leather chairs positioned to capture a picturesque lake view. Enhancing this view are paisley drapes, which extend from floor to pine ceiling.
---
Project completed by Wendy Langston's Everything Home interior design firm, which serves Carmel, Zionsville, Fishers, Westfield, Noblesville, and Indianapolis.
For more about Everything Home, see here: https://everythinghomedesigns.com/
 Main Street Homes
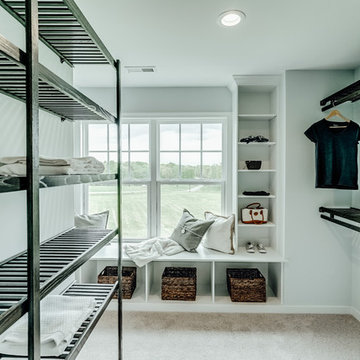
Welcome to the Berkeley Home Plan by Main Street Homes! This home is characterized by its well-appointed rooms on the first floor and features an angled staircase in the airy foyer. The formal dining and living rooms are on either side of the foyer. The kitchen with large island is open to a cheerful breakfast nook and the spacious family room. The second floor features three bedrooms and a large bonus room, in addition to the luxurious primary bedroom with private garden bath and enormous walk-in closet. Third floor options are also available.
 UpperKey
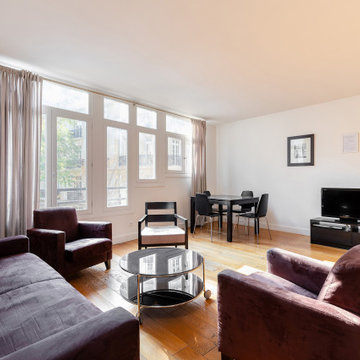
The living room in a typical Parisian apartment is often characterized by its elegant and sophisticated decor. It may feature high ceilings, ornate moldings, and large windows that provide an abundance of natural light. The color palette is often muted, with shades of gray, beige, and white, complemented by pops of color in the form of artwork or accent pieces. Comfortable seating, such as a plush sofa and armchairs, is arranged around a coffee table, creating a cozy and inviting atmosphere. Additionally, the living room may be adorned with tasteful decor items such as decorative vases, candles, and books, which add to the overall ambiance of the space.
 Ambient
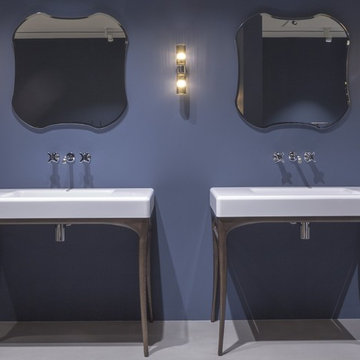
Design: Roberto Lazzeroni.
A highly emotional collection characterized by the material nature of the woods, by the skillful lacquering , retro style of the mirrors and the metal reflections: ILBagno describes an intimate and refined atmosphere with a return to origins, a project that looks to the past to explore the future.
A proposal less rigorous and minimal which allows you to recover the memory of familiar images, the style of a noble past, the suggestions that come from different styles.
Not nostalgic but rather current, a reworking of content obtained through the antoniolupi style almost maniacal attention to detail, the excellence of the workmanship and materials used.
 Twelve50

Contemporary taste for evocative atmospheres. The stoneware tile series Verona embodies the elegance of an urban style thanks to its soft graphics, characterised by a slight movement that is inspired by cement-based materials, thus enhancing the matter.
The industry standard is to include an extra 10% allowance for ‘wastage’.
 Kitchen Cove Design Studio
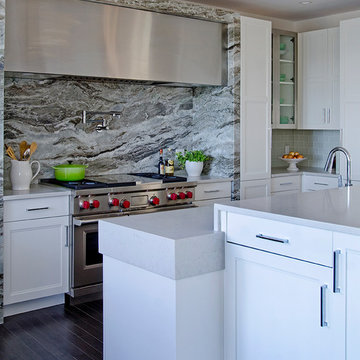
Photography - James R. Salomon / Cabinetry Manufacturer - Crystal Cabinetry
Example of a transitional kitchen design in Portland Maine
Example of a transitional kitchen design in Portland Maine
 Aranelli Design

Step into this modern Italian kitchen, a striking showcase of concrete's raw beauty and sophistication. The space is characterized by sleek concrete surfaces that evoke an industrial-chic aesthetic, while remaining unmistakably Italian in design. The use of concrete, with its cool, smooth textures and subtle color variations, creates a contemporary, minimalist backdrop. The kitchen is further enhanced by state-of-the-art appliances and functional design elements that align perfectly with the concrete's rugged elegance. This kitchen represents a unique fusion of modern industrial elements with the finesse of Italian design, offering a remarkable space that is both stylish and practical.
 The Design Gallery
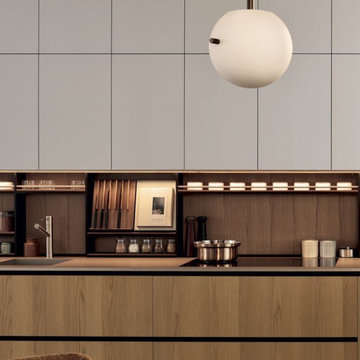
A restyling of the iconic and consolidated Alea model, Alea Pro is characterized by the most marked expressiveness. A redefinition of the details reinterprets the linear design of the original system, in particular of the opening channels, underlined by a profile that emphasizes the vertical and horizontal lines. The door design with a chamfered upper edge and handle profile matched to the channel is new, as is the detail of the spaced side panel, which gives a lighter look to the base units. The display doors for base units, wall units, and tall units create plays of transparency that give rhythm to the composition. The result is a kitchen system that combines a very high operational capacity with a contemporary look, to be customized with a very wide range of materials and finishes.
Book your appointment today on www.the-design.gallery for a design meeting consultation on your dream kitchen
#aleapro #poliformaleapro #poliformkitchen #poliform #luxurykitchen #designerkitchens #bespokekitchen #customizablekitchens
 Nakamoto Forestry
Project Overview:
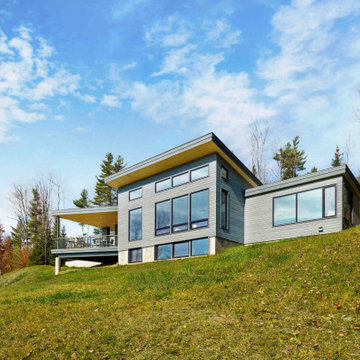
The project was a highly designed energy efficient residential new build in Colchester, Vermont by Red HouseBuilding and architect Elizabeth Herrmann using our Shou Sugi Ban – Gendai that was oiled with a Light Gray prefinish.
“Nestled into a steep Vermont hillside, this home was carefully designed and positioned to efficiently and thoughtfully take advantage of the challenging terrain and stunning mountain views. The house is characterized by a series of connected wedge-shaped volumes. Roof lines lift toward views and sunlight and provide airy, varied-height spaces within. Designed to make single-floor living possible, the home has all major living spaces including a bedroom suite and garage on the main level, with a dual-purpose guest room/office, bathroom, and dual-purpose art studio/exercise room below. Totaling just 2,200 square feet of finished area (with additional mechanical space and an unfinished garage), the house is small, though expansive in feel. A dramatically angled porch juts out over the hillside, expanding the living space by over 200 square feet in the warmer months.
This home is also a high-performance, energy-efficient home that takes advantage of solar exposure. Solar panels located just above the house generate power. The home is heated and cooled by just two air source heat pumps.
A natural, low-maintenance palette extends from interior to exterior including Shou Sugi Ban siding charred and stained a light gray, local maple wood flooring and cabinetry, and stone accents.”
Product: Gendai 1×6 select grade shiplap
Prefinish: Light Gray
Application: Residential – Exterior
SF: 2400SF
Designer: Elizabeth Herrmann Architecture + Design
Builder: Red House Building
Date: November 2018
Location: Colchester, VT
 Modern Wicker & Outdoor Furniture
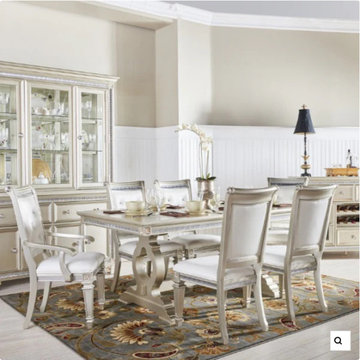
The Tiffany collection from Oasis Home will add modern day luxury to any bedroom. This collection is characterized by gracious details such as its pearl finish, textured drawer fronts, carved accents and faceted crystalline inlays. The Tiffany collection offers both dining and bedroom furnishings. Add a bit of Hollywood glamour to your home with Oasis Home's tiffany collection.
 Hardwood Bargains
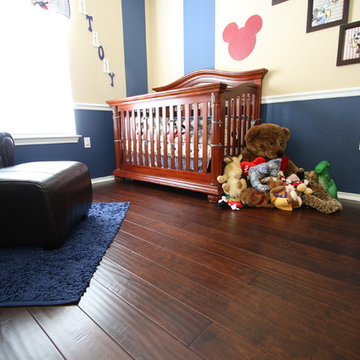
Color: Hand Scraped Espresso The planks of our Engineered Birch Hardwood Flooring are characterized by the unique combination of straight and wavy grain patterns that naturally occur in birch hardwood. Our Engineered Birch wood flooring is available in both tongue and groove and click lock styles as well as in a wide variety of carefully selected stains. Whether you are looking for a hand scraped, distressed or smooth finish, you are sure to find a Birch hardwood floor to suit your taste and budget.
 LeichtCA / Architectural Kitchens Inc
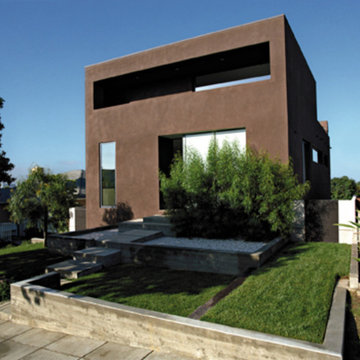
Located in Mar Vista, California, this home is characterized by a focus on clear and functional design. A play between light and dark colors are infused in the home and mirrored in the cabinetry design to create an uninterrupted flow in the home. Large windows highlight the contrasting materials and textures, creating unity and excitement.
30