
Search results for "Characterized" in Home Design Ideas
 Kuche+Cucina
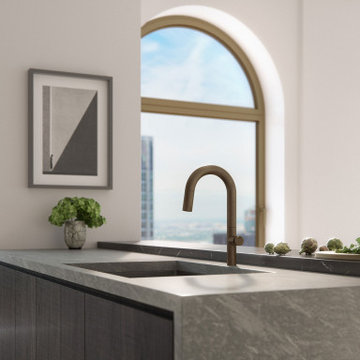
At 66 stories and nearly 800 feet tall, Architect Sir David Adjaye’s first New York City high-rise tower is an important contribution to the New York City skyline. 130 William’s hand-cast concrete facade creates a striking form against the cityscape of Lower Manhattan.
Open-plan kitchens are characterized by custom Pedini Italian millwork and cabinetry, state-of-the-art Gaggenau appliances and cantilevered marble countertops.
Elegant Salvatori Italian marble highlights residence bathrooms featuring spacious walk-in showers, soaking tubs, custom Pedini Italian vanities, and illuminated medicine cabinets.
 KITCHITALIA
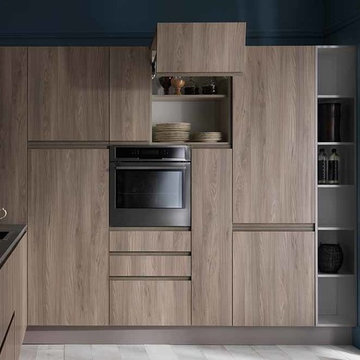

LE CUCINE ASTRA Wood Line Collection a design that marries contemporary style and advanced functional solutions in a Proposal characterized by strong chrome contrast and unmistakably details....
 Alliance Designs LLC

This condo project has a mid-century modern design characterized by vibrant colors, playful textures, and a lively atmosphere.
Inspiration for a small 1950s light wood floor and wallpaper kids' room remodel in DC Metro with green walls
Inspiration for a small 1950s light wood floor and wallpaper kids' room remodel in DC Metro with green walls
Find the right local pro for your project
 DUCHATEAU Floors
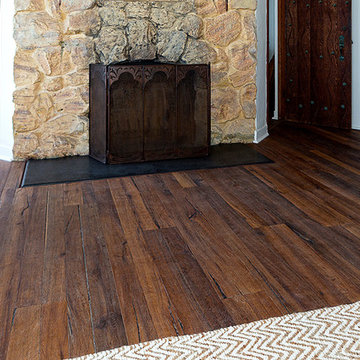
Mountain style medium tone wood floor living room photo in Orange County with white walls, a standard fireplace and a stone fireplace
 Aranelli Design
Welcome to this spectacular modern Italian kitchen, where a flair for the dramatic is balanced with sleek functionality. Its design is characterized by an intriguing fusion of metallic finishes, showcasing an innovative use of materials that's typical of Italian style. The shimmering metallic cabinetry and surfaces create a dynamic visual appeal, lending an industrial-chic vibe to the space. Combined with state-of-the-art appliances and streamlined, minimalist design elements, this kitchen embodies a contemporary elegance that's uniquely Italian. The result is a luxurious, modern kitchen space that's as glamorous as it is practical.
 Urban Design + Build

This multi-use room serves as a versatile space that merges work, play, and relaxation seamlessly. At one end, a sleek and functional office area features a modern desk with a glossy top, accompanied by an executive-style chair and two visitor chairs, positioned neatly beside a tall window that invites natural light. Opposite the desk, a wall-mounted monitor provides a focal point for work or entertainment.
Central to the room, a professional poker table, surrounded by comfortable chairs, hints at leisure and social gatherings. This area is illuminated by a series of recessed lights, which add warmth and visibility to the gaming space.
Adjacent to the poker area, a sophisticated wet bar boasts an integrated wine fridge, making it perfect for entertaining guests. The bar is complemented by contemporary shelving that displays a selection of spirits and decorative items, alongside chic bar stools that invite casual seating.
The room's design is characterized by a neutral palette, crisp white walls, and rich, dark flooring that offers a contrast, enhancing the modern and clean aesthetic. Strategically placed art pieces add a touch of personality, while the overall organization ensures that each section of the room maintains its distinct purpose without sacrificing cohesiveness or style.
 AMLD INTERIOR INC
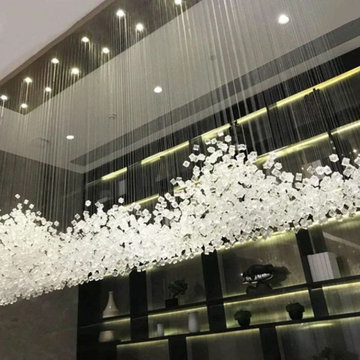
AM2245 ROCK DROP LIGHT
DESCRIPTION:
The light installation is a chandelier with deliciously unique lights that celebrate the fascinating nature of the rock, where no rock is the same as the next. When you see a light sculpture designed to increase the visual appeal of a room and define its luminous character, you stop on your way to admire it. The word "crystal" comes from Ancient Greek and it means ice which is, similar to real crystal, characterized by purity, clarity, and coolness. Greeks were always surprised when ordinary water turned into "rock". But they soon discovered that something resembling ice can be found deep in the mountains – they found colorless, pure, transparent, and cold mono-crystals of silicon dioxide. The Greek word for ice was quickly transferred to this sought-after material and since then these colorless silica mono-crystals are known as rock crystal or quartz.
However, people were fascinated by rock crystal even before the Greek civilization; it can be even said that it is an important part of human history. It is astonishing how quickly ancient civilizations learned to cut rock crystal using sand, a material of equal hardness. Rock crystal was used to make jewelry, luxury items for the upper classes, and also items related to magic. This led to the perception of crystal as something noble and mysterious.
SPECIFICATIONS:
Collection: Commercial
Size: (Custom sizes also available)
Shape: Pending Rectangular
Glass Color: Clear/Blue glass
Frame Finished: Stainless Steel (Different finish available at no additional cost)
Materials: Glass, Stainless Steel
Weight: NA
Extension: 12' feet adjustable wiring available in black or silver
Bulbs: GU10 LED Bulb
Assembly: Some assembly required.
Dimmer Switch Compatible: Optional
Shipping: Free Door-To-Door Shipping Worldwide!
Rush Order: 4-6 Weeks; 15% added to the total
Regular Lead Time: 6-10 Weeks
Warranty: 5 Years Full Coverage (includes replacement parts)
Custom Sizes, Finishes, Colors Available Upon Request
 Affecting Spaces Design Studio

This modern kitchen is a true masterpiece of contemporary design, where form and function come together in perfect harmony. The space is characterized by clean lines, natural materials, and a neutral color palette, which create a sense of calm and tranquility in the room.
The kitchen features sleek built-in appliances, which seamlessly blend into the white cabinets and add to the minimalist aesthetic of the space. The cabinets are complemented by wood accents, which add warmth and texture to the room and serve as a beautiful contrast to the cool tones of the appliances and quartz island.
Speaking of the island, it is truly a sight to behold - a large, stunning piece of quartz that serves as the centerpiece of the room. The island is both functional and stylish, providing ample space for food preparation and serving as a beautiful gathering spot for family and friends.
Simple and elegant pendant lights hang above the island, adding a touch of sophistication and style to the space. The pendant lights, along with the natural light that floods the room through the large windows, create a warm and inviting atmosphere in the kitchen.
Overall, this modern kitchen is a beautiful example of contemporary design, where clean lines, natural materials, and a neutral color palette come together to create a space that is both functional and beautiful. The built-in appliances, white cabinets, wood accents, quartz island, and pendant lights all serve as elements of this harmonious and elegant design.
 Katherine Carter Design
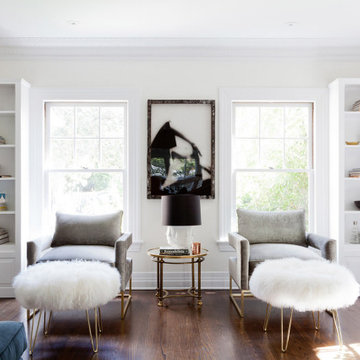
Driving through the Hancock Park area in LA, a particular abode sticks out on the corner: a 1921 Tudor Revival that is nearly as old as the neighborhood itself. When Meghan and her entertainment manager husband Alex purchased the house, planning to move in with their 3 sons to boot, they wondered if such a historic setting could possibly be right for a young family. She hired Katherine Carter, hoping that she would breathe some modernity into the house without completely paving over the historic details.
The result is a sun-washed 8,500 square-foot home, perfect for a growing crew. Sleek and bright spaces characterize more “adult” spaces, but the rooms for the boys are a riot of colors. And you can’t miss the graphic wallpapers!
 Robert Elliott Custom Homes

Situated on one of the most prestigious streets in the distinguished neighborhood of Highland Park, 3517 Beverly is a transitional residence built by Robert Elliott Custom Homes. Designed by notable architect David Stocker of Stocker Hoesterey Montenegro, the 3-story, 5-bedroom and 6-bathroom residence is characterized by ample living space and signature high-end finishes. An expansive driveway on the oversized lot leads to an entrance with a courtyard fountain and glass pane front doors. The first floor features two living areas — each with its own fireplace and exposed wood beams — with one adjacent to a bar area. The kitchen is a convenient and elegant entertaining space with large marble countertops, a waterfall island and dual sinks. Beautifully tiled bathrooms are found throughout the home and have soaking tubs and walk-in showers. On the second floor, light filters through oversized windows into the bedrooms and bathrooms, and on the third floor, there is additional space for a sizable game room. There is an extensive outdoor living area, accessed via sliding glass doors from the living room, that opens to a patio with cedar ceilings and a fireplace.
 FINGER DESIGN CABINETRY
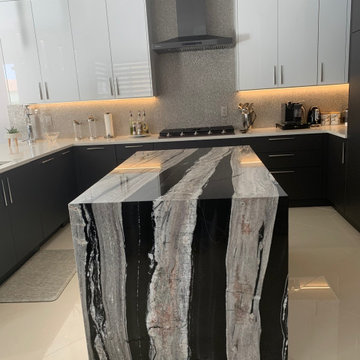
Contemporary kitchens are the epitome of the sleek, minimalist layout. Characterized by dark wood or black cabinetry, fresh white countertops, and smooth stainless steel appliances, the contemporary kitchen is functional and sometimes artistic in nature.
 DOCA Boston Kitchens
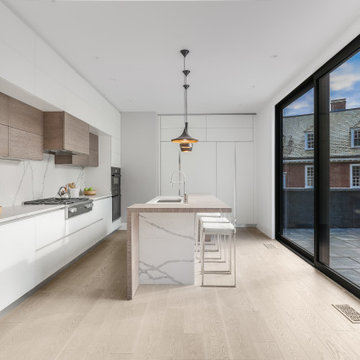
This project showcases a stunning modern luxury home renovation featuring a seamless blend of contemporary architecture and sophisticated design elements. The kitchen is the centerpiece of this home, characterized by a sleek, minimalistic design with white cabinetry, high-end appliances, and a marble island with waterfall edges. The living spaces emphasize an open layout, featuring large windows that bring in natural light, while the living room centers around a modern fireplace, complemented by plush seating arrangements. The design exudes elegance and comfort, with neutral tones, polished hardwood floors, and clean lines that offer a spacious and welcoming ambiance. The overall aesthetic creates a luxurious, yet functional home suitable for both relaxation and entertainment.
 Marble Trend Ltd.
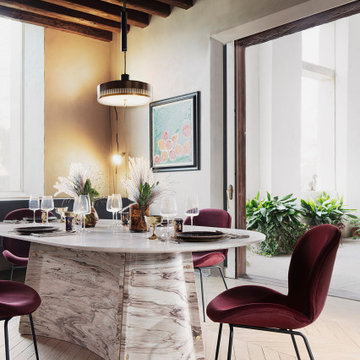
This Lithos Elitra marble kitchen table is a stunning piece of furniture that exudes luxury and sophistication. Crafted with precision and attention to detail, it serves as both a functional surface for cooking and dining and a striking centerpiece in any kitchen or dining area. Made from high-quality marble sourced from quarries known for their exceptional craftsmanship, the Lithos Elitra table features a smooth, polished surface that showcases the natural beauty and unique veining patterns of the marble. The marble's elegant white and gray tones add a timeless appeal to the table, making it a versatile choice that complements a variety of interior design styles. The table's design is characterized by clean lines and a contemporary aesthetic, giving it a modern yet timeless look. Its sleek silhouette and minimalist design allow the marble to take center stage, creating a sense of sophistication and refinement in any space. Shop LITHOS at Marble Trend!
 Swanson Homes
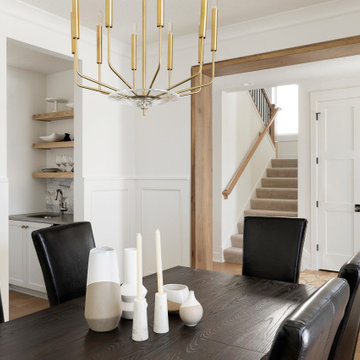
The formal dining is characterized by some beautiful classic wainscot and yet another gorgeous chandelier! The entrance to the formal dining is decorated with white oak plank trim, the butler’s pantry is conveniently connected to the formal dining for effortless hosting and serving!
 Troy Lighting
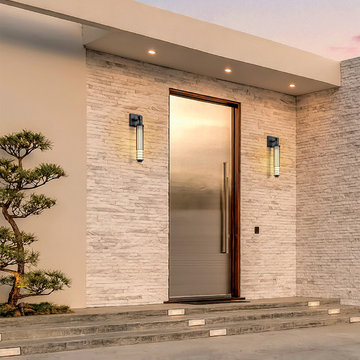
For over 50 years, Troy Lighting has transcended time and redefined handcrafted workmanship with the creation of strikingly eclectic, sophisticated casual lighting fixtures distinguished by their unique human sensibility and characterized by their design and functionality.
Features:
May Only Be Installed As Shown
Suitable for outdoor and indoor locations
UL certified in compliance with nationally recognized product safety standards
Specifications:
Top to Center - 3.5""
Included backplate measures as 6.75""W x 5.5"" High x 1"" Thick
Requires 1 x 75-Watt E26 Medium Base Incandescent Bulb (not included)
 SF Landscape Architecture
PEACE AND TRANQUILLITY IN A GARDEN
ON LAKE GARDA
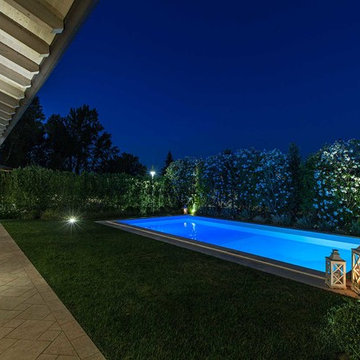
The relaxing sound of a stream provides the backdrop for this luxurious garden where peace and tranquillity reign. Stefano Filippini designed, and then, with the support of Cherubini Vivaio del Garda, created a garden set on two different levels. The first level is dominated by the swimming pool, by the green of the aromatic herbs and by an enchanting view over the second level below, characterised by flowers and plants in soft, elegant shades and by a relaxation area to fully enjoy the silence and privacy of this prestigious garden.
Landscape Designer: SFLandscapeArchitecture
Landscape Contractor: Cherubini VivaiodelGarda
Ph Mattia Aquila
 Michele Marcon designer
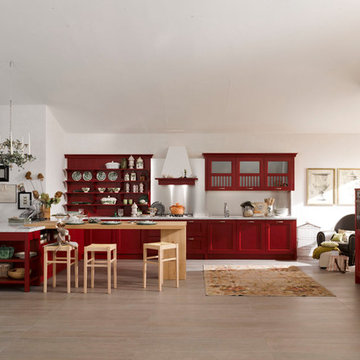
The many sides of Asolo are revealed in classic country kitchens featuring a variety of styles and atmospheres. A living concept that is in harmony with the times. The layouts, presented in their “natural habitats”, demonstrate the different sides of Asolo, a versatile collection capable of expressing the uniqueness of each home. Asolo is a kitchen characterized by ash finish doors available in three variants: antique, for a refined and timeless style; pickled, illuminated by fresh shades; brushed lacquered finished colored with earth tones for a sophisticated and elegant environment.
 Attiko Casa
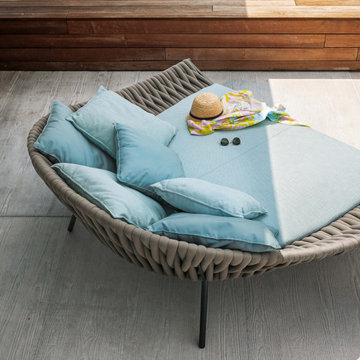
ARENA daybed, designed by Gordon Guillaumier for RODA is characterized by great comfort, where you can relax, take sun, read a book in an informal and casual way, a unique product of great personality that finds space both in the garden living room or matches the poolside furniture.

 Drury Design
THE SETUP
The original primary bathroom was characterized by a disjointed and segmented layout. The shower featured a bulky glass-block enclosure that overwhelmed the space visually. There was a considerable amount of open, unused space, and despite having a his and hers vanity, the arrangement lacked personal space for each user, as they shared the conjoined space between the sinks. The toilet was inconveniently located right by the door, with a half-wall partition meant to provide privacy but instead contributing to a cramped and unbalanced feel. Overall, the bathroom’s layout and design were fragmented, failing to make the most of the available space and lacking adequate storage solutions.
Design objectives:
- Reconfigure the layout to enhance functionality and flow.
- Create an elegant, upscale aesthetic that is light and bright.
- Incorporate specialized storage solutions for female hair care needs.
- Increase overall storage capacity.
- Develop a spa-like shower experience.
- Provide a significant wow factor to the space.
THE REMODEL
Design challenges to be solved:
- Repositioning the toilet to a more suitable location.
- Designing hair care storage solutions without cluttering the elegant space.
- Balancing an upscale, elegant design with a feminine touch in the color palette.
- Increasing the brightness of the room without adding windows.
- Completely replacing the existing shower to create a spa-like experience.
- Planning new storage solutions without adding bulkiness or clutter to the cabinetry.
THE RENEWED SPACE
Design solutions:
Toilet Relocation: Moved the toilet by the window, creating a better overall layout that also opened up two full walls for cabinetry and storage solutions.
Specialized Vanity Storage: The left side of the left vanity is the wife’s. Open shelves facing across the vanity can be used for decorative or daily needs items. Pull-out docking drawers with power outlets and metal basins handle hot hair appliances.
Bright and Elegant Color Scheme: White cabinets, countertops, floors, and shower walls keep the space bright. The just-off-white wall color with a hint of pink adds a feminine touch. Thin wainscoting with white trim offers traditional-leaning elegance.
Layered Lighting Strategy: Ceiling can lights, sconces, lighted mirrors, and toe-kick lighting were installed. Natural light-rated bulbs keep the space bright and natural-feeling.
Spa-Like Shower: An extra-large shower was created using the same floor tile materials for continuity. Equipped with a Kohler Anthem system with a shower head, hand-held, and four body sprays. His and Hers niches for separate body care product storage.
Enhanced Storage Solutions: Added a linen cabinet within the vanity area for efficient storage of towels and bathroom essentials.
This elegant bathroom feels incredibly spacious now. The color palette and lights keep the room bright and cheery. Gold fixtures, the herringbone pattern on the floor, and exquisite trim work add an elegant touch. With the husband and wife having their own vanity wall sections joined at the corner, each user truly has their own space within the space. The clients are very happy with the final result.
 Cultured Stone®
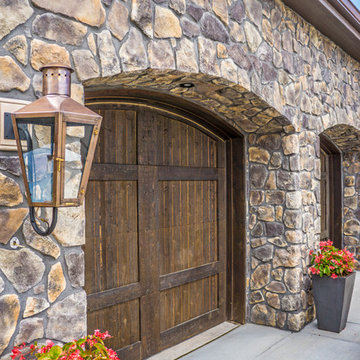
The rugged look of Dressed Fieldstone complements any natural environment. Its rich texture and range of color enhance a multitude of architectural designs. Stone: Dressed Fieldstone - Wolf Creek https://www.culturedstone.com/products/dressed-fieldstone/cs-df-wolf-creek
34