
Search results for "Characterized" in Home Design Ideas
 Sembro Design & Supply
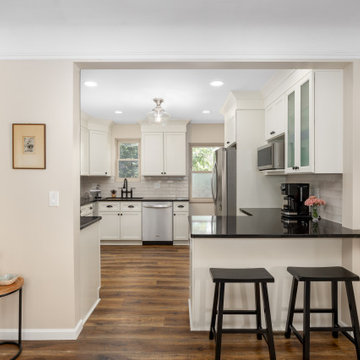

The small white kitchen exudes a modern and clean aesthetic, characterized by its pristine white cabinets and sleek black hardware. This contrast creates a striking visual appeal, emphasizing a minimalist yet sophisticated design.
 Quarry Mill

This stunning outdoor grill and dining area highlights the Quarry Mill's Ellsworth natural thin stone veneer. Ellsworth natural stone veneer is a beautifully neutral New England granite. The stone has deep rich tones with subtle natural weathering. Having been split with a hydraulic press this thin stone veneer has a rough texture. Ellsworth has predominantly grey tones with some gold and tan. The stone is castle rock style and characterized by the large rectangular pieces of stone. This style is also referred to as square-rectangular or square-rec for short. The individual pieces can range from 4″-12″ in height. The castle rock style is most commonly found on large scale exterior projects and is almost always installed with a mortar joint between the pieces of stone.
 KITCHITALIA
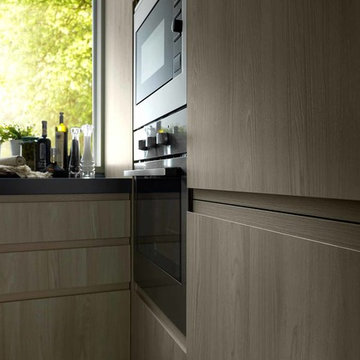
LE CUCINE ASTRA Wood Line Collection a design that marries contemporary style and advanced functional solutions in a Proposal characterized by strong chrome contrast and unmistakably details....
Find the right local pro for your project
 Todd Lord
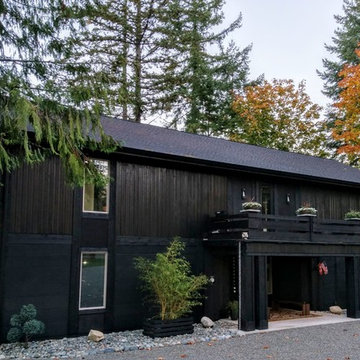
The 3118 square foot home is characterized by clean, elegant lines; little ornamentation; and a construction layout generated primarily by function. Creating an International Style with unique expressions known as West Coast Modernism. Photography is by Terry Rishel
 User
UserLauren Smyth designs over 80 spec homes a year for Alturas Homes! Last year, the time came to design a home for herself. Having trusted Kentwood for many years in Alturas Homes builder communities, Lauren knew that Brushed Oak Whisker from the Plateau Collection was the floor for her!
She calls the look of her home ‘Ski Mod Minimalist’. Clean lines and a modern aesthetic characterizes Lauren's design style, while channeling the wild of the mountains and the rivers surrounding her hometown of Boise.
 ICONE DESIGN | Architecture and Interior Design
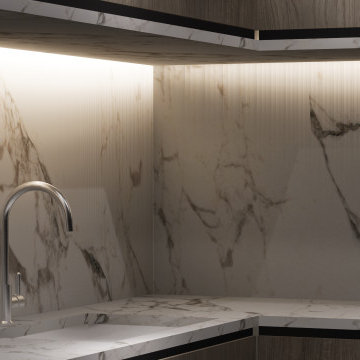
Miami Contemporary Kitchen Bayfront Interior Design Project: Asia Brickell Key
Imagine a kitchen that embodies the essence of Miami's vibrant spirit, nestled in the heart of Asia Brickell Key. This contemporary kitchen design project brings together sleek lines, modern amenities, and breathtaking bayfront views to create a culinary haven.
The kitchen features:
High-gloss cabinetry in a crisp white finish, complemented by quartz countertops that shimmer in the natural light pouring in from the floor-to-ceiling windows.
State-of-the-art appliances, including a professional-grade range and refrigerator, perfect for the discerning chef.
Large center island, ideal for food preparation and casual dining, with a built-in wine cooler for the perfect pairing.
Floor-to-ceiling windows that frame the stunning views of the Miami Bay, creating a seamless transition between indoor and outdoor living.
The interior design is characterized by:
Clean lines and minimal ornamentation, allowing the beauty of the bayfront views to take center stage.
Neutral color palette, with accents of deep blues and whites, evoking the feeling of a Miami sunset.
High ceilings and open layout, creating a sense of airiness and flow throughout the space.
This Miami Contemporary kitchen Bayfront interior design project at Asia Brickell Key is the epitome of luxury living, where form and function come together in perfect harmony.
 Alliance Designs LLC

This condo project has a mid-century modern design characterized by vibrant colors, playful textures, and a lively atmosphere.
Inspiration for a small mid-century modern gender-neutral light wood floor and wallpaper teen room remodel in DC Metro with green walls
Inspiration for a small mid-century modern gender-neutral light wood floor and wallpaper teen room remodel in DC Metro with green walls
 Fantini USA
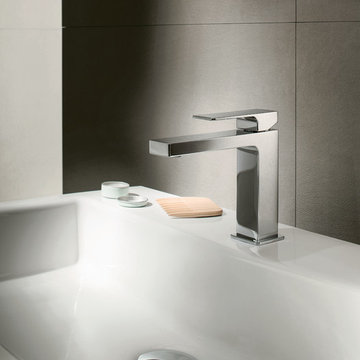
Mint is characterized by a design inspired by primary and essential forms. The result is a product that is pleasant and balanced, reassuring and very versatile for all the environments of a contemporary bathroom. Designed by Silvana Angeletti & Daniele Ruzza for Fantini.
 Hashtag Design Studio
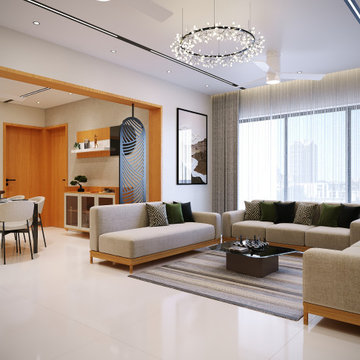
Step into a space defined by sophisticated elegance and striking design. This luxury living area is a masterclass in combining high-end finishes with inviting comfort, making it ideal for both grand entertaining and relaxed living.
The room's aesthetic is characterized by clean lines and a warm, inviting color palette, featuring beautiful wood paneling that adds texture and richness. The focal point is a sleek, bespoke TV unit and accent wall, which incorporates subtle linear designs and integrated lighting to create depth and visual interest. Plush, neutral-toned seating offers comfort and style. With its refined material choices and meticulous attention to detail, this living area is the epitome of contemporary, opulent residential design, creating a perfect balance between style and sanctuary.
#LuxuryLivingRoom #ModernLivingArea #LivingRoomGoals #InteriorDesign #BespokeDesign #HighEndHome #RajkotInteriors #GujaratDesign #ContemporaryDesign #LuxuryLiving #HomeDecor #LivingRoomInspiration #SophisticatedLiving #DreamHome #ResidentialDesign #OpulentLiving #WoodPaneling #HashtagDesignStudio #TVUnitDesign
 Main Street Homes
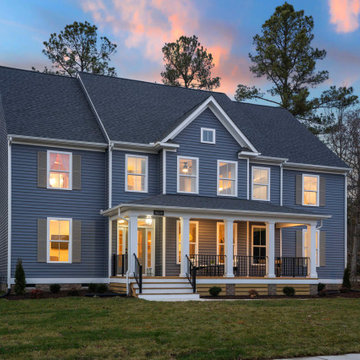
The Berkeley model home by Main Street Homes! This home is characterized by its well-appointed rooms on the first floor and features an angled staircase in the airy foyer. The formal dining and a multipurpose flex room are on either side of the foyer. The kitchen with large island is open to a cheerful breakfast nook and the spacious great room boasting a natural gas fireplace. Located off the great room is a 16x14 vaulted screen porch perfect for enjoying the outdoors. The first floor is finished by the conveniently located mudroom with drop zone. The second-floor features three bedrooms and a large bonus room, in addition to the luxurious primary bedroom with private garden bath and enormous walk-in closet. The third floor showcases a finished rec room as well as a full bathroom!
To learn more about our Berkeley floor plan, check out the following link https://bit.ly/3RY3pRk
 Alexandra Sakhip-Gareyeva
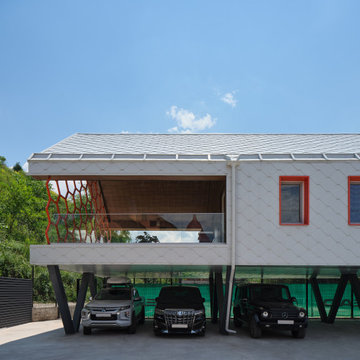
This project reimagines a traditional sports clubhouse through the lens of modern Barnhouse architecture. Characterized by clean lines, high ceilings, and panoramic glazing overlooking the tennis courts, the building acts as both a functional sports hub and a private wellness retreat.
The interior layout is divided into two functional zones:
Social & Dining and Wellness & Recovery for players.
 Glenview Haus – Custom Doors & Wine Cellars
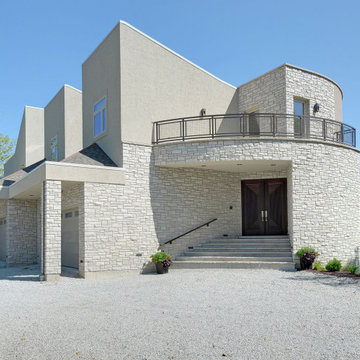
Glenview Haus Transitional Collection combines the simplicity of contemporary design and the refined elegance of traditional design to create sleek, contemporary wooden front doors. Transitional front doors are characterized by form and fashion, often through taking a minimalist approach to design. Narrow lines, large, uninterrupted glass or glazed openings and precise horizontal and vertical alignments add definition and design to these wooden front doors and complement most architectural styles. Encompassing oversized door systems, flush doors and floating paneled structures, Glenview Haus’s transitional, wooden front doors are sure to leave a lasting impression on visitors.
 Nakamoto Forestry
Project Overview:
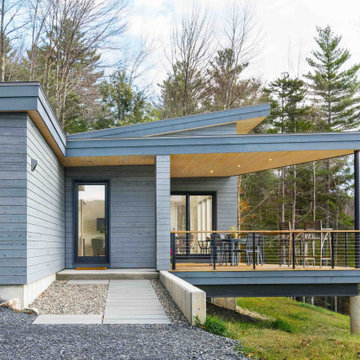
The project was a highly designed energy efficient residential new build in Colchester, Vermont by Red HouseBuilding and architect Elizabeth Herrmann using our Shou Sugi Ban – Gendai that was oiled with a Light Gray prefinish.
“Nestled into a steep Vermont hillside, this home was carefully designed and positioned to efficiently and thoughtfully take advantage of the challenging terrain and stunning mountain views. The house is characterized by a series of connected wedge-shaped volumes. Roof lines lift toward views and sunlight and provide airy, varied-height spaces within. Designed to make single-floor living possible, the home has all major living spaces including a bedroom suite and garage on the main level, with a dual-purpose guest room/office, bathroom, and dual-purpose art studio/exercise room below. Totaling just 2,200 square feet of finished area (with additional mechanical space and an unfinished garage), the house is small, though expansive in feel. A dramatically angled porch juts out over the hillside, expanding the living space by over 200 square feet in the warmer months.
This home is also a high-performance, energy-efficient home that takes advantage of solar exposure. Solar panels located just above the house generate power. The home is heated and cooled by just two air source heat pumps.
A natural, low-maintenance palette extends from interior to exterior including Shou Sugi Ban siding charred and stained a light gray, local maple wood flooring and cabinetry, and stone accents.”
Product: Gendai 1×6 select grade shiplap
Prefinish: Light Gray
Application: Residential – Exterior
SF: 2400SF
Designer: Elizabeth Herrmann Architecture + Design
Builder: Red House Building
Date: November 2018
Location: Colchester, VT
 MAKHNO studio
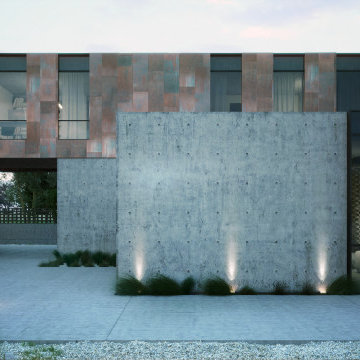
The modern architectural ensemble is characterized by a bold interplay of materials and forms. It features a minimalist aesthetic with clean lines and a strong geometrical influence, while the juxtaposition of raw concrete and weathered copper panels offers a textural contrast. The structure integrates open spaces and large glass panels, which blur the boundaries between interior and exterior, enhancing the connection with the surrounding landscape.
 Art & Smart Inc
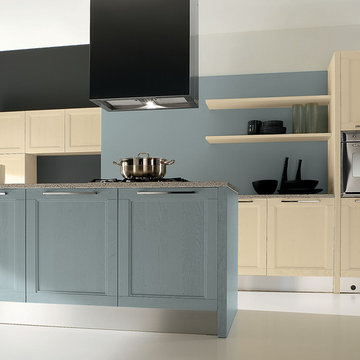
There are kitchens that boast style,....however, they boast just the one style. ASTRA’s OLD LINE takes a never-seen- before approach, taking inspiration from the past and applying it to a modern kitchen, elegantly breaking the norms. Within the OLD LINE range, wood takes centre stage alongside the “framed” door, characterized by a simple, linear cornice, reminiscent of times gone by. The inner cornice features no specific decorative elements and is made exclusively of varnished ash wood, ensuring that the model fits perfectly with the overall modern decorative look.
 Cure Design Group
Town & Style Magazine

I would characterize this MCM project as a bundle of stress, labor of love in more ways than one. Picture this…clients come in town from LA for one weekend, tour a sprawling 7000 sf home nestled in Frontenac, share their vision with us, and away they go, back to LA, pack up their life and prepare for their move that was quickly approaching. First things first, I must say, it is one of my most favorite projects and homes to date. I. want. this. house. Like, for real.
Walking in the home, you are welcomed by wall to wall sliding glass doors that house an indoor pool, center courtyard, and this [now] gorgeous home wraps itself around these unique centerpieces of living space. You can see the pool and courtyard from almost any point of the home. The natural light, clean lines and mid century modern architecture was preserved and honed back to its remarkable state.
We had to design, project manage, construct the renovations…everything from the ground up within just a few months. Did I mention the kitchen was nearly gutted, new floors, removing walls, bathroom face lifts, overall design, interior and exterior paint, electrical…..whew, I’m tired just reliving the experience.
 Adobe Interiors

Dress up your living room, study or office with our cozy Sundance Leather Sofa. This fine leather sofa is covered in our signature hand burnished leather with subtle stamped leather accents in the arm panels. All of those rich, simplistic details add up to one thing: an always stylish, comfy and timeless high end living room sofa that you can be proud to include in any room of your home or office. Because we always use full and top grain leathers, both the texture and the color of the Leather Sofa will vary slightly, which means your piece can truly be called a one of a kind. Like a favorite leather jacket or perfectly broken-in pair of boots, this rustic elegant living room sofa is a luxury that only gets better with age. Luxury synthetic down seat cushions makes our Sundance Leather Sofa sit extra soft!
Dimensions: 35" H x 98" W x 40" D
Seat Height: 19"
Arm Height: 24"
Seat Depth: 25''
Leather Description: Artisan Leathers beautifully evoke this time worn quality, unique to every individual piece, like the originals. To pure aniline leather crusts, already fully and carefully upholstered to the piece, a base color is created with multiple applications of waxes and oils, hand-worked by the leather Artisan. After drying, this craftsman then carefully builds-up the finish with an expert’s eye, and touch, to achieve an aged patina in just the right places to reflect the aged qualities only time, wear, and frequent care could have accomplished naturally.
Every individual piece upholstered with Artisan Leather finishing methods is first beautifully built to the highest standards of quality. The leather is then hand-colored and aged to bespeak the loving touch of time, providing a quality antique appearance to a beautiful new piece of quality leather furniture. Every chair, sofa, or bench has its very own unique identity only these hand-crafted methods can provide, reflecting the presence of a time honored past.
Embossed Leather Description: A leather used to accent many of today's home interiors. The leather hide is first embossed with a large crocodile grain and then colored by applying two base color coats of micro pigments. The leather is then wiped-off to give it a contrast of colors utilizing the base color combination. This color contrast is further accented by two additional top coat colors that are wiped-on by hand to give the leather a beautiful antique look. The last step is to slightly protect the hand work of the leather hide with a lacquer topcoat that provides great depth and warmth to the finished product.
True 100% top grain cowhide leather is characterized by variations in shade, texture, color and grain. Healed marks and scars are to be expected and enhance the natural beauty of the hides. These variations are normal and unique features of true genuine 100% top grain cowhide leather.
Frame Construction: Using traditional hand craftsmanship with modern manufacturing methods to produce frames that are among the finest used in the upholstery business. Each frame is precisely cut and hand assembled using kilned dried lumber. Double dowels are utilized in all structural parts to form sturdy, long lasting joints. To complete construction and add stability to the frame, large precisely cut corner blocks are positioned at each corner where the greatest stress occurs using both glues and screws.
Seat Cushions: Features four inner channels filled with hypollergenic resilient denier fibers mixed with revolutionary micro-denier fibers to create cushions with the luxurious comfort and feel of down without the maintenance demands of down.
 Monarch & Maker

This bedroom offers a serene oasis, characterized by its soothing neutral tones and the incorporation of natural materials like wood and linen.
Inspiration for a large southwestern master porcelain tile and brown floor bedroom remodel in Houston with white walls
Inspiration for a large southwestern master porcelain tile and brown floor bedroom remodel in Houston with white walls
 Bath and Kitchen Town
Artika
More then function
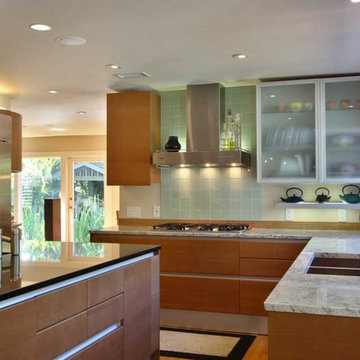
The original curved kitchen. An Italian kitchen design classic that has already been copied by several European kitchen companies. Artika is characterized by curved base, pantry and wall cabinets, in addition to a radius edge detail on both top and bottom of front panels. Opening of the handless fronts is accomplished via a continuous horizontal aluminum “L” profile. The Pedini innovation of drawers in the curved units maintains the uncompromising functionality of this kitchen.
Artika is available in matte or high gloss cherry as well as matte, textured and high gloss lacquer in any color.
 Everything Home

The new construction luxury home was designed by our Carmel design-build studio with the concept of 'hygge' in mind – crafting a soothing environment that exudes warmth, contentment, and coziness without being overly ornate or cluttered. Inspired by Scandinavian style, the design incorporates clean lines and minimal decoration, set against soaring ceilings and walls of windows. These features are all enhanced by warm finishes, tactile textures, statement light fixtures, and carefully selected art pieces.
In the living room, a bold statement wall was incorporated, making use of the 4-sided, 2-story fireplace chase, which was enveloped in large format marble tile. Each bedroom was crafted to reflect a unique character, featuring elegant wallpapers, decor, and luxurious furnishings. The primary bathroom was characterized by dark enveloping walls and floors, accentuated by teak, and included a walk-through dual shower, overhead rain showers, and a natural stone soaking tub.
An open-concept kitchen was fitted, boasting state-of-the-art features and statement-making lighting. Adding an extra touch of sophistication, a beautiful basement space was conceived, housing an exquisite home bar and a comfortable lounge area.
---Project completed by Wendy Langston's Everything Home interior design firm, which serves Carmel, Zionsville, Fishers, Westfield, Noblesville, and Indianapolis.
For more about Everything Home, see here: https://everythinghomedesigns.com/
To learn more about this project, see here:
https://everythinghomedesigns.com/portfolio/modern-scandinavian-luxury-home-westfield/
49