
Search results for "Characterized" in Home Design Ideas
 Alliance Designs LLC
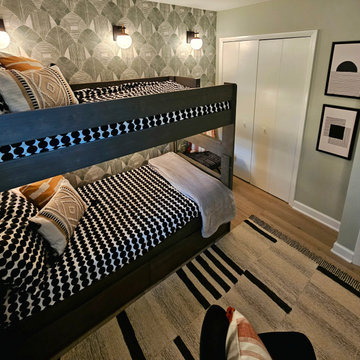
The vibrant and lively condo interior is characterized by a rich mixture of patterns and prints that create a visually dynamic and engaging space. The strategic use of wallpaper and terrazzo tile not only adds depth and texture but also infuses the environment with a sense of playfulness and creativity, making it an inviting and enjoyable area for both residents and guests.
 renaissancedesigners
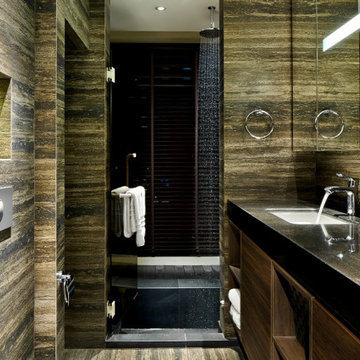
Savannah embraces a plethora of styles and among these are designed to exceed a definite niche and can only be depicted as futuristic. It celebrates the triumph of technological advancement, involving a myriad options of modern gadgets embedded in the dining area. Characterized by its strong chromaticism, long dynamic lines, the design suggests motion and flow.
Asymmetry is one of the prominent key features. It comes in walls and corners in the form of angular lines, amongst its blended features include strong geometric design, coordination between neutral background and accents. The rooms incorporate a touch of individuality and rigor in design, avant-garde, and freedom of expression.
 Innovate Building Solutions

This midcentury modern bathroom retained the original cabinetry but used fun glass tile accents and a turquoise sink for this kid's bathroom. A very dramatic room and the solid surface counters are special as well.
Find the right local pro for your project
 UpperKey
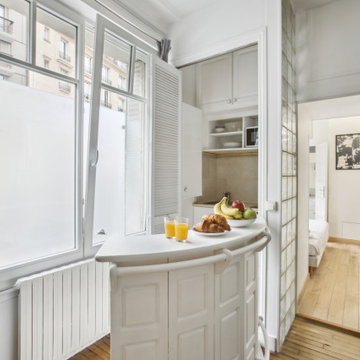

Parisian windows are often characterized by their tall, narrow shape and elegant design. They can be found in a variety of architectural styles, from the grand Haussmannian buildings of the city center to the charming, centuries-old structures of the Marais and other historic neighborhoods. Many Parisian windows feature intricate wrought-iron balconies, delicate floral motifs, or ornate moldings, adding a touch of sophistication and beauty to the city's already enchanting streets. Whether framed by colorful shutters or left open to let in the sounds and smells of the city, Parisian windows are an iconic feature of this romantic and enchanting metropolis.
 UCE Fine Builders
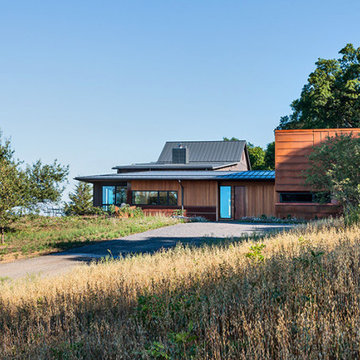
Characterized by wood, internally, externally, and scenically, this striking residence enjoys the privacy and spectacle of the far reaching countryside and mountain terrain. Diagonal broad door openings strengthen the connection between the indoor living and the 18 acre outdoor environment. By purposely utilizing sustainable materials, our intention was to incorporate details that highlight the bold and reflective beauty of the residence and its surroundings.
 Studio41 Home Design Showroom
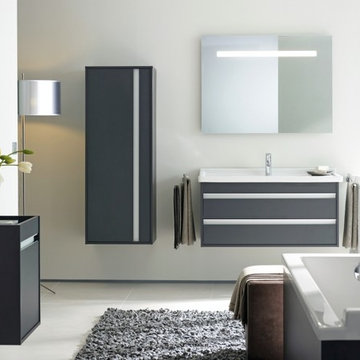
KETHO. THE START OF A WONDERFUL FRIENDSHIP. | As modern life places greater demands upon us, we, in turn, also start to demand more. These demands also extend to the bathroom, which we expect to be attractive, inviting and also functional. Ketho takes this development into account: designed by Christian Werner, the new range of bathroom furniture is characterised by clear forms, well thought-out functionality and comfortable quality. The characteristic, ergonomic handles feature throughout the range and give Ketho its true originality. The reduced look of the range is fl exible enough to suit any modern bathroom ambience. Combined with good value for money, Ketho becomes the ideal range for first-time buyers. | Design by Christian Werner | Available at www.ShopStudio41.com
 DANE AUSTIN INTERIOR DESIGN Boston & Cambridge
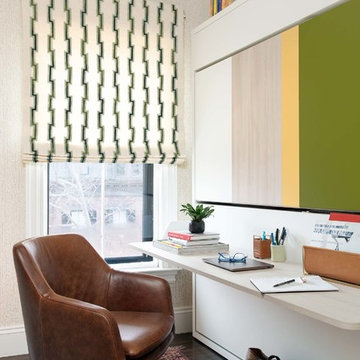
These fun-loving homeowners were referred by past clients during a mutual friend’s 40th Birthday party. Dane and his team were originally hired to shift a few rooms around when their son left for college. “Dane created well-functioning spaces for all, spreading color along the way. And he didn’t waste a thing. The homeowner, who has since tasked the designer with revamping the roof deck, characterizes the updates as “crisp” and “sharp.” Austin says, “I look at every element and ask, ‘Is it special, interesting, and unique?’” Now, every room is all of the above.”
Project designed by Boston interior design Dane Austin Design. Dane serves Boston, Cambridge, Hingham, Cohasset, Newton, Weston, Lexington, Concord, Dover, Andover, Gloucester, as well as surrounding areas.
For more about Dane Austin Design, click here: https://daneaustindesign.com/
To learn more about this project, click here:
https://daneaustindesign.com/south-end-brownstone
 E. F. San Juan
Old-World Charm in Alabama
Private Residence / Mountain Brook, Alabama
Architect: Jeffrey Dungan
Builder: Bradford Residential Building Company
E. F. San Juan created and supplied stair parts, exterior beams, brackets, rafters, paneling, and exterior moulding for this residence in the charming community of Mountain Brook, Alabama.
Challenges:
The most significant challenge on this project was the curved stair system just inside the main entrance. Its unique starting newel also served as a lamppost that bathes the foyer in a warm, welcoming light. Each piece of millwork supplied for this stunning residence needed to reflect the Old English village–inspired town while upholding modern standards of excellence.
Solution:
We worked with our stair parts partner, Oak Pointe, to build the white oak newel components for the main stairway, then we customized them further by hand at the E. F. San Juan plant. The details include a Gothic relief and the tapered radius section of the newel’s upper half. The result is truly beautiful and serves as the focal point of this old-world stair system. Evoking a feeling of historic charm, the millwork throughout this residence adds those characterizing elements that make all the difference in custom luxury homes.
---
Photography courtesy of Bradford Residential Building Company
 Kay Green Design
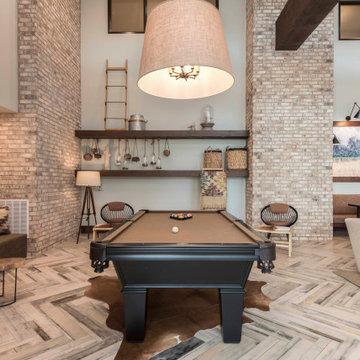
Chic is a French word associated with stylishness, while Rustic means related to, or suitable for the country.Together, Rustic Chic is an interior design alchemy, the chic suggesting culture, fashion and trendiness, while the Rustic element idealizes a natural pastoral charm.
This style tends to reclaim the old, and reinvent materials characterized by imperfect finishes. Rough-hewn finishes, marks, divots, scratches and imperfections are purposeful. The materials themselves often provide historical reference (either real or imagined) and are incorporated to balance hardness (think steel, iron and brick) with the softness of modern furniture and softgoods.
Exposed brick walls can be a key component of this look, but wallpapers can do the job if you aren’t fortunate enough to have the real thing.
Scaffold planks, exposed conduit, timber and fencing can be added to create a depth of character; and when paired with modern styled furnishings and accoutrements – this is a fresh, nostalgic minded trend that we’ll be seeing well through 2020.
 Plan Architecture
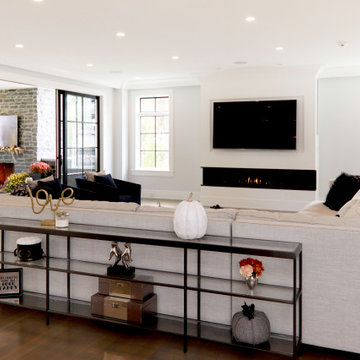
Building the personal residence for any family is an honor. When the state’s premier custom home builder enlisted plan architecture as their architect - it’s a high stakes honor. For Mike and Nour of ECS Homes, luxury and livability had to go hand in hand. This 7,000sf estate delivers dynamic style amid an open floor plan. With a transitional inspired exterior that cannot be characterized as just a single style, the exterior forms demonstrate the depth of their construction abilities.
 User

UserLauren Smyth designs over 80 spec homes a year for Alturas Homes! Last year, the time came to design a home for herself. Having trusted Kentwood for many years in Alturas Homes builder communities, Lauren knew that Brushed Oak Whisker from the Plateau Collection was the floor for her!
She calls the look of her home ‘Ski Mod Minimalist’. Clean lines and a modern aesthetic characterizes Lauren's design style, while channeling the wild of the mountains and the rivers surrounding her hometown of Boise.
 MOSO Bamboo Products
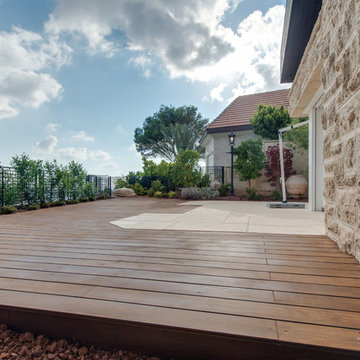
The architect Niva Litvak is combining natural materials and performance capabilities in a private residence in Haifa, which characterize Knekash's activity. The result is an expression of originality and innovation in a beautiful project. The bamboo is used by the architect to design an impressive and spacious kitchen with a large island in its center. The kitchen cabinets are all made of three-layer bamboo panels, which blend well with the rough stone floor and the worktop surface. In the courtyard of the house, Bamboo X-treme® decking is used to make a balcony overlooking the landscape. The construction of an outdoor kitchen is also made with Bamboo X-treme®.
Photos by Lior Teitler
 Arclinea NY
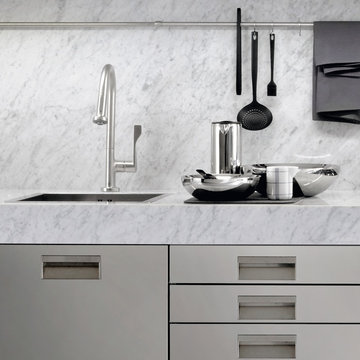
Designed for Arclinea nearly 30 years ago by Antonio Citterio, Italia offers serious cooks the restaurant kitchen experience in the comfort of their own home. Characterized by its ergonomic, patented, recessed handle, Italia is available in many finishes within the Arclinea Collection, and can be paired with the worktop of your choice, for instance the stainless steel coupled with this elegant marble worktop and backsplash: http://bit.ly/1M26B82.
 MGPAINTING CORP
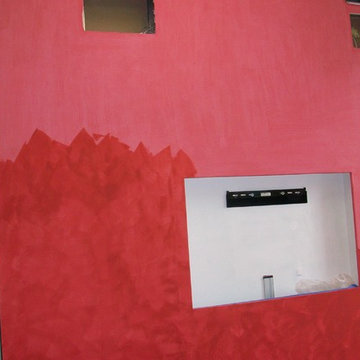
Venetian Plaster or “Stucco Veneziano” most often characterized by it’s smooth, matt or polished surface. Venetian plaster is a highly durable
Home office - modern home office idea in New York
Home office - modern home office idea in New York
 Kitchens of Diablo
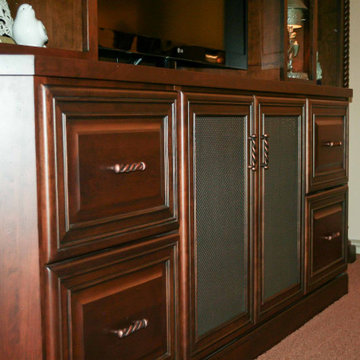
This kitchen design features a harmonious blend of traditional and country-inspired aesthetics, characterized by a thoughtful selection of materials and finishes. The cabinetry includes Dura Supreme's raised panel doors in an Antique White finish, complemented by white cabinets with a coffee glaze for added depth. A large island serves as the centerpiece, showcasing Lyptus-stained cabinetry, while decorative corbel legs and posts enhance its architectural elegance.
The countertops are crafted from Vyara Gold Granite, imparting a warm, natural beauty that pairs seamlessly with the kitchen's copper accents, including a copper farmhouse sink, copper knobs, and pulls. Bronze faucets further unify the space's vintage charm.
High-end appliances are integrated throughout, including a Viking gas rangetop, double ovens, and a Miele refrigerator, with appliance panels ensuring a cohesive appearance. A microwave drawer adds convenience while maintaining the sleek design.
Architectural details such as crown moldings, arched valances, and arched toes on cabinetry contribute to the timeless appeal. The inclusion of distressed cabinet finishes and a rock surround brings texture and character to the space. The warm wood flooring and inviting barstools complete the design, creating an open, functional kitchen perfect for gatherings.
 Arredoclassic
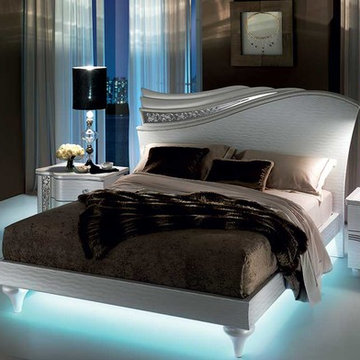
The pearlescent finishes in the Mirò bedroom give the features a precious touch, a nod to the trend for a chromatic “cleanse” which often inspires today´s designers. The soft lines, which characterise every single element of the collection, converge in a lithe movement, epitomising the decoration of this collection´s pieces, creating a skilful contrast between the severe forms of neoclassic inspiration and the use of materials which capture light, making the surfaces glisten. We have targeted the most sophisticated needs with slender forms and impeccable details endowing the comfortable furniture with strength and dynamism – truly eye-catching.
 PS212 HOME/ LEICHT PALM SPRINGS
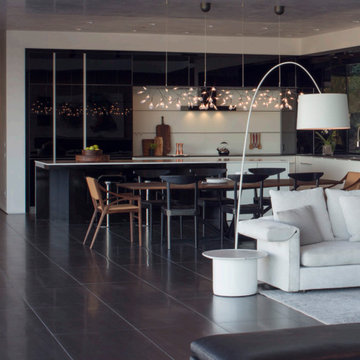
The elements of the kitchen island facing the living room cover the pedestal, producing an uncluttered, cohesive overall
picture. The harmonious kitchen concept is characterised by
the discreet griprails combined with the white fronts.
 Adobe Interiors
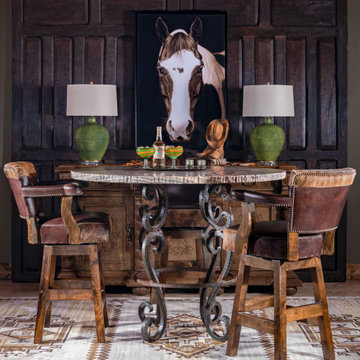
The Chisum Wrangler Barstool is a beautiful and functional piece of furniture that seamlessly blends western style with modern design. Crafted with a solid wood frame and upholstered in top grain leather, this barstool exudes a timeless appeal that will enhance the look of any space.
Featuring cowhide accents and brass nail tacks, the Chisum Wrangler Barstool is a unique and eye-catching piece that is perfect for adding a touch of rustic charm to any decor. The cowhide is skillfully incorporated into the backrest, providing a distinct detail that sets this barstool apart from other options on the market.
The angled legs are designed to provide stability and support while also adding to the aesthetic appeal of the barstool. Additionally, the Chisum Wrangler Barstool features a high-quality 360-degree swivel mechanism that allows for easy mobility and versatility.
The overall design of the Chisum Wrangler Barstool is western-inspired and includes a backrest with a curved design that provides ample support. The seat is generously padded with high-density foam, making it perfect for extended use.
With its solid wood frame, genuine leather upholstery, cowhide accents, angled legs, and 360-degree swivel mechanism, the Chisum Wrangler Barstool is a versatile and durable choice that will provide comfort and style for years to come. It's a perfect seating option for home bars, restaurants, or living rooms, and is sure to be a conversation starter and a favorite seat for anyone looking for a touch of western charm in their decor.
Overall, the Chisum Wrangler Barstool is a beautiful and functional piece of furniture that combines rustic charm with elegant style. If you're looking for a high-quality barstool with excellent mobility, the Chisum Wrangler Barstool is an excellent choice. 100% American Made!
Overall Barstool Dimensions: 43" H x 26" W x 22" D
Seat Height: 30"
Overall Counter Stool Dimension: 38" H x 26" W x 22" D
Seat Height: 25"
Leather Description: This leathers appeal lies in the combination of its disparate qualities: the firm, solid facade of this entirely masculine leather is suddenly met with surprise once its drapey warmth is revealed to the touch. Tanned in Northern Italy on large-scale English bull hides, this leather carries within it the heritage and artisanship of a highly-experienced tannery. This is a leather for and of the ages: it is genuine and earthy and the profound, rich color flickers to the surface through its multiple layers of finishing waxes.
100% top grain cowhide leather is characterized by variations in shade, texture, color and grain. Healed marks and scars are to be expected and enhance the natural beauty of the hides. These variations should not be considered defects as they are normal and unique features of genuine 100% top grain cowhide leather.
Frame Construction: Made with American Alder Wood, our frames are glued, screwed and dowelled at the joints. Two coats of high quality stain is hand rubbed on the wood finish and then sealed with industrial grade clear coat.
 DOCA Boston Kitchens
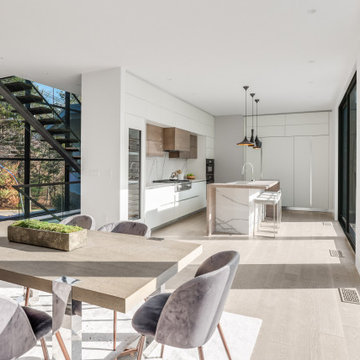
This project showcases a stunning modern luxury home renovation featuring a seamless blend of contemporary architecture and sophisticated design elements. The kitchen is the centerpiece of this home, characterized by a sleek, minimalistic design with white cabinetry, high-end appliances, and a marble island with waterfall edges. The living spaces emphasize an open layout, featuring large windows that bring in natural light, while the living room centers around a modern fireplace, complemented by plush seating arrangements. The design exudes elegance and comfort, with neutral tones, polished hardwood floors, and clean lines that offer a spacious and welcoming ambiance. The overall aesthetic creates a luxurious, yet functional home suitable for both relaxation and entertainment.
 Isaman design, Inc.
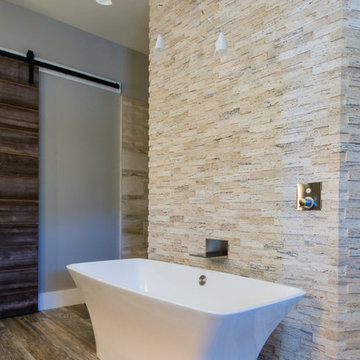
Designed for a family relocating back to Central California, the Jenkins Residence is a sprawling contemporary ranch home. The design is characterized by large roof overhangs with wood eaves, the stone clad spine wall, and the expansive windows with custom mullions. The large open floor plan is highlighted by tall vaulted ceilings and doors to the back patio. The patio, covered by a 14’ cantilevered roof, is ideal for outdoor dining and entertaining as it leads to the pool and outdoor shower. Construction of this project was completed in 2016.
47