
Search results for "Characterized" in Home Design Ideas
 Adobe Interiors
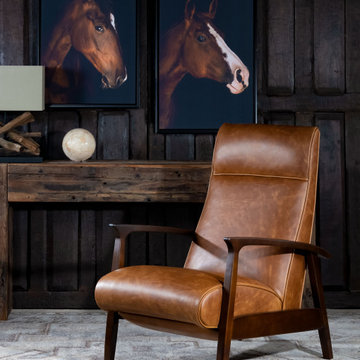
Introducing our Denali Leather Recliner, an exemplary blend of modern rustic and western styles that is perfect for those seeking a comfortable, stylish, and incredibly cozy seating option within limited spaces. This exemplary piece of modern rustic design features a sleek silhouette with tapered exposed wood arms, paired with premium leather upholstery that exudes a contemporary aesthetic. The luxurious pull-up leather of the recliner will acquire a gorgeous patina over time, adding to its already exquisite appeal. Crafted with utmost precision and care, this elegant leather recliner is proudly 100% American-made, adhering to the highest standards of quality and craftsmanship. Its plush cushioning and expertly designed reclining mechanism ensure the utmost comfort, making it the perfect addition to any home or office. It is certain to become a treasured favorite of your family and friends.
Overall Dimensions: 42" H x 28" W x 36" D
Arm Height: 25"
Seat Dimensions: 18" H x 22" W x 21" D
Wall Clearance: 20"
Overall Layout: 64"
Leather Description: An authentic oil pull up leather. This pure aniline leather is dyed for color and then the oil stuffing process completes the pull up effect. This leather has a color added to the stuffing process to give this leather a deep aged break when pulled and upholstered. A pull up leather will lighten in color when pulled giving a heavy contrast to the areas of the furniture with a loose application. This leather a very liberal effect that moves with the wind. The effect is very forgiving and adds character to any furniture style. Color variation should be expected from hide to hide and within dye lots. Natural characteristics such as healed scars, scratches, neck and belly wrinkles will be apparent throughout the hides. Prolonged exposure to sunlight will cause it to fade.
100% top/full grain cowhide leather is characterized by variations in shade, texture, color and grain. Healed marks and scars are to be expected and enhance the natural beauty of the hides. These variations are normal and unique features of genuine 100% top grain cowhide leather.
 Affecting Spaces Design Studio
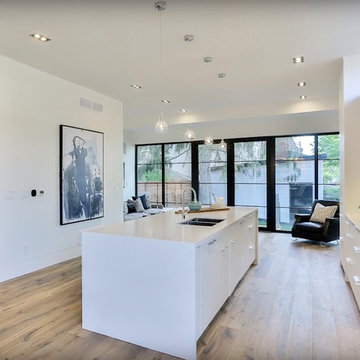
This modern kitchen is a true masterpiece of contemporary design, where form and function come together in perfect harmony. The space is characterized by clean lines, natural materials, and a neutral color palette, which create a sense of calm and tranquility in the room.
The kitchen features sleek built-in appliances, which seamlessly blend into the white cabinets and add to the minimalist aesthetic of the space. The cabinets are complemented by wood accents, which add warmth and texture to the room and serve as a beautiful contrast to the cool tones of the appliances and quartz island.
Speaking of the island, it is truly a sight to behold - a large, stunning piece of quartz that serves as the centerpiece of the room. The island is both functional and stylish, providing ample space for food preparation and serving as a beautiful gathering spot for family and friends.
Simple and elegant pendant lights hang above the island, adding a touch of sophistication and style to the space. The pendant lights, along with the natural light that floods the room through the large windows, create a warm and inviting atmosphere in the kitchen.
Overall, this modern kitchen is a beautiful example of contemporary design, where clean lines, natural materials, and a neutral color palette come together to create a space that is both functional and beautiful. The built-in appliances, white cabinets, wood accents, quartz island, and pendant lights all serve as elements of this harmonious and elegant design.
 CairnsCraft Design & Remodel
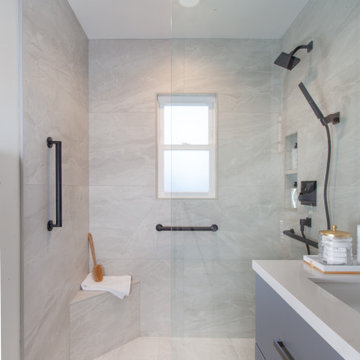
Transforming a primary bathroom into a tranquil retreat often begins with integrating sleek, modern elements. The inclusion of a walk-in shower adorned with linen drain accents not only adds functionality but also exudes sophistication. Pairing this with elegant pendant lights creates an ambiance of refined luxury, elevating the space into a haven of relaxation. The modern style, characterized by clean lines and minimalist design, further enhances the overall aesthetic, ensuring a harmonious balance of form and function. This fusion of elements results in a primary bathroom that is not only stylish but also exudes a serene ambiance, perfect for unwinding after a long day.
Find the right local pro for your project
 Custom Design Interiors Pvt. Ltd.
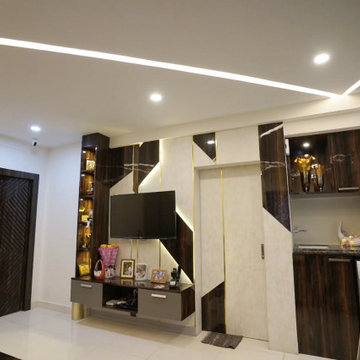
This image presents a sophisticated and functional modern interior design, likely a section of a contemporary home, showcasing the expertise of Custom Design Interiors Pvt Ltd. The design features a harmonious blend of sleek lines, rich textures, and integrated functionality. On the left, a plush, tufted chair suggests a comfortable seating or utility area, possibly adjacent to a laundry appliance. The central focus reveals a thoughtfully designed kitchen or pantry space, characterized by dark wood cabinetry, open shelving displaying decorative items and storage, and integrated appliances. The use of warm lighting accents enhances the inviting ambiance.
The overall aesthetic emphasizes clean, minimalist elements combined with practical storage solutions and elegant finishes, reflecting a commitment to both style and utility. The geometric wall paneling in the background adds a contemporary architectural detail, contributing to the modern appeal. This design exemplifies how Custom Design Interiors Pvt Ltd can create bespoke, stylish, and highly functional living spaces.
 Glenview Haus – Custom Doors & Wine Cellars
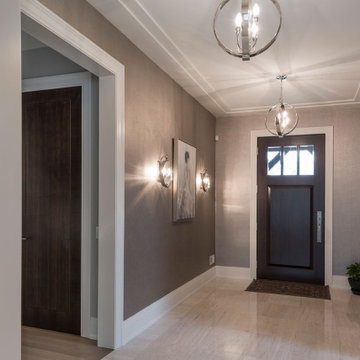
Glenview Haus Transitional Collection combines the simplicity of contemporary design and the refined elegance of traditional design to create sleek, contemporary wooden front doors. Transitional front doors are characterized by form and fashion, often through taking a minimalist approach to design. Narrow lines, large, uninterrupted glass or glazed openings and precise horizontal and vertical alignments add definition and design to these wooden front doors and complement most architectural styles. Encompassing oversized door systems, flush doors and floating paneled structures, Glenview Haus’s transitional, wooden front doors are sure to leave a lasting impression on visitors.
 Paul Lopa Designs
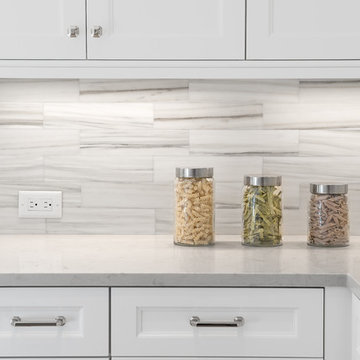
Complete Gut renovation that included removal and relocating of laundry room to basement. The existing kitchen layout and size was not adequate for this home. We opened up the space removed closets, walls and added windows. we gave this kitchen the ultimate appliance package two Bosch dishwashers, Fisher & Paykel Single Drawer Multi-Temperature Refrigerator/Freezer , 36" Thermador Range top, Sharpe Built In microwave. The plumbing Finish was done in Polished Nickel to match the hardware and light fixtures. The floor was done with European Oak with All Natural Hard-Wax Oil. This beautiful wood texture is coarse and characterized by open pores. The Counter tops from Caesarstone and to bring out the color in the wood floor we used a 4" X 12 " Marble Subway tile from Walker Zanger.
 DANE AUSTIN INTERIOR DESIGN Boston & Cambridge

These fun-loving homeowners were referred by past clients during a mutual friend’s 40th Birthday party. Dane and his team were originally hired to shift a few rooms around when their son left for college. “Dane created well-functioning spaces for all, spreading color along the way. And he didn’t waste a thing. The homeowner, who has since tasked the designer with revamping the roof deck, characterizes the updates as “crisp” and “sharp.” Austin says, “I look at every element and ask, ‘Is it special, interesting, and unique?’” Now, every room is all of the above.”
Project designed by Boston interior design Dane Austin Design. Dane serves Boston, Cambridge, Hingham, Cohasset, Newton, Weston, Lexington, Concord, Dover, Andover, Gloucester, as well as surrounding areas.
For more about Dane Austin Design, click here: https://daneaustindesign.com/
To learn more about this project, click here:
https://daneaustindesign.com/south-end-brownstone
 User
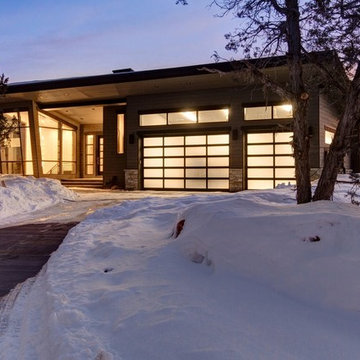
UserRed Ledges is premier community located nor Heber Valley in the mountains of Utah 45 minutes from Salt Lake City International Airport ... It is characterized by beautiful topography, wide open spaces, fascinating terrain formations and some of the most beautiful mountain views in any Place ... Starting at $ 1,900,000 USD.
* This property is subject to change of value and confirmation of availability without previous notice. The informative data should be confirmed by documents provided by the owner or official authorities.
 Brooks + Scarpa Architects
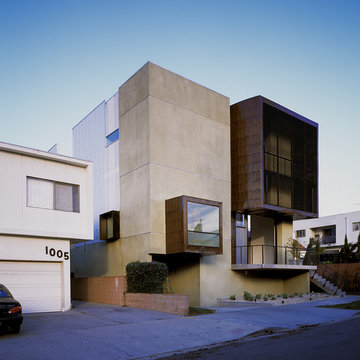
Located in a neighborhood characterized by traditional bungalow style single-family residences, Orange Grove is a new landmark for the City of West Hollywood. The building is sensitively designed and compatible with the neighborhood, but differs in material palette and scale from its neighbors. Referencing architectural conventions of modernism rather than the pitched roof forms of traditional domesticity, the project presents a characteristic that is consistent with the eclectic and often unconventional demographic of West Hollywood. Distinct from neighboring structures, the building creates a strong relationship to the street by virtue of its large amount of highly usable balcony area in the front façade.
While there are dramatic and larger scale elements that define the building, it is also broken down into comprehensible human scale parts, and is itself broken down into two different buildings. Orange Grove displays a similar kind of iconoclasm as the Schindler House, an icon of California modernism, located a short distance away. Like the Schindler House, the conventional architectural elements of windows and porches become part of an abstract sculptural ensemble. At the Schindler House, windows are found in the gaps between structural concrete wall panels. At Orange Grove, windows are inserted in gaps between different sections of the building.
The design of Orange Grove is generated by a subtle balance of tensions. Building volumes and the placement of windows, doors and balconies are not static but rather constitute an active three-dimensional composition in motion. Each piece of the building is a strong and clearly defined shape, such as the corrugated metal surround that encloses the second story balcony in the east and north facades. Another example of this clear delineation is the use of two square profile balcony surrounds in the front façade that set up a dialogue between them—one is small, the other large, one is open at the front, the other is veiled with stainless steel slats. At the same time each balcony is balanced and related to other elements in the building, the smaller one to the driveway gate below and the other to the roll-up door and first floor balcony. Each building element is intended to read as an abstract form in itself—such as a window becoming a slit or windows becoming a framed box, while also becoming part of a larger whole. Although this building may not mirror the status quo it answers to the desires of consumers in a burgeoning niche market who want large, simple interior volumes of space, and a paradigm based on space, light and industrial materials of the loft rather than the bungalow.
 Ancient Surfaces
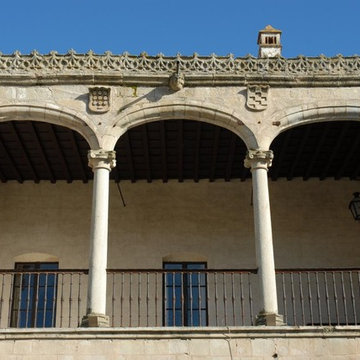
Ancient Stone Archways by Ancient Surfaces.
Phone: (212)461-0245
Web: www.AncientSurfaces.com
email: sales@ancientsurfaces.com
A majestic ancient limestone archway on its own in your kitchen entryway or as a series of colonnaded courtyard arches is always prerequisite for any special home that wants to differ from the rest by being characterized as having an enduring historic value.
We've provided many enduring stone portals and archways for decades to a network of small and discerning group of interior design clientele that have created the most amazing homes out of our unique antique stone elements.
 Cressina
➤ GO TO THE PRODUCT PAGE
❤ GET FREE FABRIC SAMPLES
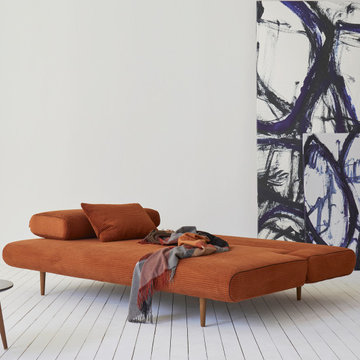
Unfurl Lounger’s dark wood legs combined with contemporary design shapes characterizes it as an international piece of furniture that has modernized how a sofa bed should look. With inspiration from the Mid-Century modern movement it perfectly utilizes a spare bedroom or living space while featuring a pocket spring comfort and three steps of back elevation that ensures a supportive seating, relaxing and resting experience. Its bed size of 55”x79” enables seating for three and resting for two. Aesthetically pleasing and inherently comfortable, the Unfurl Lounger would make a neat addition to any compact home that has limited space available.
 ITECTDESIGN LLC.
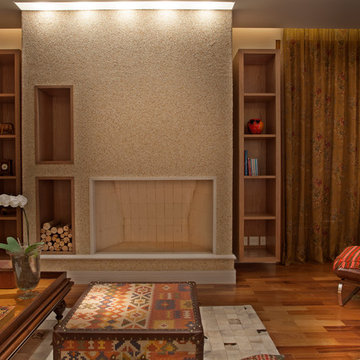

Open Family room-dining room & Kitchen Boho-chic design characterized by neutral color palette, natural material, and lots of art.
the living room consists of a u-shaped sectional, a modern simple fireplace surrounded by a minimalist design side chair for a beautiful reading corner.
 Signature Designs Kitchen | Bath | Interiors

At once elegant and rustic, farmhouse bathrooms are perfect for adding a touch of old-fashioned charm to your home. Characterized by plenty of light wood, black and brass. Farmhouse bathroom ideas are sure to help you create a sumptuous design that is both livable and aesthetically-pleasing to anyone.
 Plan Architecture
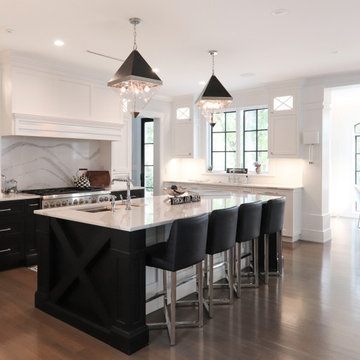
Building the personal residence for any family is an honor. When the state’s premier custom home builder enlisted plan architecture as their architect - it’s a high stakes honor. For Mike and Nour of ECS Homes, luxury and livability had to go hand in hand. This 7,000sf estate delivers dynamic style amid an open floor plan. With a transitional inspired exterior that cannot be characterized as just a single style, the exterior forms demonstrate the depth of their construction abilities.
 Georgia Coast Design & Construction
Georgia Coast Design & Construction - Southern Living Custom Builder Showcase Home at St. Simons Island, GA
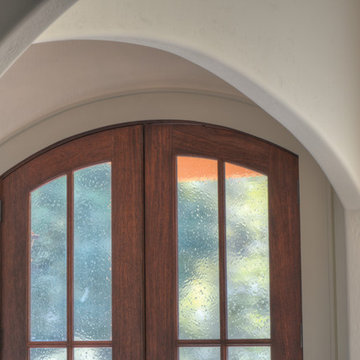
Built on a one-acre, lakefront lot on the north end of St. Simons Island, the Southern Living Custom Builder Showcase Home is characterized as Old World European featuring exterior finishes of Mosstown brick and Old World stucco, Weathered Wood colored designer shingles, cypress beam accents and a handcrafted Mahogany door.
Inside the three-bedroom, 2,400-square-foot showcase home, Old World rustic and modern European style blend with high craftsmanship to create a sense of timeless quality, stability, and tranquility. Behind the scenes, energy efficient technologies combine with low maintenance materials to create a home that is economical to maintain for years to come. The home's open floor plan offers a dining room/kitchen/great room combination with an easy flow for entertaining or family interaction. The interior features arched doorways, textured walls and distressed hickory floors.
 MH Architects
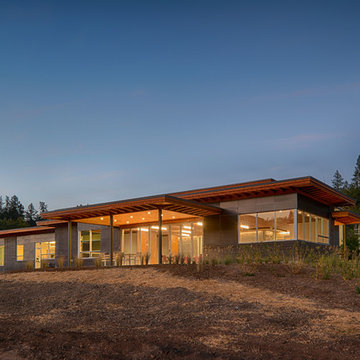
The Southwest corner of Titus Winery is characterized by the covered hospitality area overlooking surrounding vineyards. Exterior materials include cedar soffits, concrete board-form tilt-up walls, gunmetal blue panels above windows, and anodized aluminum window frames.
Technical Imagery Studios
 User
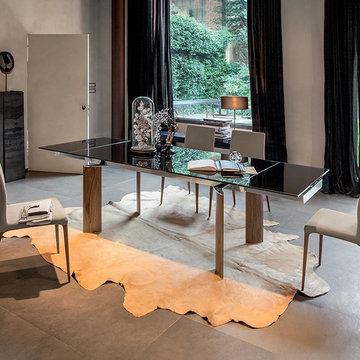
UserA modern and elegant table, characterised boldly by a merger of styles, geometric structure and materials that create a new dialogue between aesthetic balance and original appeal.
 Visbeen Architects

With porches on every side, the “Georgetown” is designed for enjoying the natural surroundings. The main level of the home is characterized by wide open spaces, with connected kitchen, dining, and living areas, all leading onto the various outdoor patios. The main floor master bedroom occupies one entire wing of the home, along with an additional bedroom suite. The upper level features two bedroom suites and a bunk room, with space over the detached garage providing a private guest suite.
 Everything Home

The new construction luxury home was designed by our Carmel design-build studio with the concept of 'hygge' in mind – crafting a soothing environment that exudes warmth, contentment, and coziness without being overly ornate or cluttered. Inspired by Scandinavian style, the design incorporates clean lines and minimal decoration, set against soaring ceilings and walls of windows. These features are all enhanced by warm finishes, tactile textures, statement light fixtures, and carefully selected art pieces.
In the living room, a bold statement wall was incorporated, making use of the 4-sided, 2-story fireplace chase, which was enveloped in large format marble tile. Each bedroom was crafted to reflect a unique character, featuring elegant wallpapers, decor, and luxurious furnishings. The primary bathroom was characterized by dark enveloping walls and floors, accentuated by teak, and included a walk-through dual shower, overhead rain showers, and a natural stone soaking tub.
An open-concept kitchen was fitted, boasting state-of-the-art features and statement-making lighting. Adding an extra touch of sophistication, a beautiful basement space was conceived, housing an exquisite home bar and a comfortable lounge area.
---Project completed by Wendy Langston's Everything Home interior design firm, which serves Carmel, Zionsville, Fishers, Westfield, Noblesville, and Indianapolis.
For more about Everything Home, see here: https://everythinghomedesigns.com/
To learn more about this project, see here:
https://everythinghomedesigns.com/portfolio/modern-scandinavian-luxury-home-westfield/
50