
Search results for "Characterized" in Home Design Ideas
 Everything Home

The new construction luxury home was designed by our Carmel design-build studio with the concept of 'hygge' in mind – crafting a soothing environment that exudes warmth, contentment, and coziness without being overly ornate or cluttered. Inspired by Scandinavian style, the design incorporates clean lines and minimal decoration, set against soaring ceilings and walls of windows. These features are all enhanced by warm finishes, tactile textures, statement light fixtures, and carefully selected art pieces.
In the living room, a bold statement wall was incorporated, making use of the 4-sided, 2-story fireplace chase, which was enveloped in large format marble tile. Each bedroom was crafted to reflect a unique character, featuring elegant wallpapers, decor, and luxurious furnishings. The primary bathroom was characterized by dark enveloping walls and floors, accentuated by teak, and included a walk-through dual shower, overhead rain showers, and a natural stone soaking tub.
An open-concept kitchen was fitted, boasting state-of-the-art features and statement-making lighting. Adding an extra touch of sophistication, a beautiful basement space was conceived, housing an exquisite home bar and a comfortable lounge area.
---Project completed by Wendy Langston's Everything Home interior design firm, which serves Carmel, Zionsville, Fishers, Westfield, Noblesville, and Indianapolis.
For more about Everything Home, see here: https://everythinghomedesigns.com/
To learn more about this project, see here:
https://everythinghomedesigns.com/portfolio/modern-scandinavian-luxury-home-westfield/
 Aranelli Design

Step into this modern Italian kitchen, a striking showcase of concrete's raw beauty and sophistication. The space is characterized by sleek concrete surfaces that evoke an industrial-chic aesthetic, while remaining unmistakably Italian in design. The use of concrete, with its cool, smooth textures and subtle color variations, creates a contemporary, minimalist backdrop. The kitchen is further enhanced by state-of-the-art appliances and functional design elements that align perfectly with the concrete's rugged elegance. This kitchen represents a unique fusion of modern industrial elements with the finesse of Italian design, offering a remarkable space that is both stylish and practical.
 User
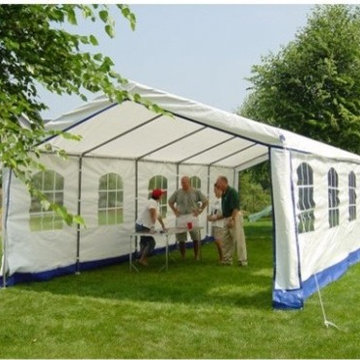
UserTents are utilized by a lot of people for all sorts of purposes from time to time. One of the uses that stands out from the rest id that of holding different forms of events such as weddings, parties, church gatherings among many others. One of the tent types that are a popular and useful buy is the portable party tent. If you love holding outdoor parties and need to stay in control even in the face of unfriendly weather.
Buying Portable party tents is a great idea as it gives you greater control over your events as well as a source of income as you can rent it out to others who will be holding similar events. If you wish to buy a portable party tent for yourself then you need to know the considerations that come into play.
The first consideration has to do with the size of the tent. You must go for the right size that will be able to house your guests and any other stuff that goes with a party such as a sound system, tables, chairs etc. you don’t want a situation where you buy something that fails to serve the intended purposes due its size. Good tent designs are flexible and allow you to scale the tent according to the size of the event to be held.
Another consideration that comes into being is that of the quality of the tent with regards to the frame and the cover. There are a number of features that you have to look at and get a product with the right features. Some of the features that characterize tents include extra longevity, improved rain resistance, sunlight resistance and so on. As a way to safeguard you purchase, you must opt for a tent that comes with a warranty. You can get great quality and affordable tents online.
Buying Portable party tents is a great idea as it gives you greater control over your events as well as a source of income as you can rent it out to others who will be holding similar events. If you wish to buy a portable party tent for yourself then you need to know the considerations that come into play.
The first consideration has to do with the size of the tent. You must go for the right size that will be able to house your guests and any other stuff that goes with a party such as a sound system, tables, chairs etc. you don’t want a situation where you buy something that fails to serve the intended purposes due its size. Good tent designs are flexible and allow you to scale the tent according to the size of the event to be held.
Another consideration that comes into being is that of the quality of the tent with regards to the frame and the cover. There are a number of features that you have to look at and get a product with the right features. Some of the features that characterize tents include extra longevity, improved rain resistance, sunlight resistance and so on. As a way to safeguard you purchase, you must opt for a tent that comes with a warranty. You can get great quality and affordable tents online.
Find the right local pro for your project
 Douglah Designs

Our Lafayette studio designed this mid-century modern home that exudes sleek sophistication. This home feels stylish and luxurious with its elegant and contemporary design, making it perfect for anyone seeking a fresh and updated living space.
The rooms are spacious and characterized by clean lines, soft hues, and high-end finishes. The kitchen has an understated elegance, with a stunning white countertop island and contrasting dark cabinetry, while the beautiful tiled backsplash creates an attractive focal point.
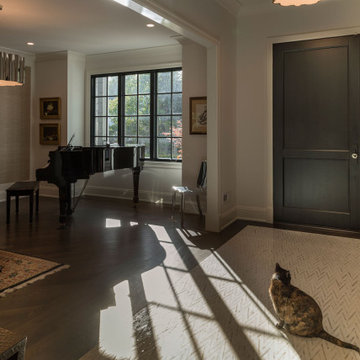
 Glenview Haus – Custom Doors & Wine Cellars
Glenview Haus Transitional Collection combines the simplicity of contemporary design and the refined elegance of traditional design to create sleek, contemporary wooden front doors. Transitional front doors are characterized by form and fashion, often through taking a minimalist approach to design. Narrow lines, large, uninterrupted glass or glazed openings and precise horizontal and vertical alignments add definition and design to these wooden front doors and complement most architectural styles. Encompassing oversized door systems, flush doors and floating paneled structures, Glenview Haus’s transitional, wooden front doors are sure to leave a lasting impression on visitors.
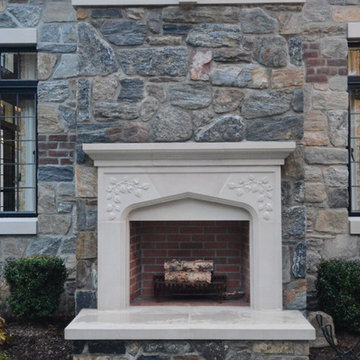
 Morpurgo Architects
The English Tudor style of the historic Cheelcroft section of Hohokus is characterized by slate roofs, stucco, hand-cut siding, stonework and patterned brick. Morpurgo Architects incorporated each of these elements in a renovation that now embodies 1930's Old World charm in a new, cohesive composition designed for modern times.
Though this house has been significantly enlarged, the additions are kept to a scale that is sensitive to the Tudor style. The street facade remains true to the original footprint, so that it continues to be situated comfortably among its neighbors. Beyond the front entrance, the house evolves from existing rooms with traditionally low ceilings to unexpected heights.
As a departure from original Tudor houses, our firm crafted the additions to this house with tall cathedral spaces resembling the great halls of European manor houses. Large steel casement double-insulated windows and doors flood the rooms with light and integrate these spaces with the surrounding gardens that offer compelling vistas to the landscape through historic-styled leaded glass panes.
 Everything Home
The new construction luxury home was designed by our Carmel design-build studio with the concept of 'hygge' in mind – crafting a soothing environment that exudes warmth, contentment, and coziness without being overly ornate or cluttered. Inspired by Scandinavian style, the design incorporates clean lines and minimal decoration, set against soaring ceilings and walls of windows. These features are all enhanced by warm finishes, tactile textures, statement light fixtures, and carefully selected art pieces.
In the living room, a bold statement wall was incorporated, making use of the 4-sided, 2-story fireplace chase, which was enveloped in large format marble tile. Each bedroom was crafted to reflect a unique character, featuring elegant wallpapers, decor, and luxurious furnishings. The primary bathroom was characterized by dark enveloping walls and floors, accentuated by teak, and included a walk-through dual shower, overhead rain showers, and a natural stone soaking tub.
An open-concept kitchen was fitted, boasting state-of-the-art features and statement-making lighting. Adding an extra touch of sophistication, a beautiful basement space was conceived, housing an exquisite home bar and a comfortable lounge area.
---Project completed by Wendy Langston's Everything Home interior design firm, which serves Carmel, Zionsville, Fishers, Westfield, Noblesville, and Indianapolis.
For more about Everything Home, see here: https://everythinghomedesigns.com/
To learn more about this project, see here:
https://everythinghomedesigns.com/portfolio/modern-scandinavian-luxury-home-westfield/
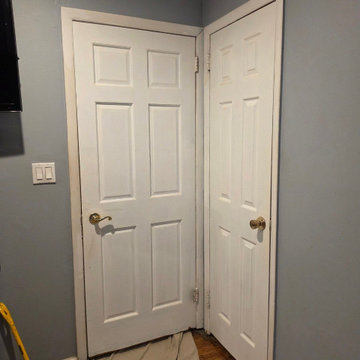
 United Porte Inc
Introducing the "Ego Collection" with premium natural wood doors featuring a luxurious veneer coating. Clean lines and a discreet design characterize these doors, offering a simple yet elegant aesthetic. The multi-layer finishing process includes enamels followed by matte varnishes, resulting in a smooth and almost velvety surface. The premium decorative films used are based on polypropylene, providing an outstanding imitation effect of a painted surface. These films are free from solvents and formaldehyde, making them environmentally friendly and contributing to a healthier living climate. Additionally, the high-quality material surface ensures easy cleaning and outstanding resistance against mechanical stress and chemicals.
Finish - natural wood with veneer coating.
Door core - solid wood (engineered wood).
Thickness of the door - 1 9/16".
Thickness of the glass - 1/6".
Doors are not pre-cut for the hardware.
Assembly of frames and trims required. Doors work with all swing directions.
Rough opening can be calculated: door width" + 2"; door height" + 1 9/16".
What's included:
- 2 door slabs;
- trims (2.95" wide);
- frames (for wall thickness from 4" to 5");
- 2 passage lever/knob;
- non-mortise hinges;
The "Ego Collection" offers doors that combine premium natural wood with exquisite veneer coating, providing a sophisticated touch to any interior space. These doors are designed to be both durable and visually appealing, ensuring they stand the test of time while enhancing the ambiance of your home or office.
As a trusted supplier of interior doors in New York, we are committed to delivering top-quality products that exceed expectations. The "Ego Collection" is a testament to our dedication to craftsmanship and customer satisfaction. Experience the elegance and durability of our premium natural wood doors from the "Ego Collection" today!
 Mainland Tile and Stone Ltd.
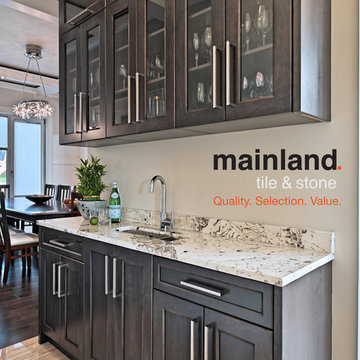
Mainland designed and created this high-end kitchen in early 2014. Characterized by transitional styling, this kitchen makes great use of contrasting recessed-panel custom cabinetry and light & dark granites (Alpinus and Absolute Black respectively). The floors are adorned with a beautiful Breccia Sarda Italian marble while the kitchen backsplash is covered with a Durastone porcelain mosaic in steel.
Peter Slupski - English Bay Photo
 Isaman design, Inc.
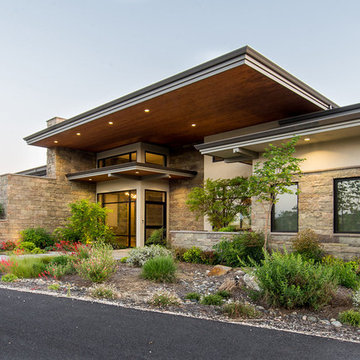
Designed for a family relocating back to Central California, the Jenkins Residence is a sprawling contemporary ranch home. The design is characterized by large roof overhangs with wood eaves, the stone clad spine wall, and the expansive windows with custom mullions. The large open floor plan is highlighted by tall vaulted ceilings and doors to the back patio. The patio, covered by a 14’ cantilevered roof, is ideal for outdoor dining and entertaining as it leads to the pool and outdoor shower. Construction of this project was completed in 2016.
 Visbeen Architects
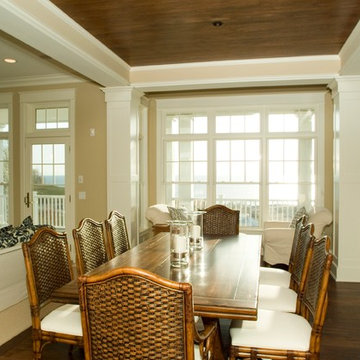
Large casement windows and three levels of porches along the back of the house characterize the exterior of this classic-style home perfect for lakeside or oceanfront living. Inside, the kitchen, living and dining rooms all boast large windows and French doors that lead to the nearby deck. The kitchen features a large cooktop area and spacious island with seating. Upstairs are three bedrooms on the second floor and a third floor tower room. The casual and comfortable lower level features a family room with kitchenette, guest suite and billiards area.
 Monarch & Maker

This bedroom offers a serene oasis, characterized by its soothing neutral tones and the incorporation of natural materials like wood and linen.
Inspiration for a large southwestern master porcelain tile and brown floor bedroom remodel in Houston with white walls
Inspiration for a large southwestern master porcelain tile and brown floor bedroom remodel in Houston with white walls
 Visbeen Architects
Large casement windows and three levels of porches along the back of the house characterize the exterior of this classic-style home perfect for lakeside or oceanfront living. Inside, the kitchen, living and dining rooms all boast large windows and French doors that lead to the nearby deck. The kitchen features a large cooktop area and spacious island with seating. Upstairs are three bedrooms on the second floor and a third floor tower room. The casual and comfortable lower level features a family room with kitchenette, guest suite and billiards area.
 User
UserLauren Smyth designs over 80 spec homes a year for Alturas Homes! Last year, the time came to design a home for herself. Having trusted Kentwood for many years in Alturas Homes builder communities, Lauren knew that Brushed Oak Whisker from the Plateau Collection was the floor for her!
She calls the look of her home ‘Ski Mod Minimalist’. Clean lines and a modern aesthetic characterizes Lauren's design style, while channeling the wild of the mountains and the rivers surrounding her hometown of Boise.
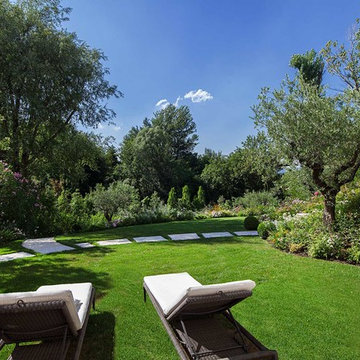
 SF Landscape Architecture
PEACE AND TRANQUILLITY IN A GARDEN
ON LAKE GARDA
The relaxing sound of a stream provides the backdrop for this luxurious garden where peace and tranquillity reign. Stefano Filippini designed, and then, with the support of Cherubini Vivaio del Garda, created a garden set on two different levels. The first level is dominated by the swimming pool, by the green of the aromatic herbs and by an enchanting view over the second level below, characterised by flowers and plants in soft, elegant shades and by a relaxation area to fully enjoy the silence and privacy of this prestigious garden.
Landscape Designer: SFLandscapeArchitecture
Landscape Contractor: Cherubini VivaiodelGarda
Ph Mattia Aquila
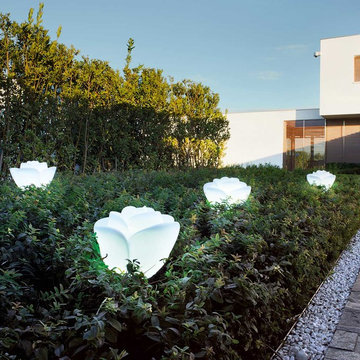
 OH LA LA !
Italian Different Concept
A real laboratory of ideas. Myyour is a reality where the most innovative design ideas are chosen and transformed into new and unique decorative solutions... solutions that are able to express elegance and color, functionality and aesthetics, versatility and prestige. A result that has been achieved thanks to the upshot of the series of research, assessments, studies and applications that have been carried out for each of the collections... An uninterrupted series of formal and technological trials to help us reach our final objective: a vanguard product that is best characterized as a perfect blend of craftsmanship and innovation and which is destined to become the protagonist of the most diverse spaces: a product designed to take over the scene by giving a touch of exclusivity and originality to the home, office, public setting...
The founding pillars of the Myyour philosophy are the surprising stateliness of its products and the distinction of a manufacturing process, which is meticulously followed as to ensure perfection; from the development of the project to the selection of the materials, but also from the execution of the project to the attention and care that are paid to every single minimum detail along the way. This is how the Myyour quality came to life. A must that is always more and more appreciated on an international level and by a clientele who has witnessed the potential artistic expression of these decorative creations. These solutions have managed to fill an empty space and are always in perfect harmony with their outside beauty and intrinsic functionalities. These creations always manage to trigger the creativity of individuals, architects, decorators and designers.
 MH Architects
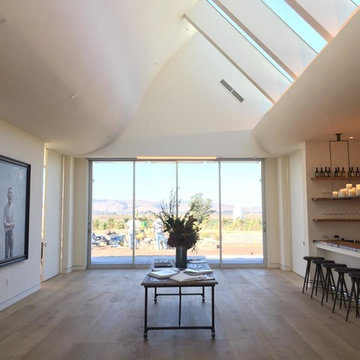
As the Donum name means “Gift of the Land,” the 150 acre site serves as the generator of the program and building forms. Located in Sonoma County’s Carneros wine-growing region, Donum Estate’s primary design objective was to create an elegant set of dispersed winery buildings which frame an open-air sculpture garden featuring artists such as Ai Weiwei, Keith Haring and Fernando Botero.
Donum Estate produces only single-vineyard, estate wines from vineyards in Carneros, Russian River Valley and Anderson Valley. The bayside site is surrounded by rolling hills with views of the coastal range in the distance. The winemaking program takes advantage of the site’s high exposure to humid marine air by focusing on Pinot Noir and Chardonnay varietals.
The new Production and Hospitality Buildings pay homage to a dairy previously located on the site by observing a pattern of relatively small, white structures with gable roofs. While both buildings nestle themselves amongst the world-class art in the landscape, the Hospitality Building carries the art theme within the gallery-like interior. A series of enormous skylites define the north side of the vaulted ceiling of the Great Room and generous floor-to-ceiling sliding glass doors capitalize on the surrounding views. The exterior is characterized by board-and-batten siding that vary in width and spacing, lending an appearance of undulating topography upon otherwise flat walls.
Like the Hospitality Building, the Production Building was locating on the footprint of a previous building to minimize impact on the site. The hillside footprint encouraged a traditional gravity-assisted program for winemaking with the Fermentation Room and Crush Pad housed above and the Barrel Storage Rooms contained within an elongated underground concrete box below. As the Fermentation Room is not conditioned, the skin of the building is delineated by staggered courses of horizontal metal panels with different patterns of perforations. The ethereal nature of the building perimeter generates playful light patterns within the building and evokes a dematerialized surface on the exterior.
While both the Production Building and Hospitality Building have been designed to augment any visitor’s experience at the Donum Estate, the structures also strive to focus attention outward to the immediate landscape and surrounding horizon. As wine ultimately comes from the grapes grown on the land, the vineyards are celebrated through framed vignettes and backdrops to world-class art.
 Poggenpohl Chicago

Smooth enameled lava stone is coupled with the Frame 75 front in knotty spruce. The intense, mirror-like enameled lava panels are characterized by a delicate crackled surface, which is achieved through a lengthy firing process and machining cycle, and sealed at temperatures exceeding 1000 degrees Celsius.
The smoothness of the glass enamel is countered by the knotty spruce front from our Frame 75 series. The striking deep black of the wood is inspired by the Japanese technique Shou Sugi Ban, in which the surface of the wood is charred in a controlled manner, and then sealed. The wood is brushed to further enhance the beautiful grain.
 KITCHITALIA
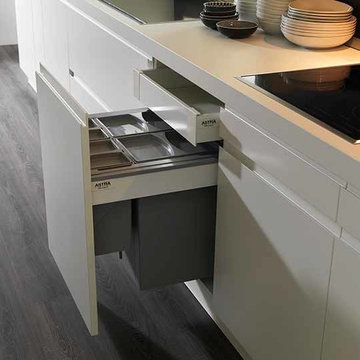
LE CUCINE ASTRA Wood Line Collection a design that marries contemporary style and advanced functional solutions in a Proposal characterized by strong chrome contrast and unmistakably details....
 Georgia Coast Design & Construction
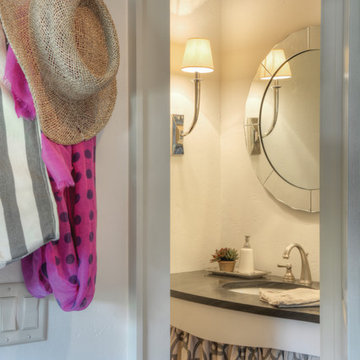
Georgia Coast Design & Construction - Southern Living Custom Builder Showcase Home at St. Simons Island, GA
Built on a one-acre, lakefront lot on the north end of St. Simons Island, the Southern Living Custom Builder Showcase Home is characterized as Old World European featuring exterior finishes of Mosstown brick and Old World stucco, Weathered Wood colored designer shingles, cypress beam accents and a handcrafted Mahogany door.
Inside the three-bedroom, 2,400-square-foot showcase home, Old World rustic and modern European style blend with high craftsmanship to create a sense of timeless quality, stability, and tranquility. Behind the scenes, energy efficient technologies combine with low maintenance materials to create a home that is economical to maintain for years to come. The home's open floor plan offers a dining room/kitchen/great room combination with an easy flow for entertaining or family interaction. The interior features arched doorways, textured walls and distressed hickory floors.
52