
Search results for "Characterized" in Home Design Ideas
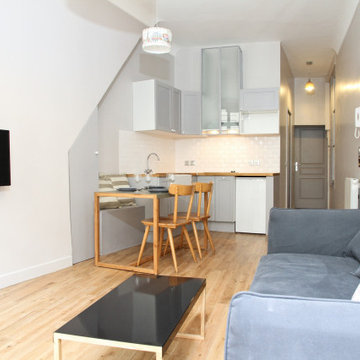
 UpperKey
The living room in a typical Parisian apartment is often characterized by its elegant and sophisticated design. The room is usually spacious, with high ceilings, large windows, and ornate moldings. The decor is typically chic and stylish, with a mix of antique and modern furnishings, and a color palette that ranges from muted neutrals to bold jewel tones. A central fireplace or chandelier may add a touch of luxury to the space. French doors may open onto a balcony or terrace, offering views of the cityscape. Overall, the living room in a Parisian apartment is a space that embodies the city's reputation for beauty and refinement.
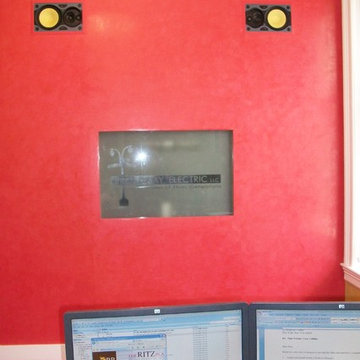
 MGPAINTING CORP
Venetian Plaster or “Stucco Veneziano” most often characterized by it’s smooth, matt or polished surface. Venetian plaster is a highly durable
Inspiration for a modern home office remodel in New York
Inspiration for a modern home office remodel in New York
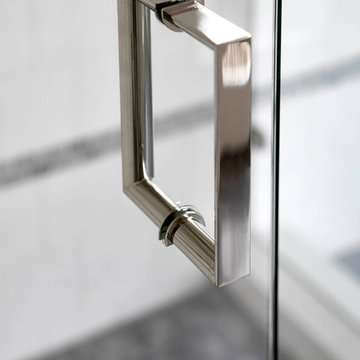
 Robert Elliott Custom Homes
Situated on one of the most prestigious streets in the distinguished neighborhood of Highland Park, 3517 Beverly is a transitional residence built by Robert Elliott Custom Homes. Designed by notable architect David Stocker of Stocker Hoesterey Montenegro, the 3-story, 5-bedroom and 6-bathroom residence is characterized by ample living space and signature high-end finishes. An expansive driveway on the oversized lot leads to an entrance with a courtyard fountain and glass pane front doors. The first floor features two living areas — each with its own fireplace and exposed wood beams — with one adjacent to a bar area. The kitchen is a convenient and elegant entertaining space with large marble countertops, a waterfall island and dual sinks. Beautifully tiled bathrooms are found throughout the home and have soaking tubs and walk-in showers. On the second floor, light filters through oversized windows into the bedrooms and bathrooms, and on the third floor, there is additional space for a sizable game room. There is an extensive outdoor living area, accessed via sliding glass doors from the living room, that opens to a patio with cedar ceilings and a fireplace.
Find the right local pro for your project
 SF Landscape Architecture
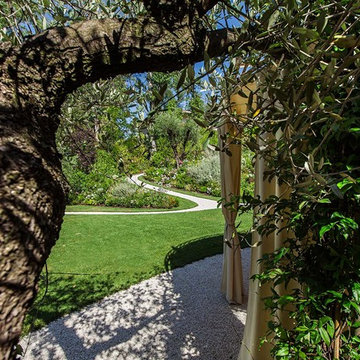
PEACE AND TRANQUILLITY IN A GARDEN
ON LAKE GARDA
The relaxing sound of a stream provides the backdrop for this luxurious garden where peace and tranquillity reign. Stefano Filippini designed, and then, with the support of Cherubini Vivaio del Garda, created a garden set on two different levels. The first level is dominated by the swimming pool, by the green of the aromatic herbs and by an enchanting view over the second level below, characterised by flowers and plants in soft, elegant shades and by a relaxation area to fully enjoy the silence and privacy of this prestigious garden.
Landscape Designer: SFLandscapeArchitecture
Landscape Contractor: Cherubini VivaiodelGarda
Ph Mattia Aquila

 Drury Design
THE SETUP
The original primary bathroom was characterized by a disjointed and segmented layout. The shower featured a bulky glass-block enclosure that overwhelmed the space visually. There was a considerable amount of open, unused space, and despite having a his and hers vanity, the arrangement lacked personal space for each user, as they shared the conjoined space between the sinks. The toilet was inconveniently located right by the door, with a half-wall partition meant to provide privacy but instead contributing to a cramped and unbalanced feel. Overall, the bathroom’s layout and design were fragmented, failing to make the most of the available space and lacking adequate storage solutions.
Design objectives:
- Reconfigure the layout to enhance functionality and flow.
- Create an elegant, upscale aesthetic that is light and bright.
- Incorporate specialized storage solutions for female hair care needs.
- Increase overall storage capacity.
- Develop a spa-like shower experience.
- Provide a significant wow factor to the space.
THE REMODEL
Design challenges to be solved:
- Repositioning the toilet to a more suitable location.
- Designing hair care storage solutions without cluttering the elegant space.
- Balancing an upscale, elegant design with a feminine touch in the color palette.
- Increasing the brightness of the room without adding windows.
- Completely replacing the existing shower to create a spa-like experience.
- Planning new storage solutions without adding bulkiness or clutter to the cabinetry.
THE RENEWED SPACE
Design solutions:
Toilet Relocation: Moved the toilet by the window, creating a better overall layout that also opened up two full walls for cabinetry and storage solutions.
Specialized Vanity Storage: The left side of the left vanity is the wife’s. Open shelves facing across the vanity can be used for decorative or daily needs items. Pull-out docking drawers with power outlets and metal basins handle hot hair appliances.
Bright and Elegant Color Scheme: White cabinets, countertops, floors, and shower walls keep the space bright. The just-off-white wall color with a hint of pink adds a feminine touch. Thin wainscoting with white trim offers traditional-leaning elegance.
Layered Lighting Strategy: Ceiling can lights, sconces, lighted mirrors, and toe-kick lighting were installed. Natural light-rated bulbs keep the space bright and natural-feeling.
Spa-Like Shower: An extra-large shower was created using the same floor tile materials for continuity. Equipped with a Kohler Anthem system with a shower head, hand-held, and four body sprays. His and Hers niches for separate body care product storage.
Enhanced Storage Solutions: Added a linen cabinet within the vanity area for efficient storage of towels and bathroom essentials.
This elegant bathroom feels incredibly spacious now. The color palette and lights keep the room bright and cheery. Gold fixtures, the herringbone pattern on the floor, and exquisite trim work add an elegant touch. With the husband and wife having their own vanity wall sections joined at the corner, each user truly has their own space within the space. The clients are very happy with the final result.

 Main Street Homes
The Berkeley model home by Main Street Homes! This home is characterized by its well-appointed rooms on the first floor and features an angled staircase in the airy foyer. The formal dining and a multipurpose flex room are on either side of the foyer. The kitchen with large island is open to a cheerful breakfast nook and the spacious great room boasting a natural gas fireplace. Located off the great room is a 16x14 vaulted screen porch perfect for enjoying the outdoors. The first floor is finished by the conveniently located mudroom with drop zone. The second-floor features three bedrooms and a large bonus room, in addition to the luxurious primary bedroom with private garden bath and enormous walk-in closet. The third floor showcases a finished rec room as well as a full bathroom!
To learn more about our Berkeley floor plan, check out the following link https://bit.ly/3RY3pRk
 Casa Design Outdoor
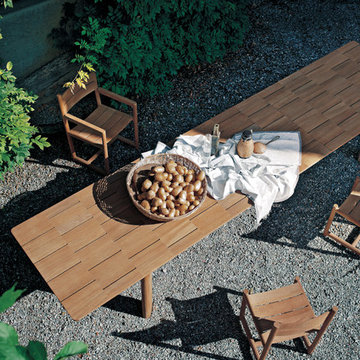
The table BRICK is the discovery that even with a natural and simple as wood, can you do technology. The concept of the extension table is declared in its name (from "BRICK" brick): the precious teak, absolute protagonist of the collection, it breaks up into pieces, in a geometrically perfect joints paced game that characterize the design of the plan. At the dynamism of the extensible top it is opposed to the stability of the structure, drawn by bold lines and essential that shape the teak. The important dimensions and the functional throttle opening system that allows to easily extract the hidden extensions from the sliding plane, allow to create space for a large friendliness. Given the complexity of construction and the large number of wood blocks of the plan, over time may occur slight movements of these parts, if directly exposed to atmospheric agents. These movements are natural and do not affect the use and functionality of the table. To maintain stable BRICK table in time, it is suggested to place it covered areas such as porches or verandas. BRICK extendable table received the Honorable Mention at the XXIV Premio Compasso d'Oro in 2016
Designed by Gordon Guillaumier
 Alliance Designs LLC
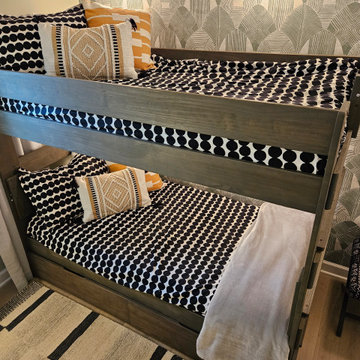
The vibrant and lively condo interior is characterized by a rich mixture of patterns and prints that create a visually dynamic and engaging space. The strategic use of wallpaper and terrazzo tile not only adds depth and texture but also infuses the environment with a sense of playfulness and creativity, making it an inviting and enjoyable area for both residents and guests.
 Kimberley Harrison Interiors
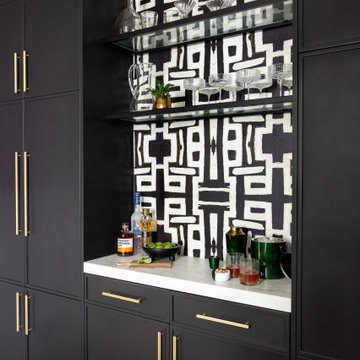
The bold black and white Lindsay Cowles wallcovering serves as a striking statement piece that infuses a sassy and edgy vibe into this traditional home. Characterized by its dynamic patterns and contemporary flair, the wallcovering creates a stunning focal point that effortlessly contrasts with the classic architectural elements of the space. This distinctive design elevates the ambiance, inviting a fresh perspective while maintaining the home’s timeless elegance.
 Art Builders Inc.
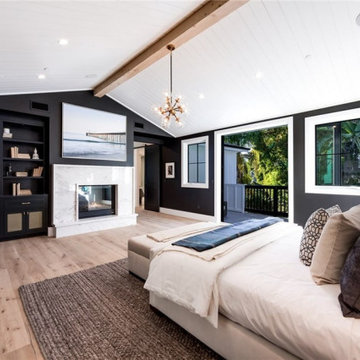
This home and separate fun room (cabana) has an open floor plan with a living room with fireplace, dining room, and home theater. Custom marble countertops, brushed black stainless-steel appliances, a center island with bar seating, a butler's pantry with walk-in pantry, and a breakfast room with sliding doors to the patio are all featured in this gourmet kitchen. A comfortable family room with custom built-ins, a fireplace with marble mantle, and sliding pocket doors to a covered patio connects to the kitchen. Large grassy area, BBQ with bar seating, pool/spa, and attached leisure room (cabana) with HVAC and three-quarter bath in the backyard. A pitched white oak ceiling with beam design, fireplace with brick accent wall, custom built-ins with espresso machine and refrigerator, huge master balcony, and two walk-in closets with bespoke lighting and generous vanity characterize the spacious master bedroom. Custom tilework, as well as a huge dual shower with accent lighting and marble slabs, are included in the master bath. High ceilings, unique tilework, brickwork, and woodwork throughout, solar panel system, surround sound speakers, and other entertainer/designer touches round out the home.
 Domus Constructors, LLC.
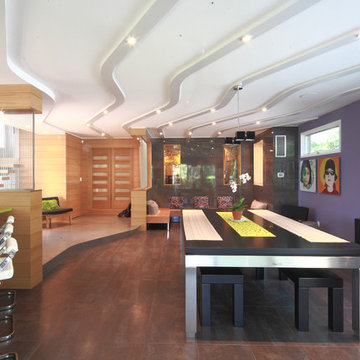
“Compelling.” That’s how one of our judges characterized this stair, which manages to embody both reassuring solidity and airy weightlessness. Architect Mahdad Saniee specified beefy maple treads—each laminated from two boards, to resist twisting and cupping—and supported them at the wall with hidden steel hangers. “We wanted to make them look like they are floating,” he says, “so they sit away from the wall by about half an inch.” The stainless steel rods that seem to pierce the treads’ opposite ends are, in fact, joined by threaded couplings hidden within the thickness of the wood. The result is an assembly whose stiffness underfoot defies expectation, Saniee says. “It feels very solid, much more solid than average stairs.” With the rods working in tension from above and compression below, “it’s very hard for those pieces of wood to move.”
The interplay of wood and steel makes abstract reference to a Steinway concert grand, Saniee notes. “It’s taking elements of a piano and playing with them.” A gently curved soffit in the ceiling reinforces the visual rhyme. The jury admired the effect but was equally impressed with the technical acumen required to achieve it. “The rhythm established by the vertical rods sets up a rigorous discipline that works with the intricacies of stair dimensions,” observed one judge. “That’s really hard to do.”
 Design Tech Homes
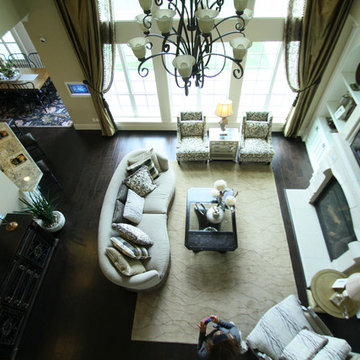
The Greek Revival style architecture by Design Tech Homes plans is characterized by a bold symmetrical shape with temple-like porticos and supported by grandiose columns. The classical interior details in this home provides a combination of formality and a sense of gracious living that never goes out of style. The Alexandria features:
6,011 square feet
4 bedrooms
3 baths
Three-story with oversized media room
 Calligaris
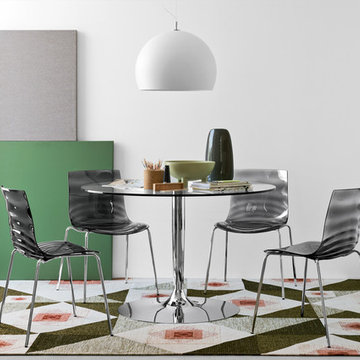
"Model L'EAU chair, with metal frame and technopolymer shell, stackable up to eight chairs high.
A lightweight chair, with a metal base and a coloured and transparent shell, it has a strong visual impact due to the ""water waves"" motif that characterizes it. The technopolymer seat features concentric waves similar to those of water, which expand outwards from the centre of the seat.
Suitable for any environment, both public and private. Choose the combination you prefer.
Calligaris: Italian Smart Design since 1923
What does ""smart"" mean for us?
Smart is harmony between technique and aesthetics, between reason and emotion, because each Calligaris piece encloses the know-how of our experienced designers and our creativity applied to contemporary living."
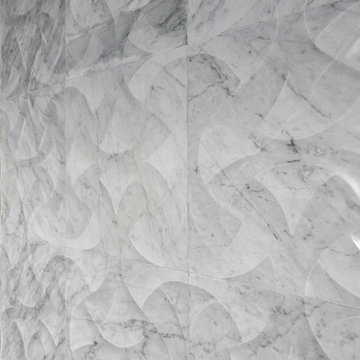 Robert Elliott Custom Homes
Situated on one of the most prestigious streets in the distinguished neighborhood of Highland Park, 3517 Beverly is a transitional residence built by Robert Elliott Custom Homes. Designed by notable architect David Stocker of Stocker Hoesterey Montenegro, the 3-story, 5-bedroom and 6-bathroom residence is characterized by ample living space and signature high-end finishes. An expansive driveway on the oversized lot leads to an entrance with a courtyard fountain and glass pane front doors. The first floor features two living areas — each with its own fireplace and exposed wood beams — with one adjacent to a bar area. The kitchen is a convenient and elegant entertaining space with large marble countertops, a waterfall island and dual sinks. Beautifully tiled bathrooms are found throughout the home and have soaking tubs and walk-in showers. On the second floor, light filters through oversized windows into the bedrooms and bathrooms, and on the third floor, there is additional space for a sizable game room. There is an extensive outdoor living area, accessed via sliding glass doors from the living room, that opens to a patio with cedar ceilings and a fireplace.
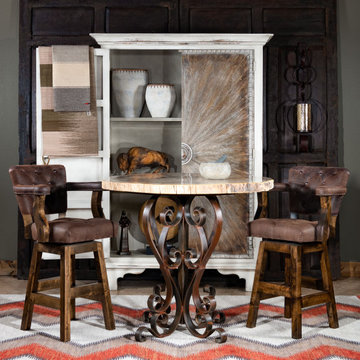
 Adobe Interiors
Transform your space with our Chisum Mustang Tufted Barstool, the ultimate rustic and elegant addition to any occasion. Crafted from genuine, high-quality vintage distressed full-grain leather and supported by a classic hardwood frame, this barstool exudes timeless sophistication. With a dependable ball-bearing 360-degree swivel mechanism and premium high-density foam cushioning, the Chisum Mustang Tufted Barstool is both comfortable and durable. It's no wonder why many consider it the pinnacle of luxury barstools.
Whether you're hosting a celebration, welcoming guests to your business or restaurant, or enjoying a quiet night in, our high-quality barstool will take your experience to the next level. Every Chisum Mustang Tufted Barstool is 100% American made, ensuring unmatched durability and dependability.
Available in both bar and counter height, the Chisum Mustang Tufted Barstool is the perfect fit for any space. Upgrade your home or business with a full set of these stunning barstools.
Overall Barstool Dimensions: 43" H x 26" W x 22" D
Seat Height: 30"
Top of Arm Height: 40"
Overall Counter Stool Dimension: 38" H x 26" W x 22" D
Seat Height: 25"
Top of Arm Height: 35"
Leather Description: A fully drum dyed top grain cowhide on European raw material. This leather is lightly ironed and then milled extensively for a unique distressed appearance. This is a natural full grain leather. The hides have not been altered in any way during the tanning process. Shade variation is normal and areas of hides absorb dyes differently, so natural dye lot variations will occur. Remember that a swatch is a general representation of the leather's color and texture, not an exact match. Scars, marks, and branding are not flaws but rather are proof of authenticity, what we call "hallmarks of the trail". Leathers will fade if exposed to direct sunlight. This is a pull up leather which means color diffusion and "burst" will occur when worked by hand. If any of these characteristics is a problem please consider a "painted" leather. One that has been corrected and heavily pigmented. 100% top grain cowhide leather is characterized by variations in shade, texture, color and grain. Healed marks and scars are to be expected and enhance the natural beauty of the hides. These variations should not be considered defects as they are normal and unique features of genuine 100% top grain cowhide leather.
Frame Construction: Made with American Alder Wood, our frames are glued, screwed and dowelled at the joints. Two coats of high quality stain is hand rubbed on the wood finish and then sealed with industrial grade clear coat.
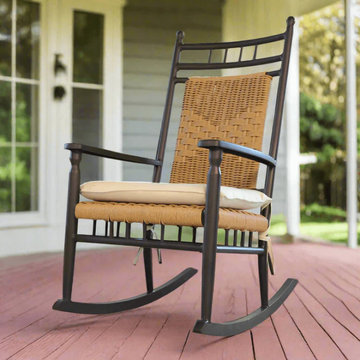
 Modern Wicker & Outdoor Furniture
Bring the warm comfort and design of the south into your home with Lloyd Flanders Low Country collection. Elegant frames combined with a natural custom virgin vinyl wicker weave and overstuffed cushions produce a functional, sturdy yet extremely attractive pieces of furniture that are sure to enhance any outdoor entertaining area. This collection offers deep seating pieces along with occasional outdoor furniture. The Low Country collection is characterized by a stark contrast of dark frames against a light natural wicker that will add a touch of southern sophistication to your backyard. Bring home the Lloyd Flanders Low Country collection today and sit back and relax in sophisticated comfort.
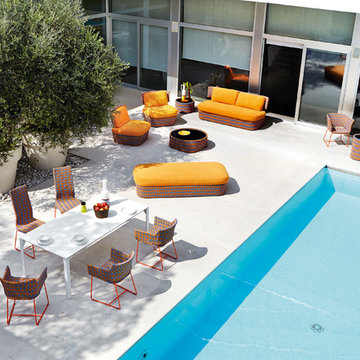
 Rae Muranski
Discover the past to create the future. Since 1969, the bond between traditional craftsmanship and modern aesthetic solutions characterizes Varaschin, a venetian company leader in the outdoor market. The weave, once of rattan and wicker now of synthetic materials more suitable for the outdoors, has always been the soul of Varaschin production, a unique stylistic feature and synonym of quality. In addition to the outdoor collections, Varaschin also manufactures indoor and contract products, signed by the most prestigious names in Italian and international design. Each product line has its own story and identity, but the re-interpretation of the weave concept is the common denominator among them. Attention to detail, originality and aesthetic care are core features of Varaschin products, which are unique, sophisticated and elegant. The vision of a unique space both in the house and contract environment, inspires furniture which expands and connects the outdoors with the indoors, in a balanced game between lightness and comfort.
Kente colored outdoor sofa is uniquely designed to furnish with style and fun any outdoor and indoor environment; it is part of a collection of aluminiun chairs covered with hand-woven multicolor plastic bands.
 Drury Design
THE SETUP
The original primary bathroom was characterized by a disjointed and segmented layout. The shower featured a bulky glass-block enclosure that overwhelmed the space visually. There was a considerable amount of open, unused space, and despite having a his and hers vanity, the arrangement lacked personal space for each user, as they shared the conjoined space between the sinks. The toilet was inconveniently located right by the door, with a half-wall partition meant to provide privacy but instead contributing to a cramped and unbalanced feel. Overall, the bathroom’s layout and design were fragmented, failing to make the most of the available space and lacking adequate storage solutions.
Design objectives:
- Reconfigure the layout to enhance functionality and flow.
- Create an elegant, upscale aesthetic that is light and bright.
- Incorporate specialized storage solutions for female hair care needs.
- Increase overall storage capacity.
- Develop a spa-like shower experience.
- Provide a significant wow factor to the space.
THE REMODEL
Design challenges to be solved:
- Repositioning the toilet to a more suitable location.
- Designing hair care storage solutions without cluttering the elegant space.
- Balancing an upscale, elegant design with a feminine touch in the color palette.
- Increasing the brightness of the room without adding windows.
- Completely replacing the existing shower to create a spa-like experience.
- Planning new storage solutions without adding bulkiness or clutter to the cabinetry.
THE RENEWED SPACE
Design solutions:
Toilet Relocation: Moved the toilet by the window, creating a better overall layout that also opened up two full walls for cabinetry and storage solutions.
Specialized Vanity Storage: The left side of the left vanity is the wife’s. Open shelves facing across the vanity can be used for decorative or daily needs items. Pull-out docking drawers with power outlets and metal basins handle hot hair appliances.
Bright and Elegant Color Scheme: White cabinets, countertops, floors, and shower walls keep the space bright. The just-off-white wall color with a hint of pink adds a feminine touch. Thin wainscoting with white trim offers traditional-leaning elegance.
Layered Lighting Strategy: Ceiling can lights, sconces, lighted mirrors, and toe-kick lighting were installed. Natural light-rated bulbs keep the space bright and natural-feeling.
Spa-Like Shower: An extra-large shower was created using the same floor tile materials for continuity. Equipped with a Kohler Anthem system with a shower head, hand-held, and four body sprays. His and Hers niches for separate body care product storage.
Enhanced Storage Solutions: Added a linen cabinet within the vanity area for efficient storage of towels and bathroom essentials.
This elegant bathroom feels incredibly spacious now. The color palette and lights keep the room bright and cheery. Gold fixtures, the herringbone pattern on the floor, and exquisite trim work add an elegant touch. With the husband and wife having their own vanity wall sections joined at the corner, each user truly has their own space within the space. The clients are very happy with the final result.
 User

UserLauren Smyth designs over 80 spec homes a year for Alturas Homes! Last year, the time came to design a home for herself. Having trusted Kentwood for many years in Alturas Homes builder communities, Lauren knew that Brushed Oak Whisker from the Plateau Collection was the floor for her!
She calls the look of her home ‘Ski Mod Minimalist’. Clean lines and a modern aesthetic characterizes Lauren's design style, while channeling the wild of the mountains and the rivers surrounding her hometown of Boise.
 VISTA TILES
Made by VISTATILES
Ships from a small business in Pennsylvania
Materials: Material: Concrete & cement
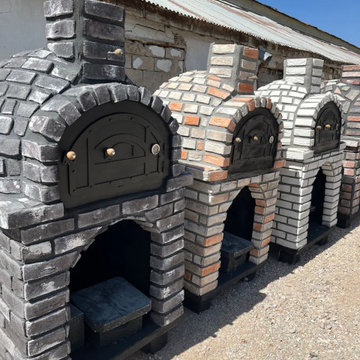
"Indulge in the Art of Wood-Fired Cooking: Handcrafted Brick Oven for Unforgettable Culinary Experiences!"
Delivery time is between 6 and 8 weeks.
Dimensions : OUTSIDE : 105 x105 cm (41.33")
INSIDE : 80x80 cm inside ( 31.49")
WEIGHT : 940 KG (2072 lb)
HEIGHT : 1.80CM (5,9 ft)
A brick stone pizza oven is an essential component of traditional Italian pizza-making. These ovens are specially designed and capable of operating at high temperatures, characterized by their brick stone structure. This unique construction offers several advantages and imparts a distinctive flavor and texture to the pizza.
Brick stone pizza ovens typically operate using wood, charcoal, or gas fuel. The bricks inside the oven distribute heat evenly, creating an ideal cooking environment. This helps to achieve a crispy crust on the pizza and ensures proper cooking of the base.
The most notable feature of these ovens is their ability to reach extremely high temperatures. Many brick stone ovens can reach temperatures as high as 900°F (480°C). This intense heat allows pizzas to cook rapidly while preserving the flavors of the ingredients. Moreover, pizzas cooked at such high temperatures strike a perfect balance between a thin base and a crispy crust.
One of the distinguishing characteristics of brick stone ovens is their short cooking time. Pizzas are typically cooked within a few minutes, enabling quick service to customers. Additionally, the high temperatures and direct contact with the flames contribute to excellent caramelization on the pizza's surface.
Brick stone ovens are not limited to pizza alone; they can also be used to prepare other dishes. Meats, vegetables, seafood, and bread, among many other foods, yield fantastic results in this type of oven. The oven's ability to retain high heat adds a special flavor and aroma to the cooked dishes.
In conclusion, brick stone pizza ovens are a significant element of traditional Italian pizza-making and are favored by many professional pizzaiolos. These ovens impart a unique flavor and texture to pizzas, with crispy crusts and perfectly cooked bases. Moreover, the versatility of these ovens allows for the preparation of various other dishes, creating exceptional taste experiences.
45