
Search results for "Characters" in Home Design Ideas

 Boss Design Center
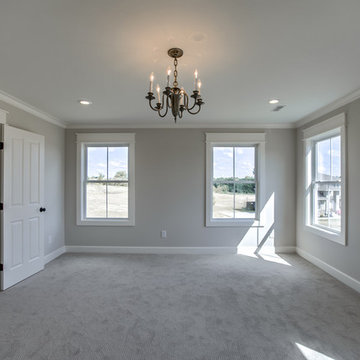
This beautifully designed transitional kitchen remodel blends the timeless appeal of shaker cabinets with the elegance of a quartzite island. Brass hardware, a farmhouse sink, and a custom range hood add character, while panel-ready appliances and a full-height tile backsplash keep the look polished. The open plan layout and natural wood accents create a warm, inviting atmosphere. Pendant lighting and light wood flooring complete the bright, airy feel, while a central island with seating provides ample prep space and a casual gathering spot—making this kitchen both functional and welcoming for everyday living.


 M.J. Whelan Construction
Without leaving the comfort of their home, our clients are able to relax and enjoy themselves in their own resort-like poolside cabana. This beautiful outdoor living space is located in the backyard of a European style luxury home. Surrounded by a wooded lot and lush landscaping and a stunning pool with a spa, this "dreamscape" is amazing. The cabana was built with natural full thickness stone and a vaulted ceiling complete with a fireplace and television. The ceiling is lined in cedar a holds two outdoor fans. The eyebrow arch widow above the front opening adds great interest and character. All outdoor furnishings were provided by our design teams that are comfortable as well as gorgeous. This space is open to a beautiful pool surrounded by gardens and many other amenities providing great oasis for family & friends to gather.
Find the right local pro for your project



 Kimberlee Marie Interiors
It’s always a blessing when your clients become friends - and that’s exactly what blossomed out of this two-phase remodel (along with three transformed spaces!). These clients were such a joy to work with and made what, at times, was a challenging job feel seamless. This project consisted of two phases, the first being a reconfiguration and update of their master bathroom, guest bathroom, and hallway closets, and the second a kitchen remodel.
In keeping with the style of the home, we decided to run with what we called “traditional with farmhouse charm” – warm wood tones, cement tile, traditional patterns, and you can’t forget the pops of color! The master bathroom airs on the masculine side with a mostly black, white, and wood color palette, while the powder room is very feminine with pastel colors.
When the bathroom projects were wrapped, it didn’t take long before we moved on to the kitchen. The kitchen already had a nice flow, so we didn’t need to move any plumbing or appliances. Instead, we just gave it the facelift it deserved! We wanted to continue the farmhouse charm and landed on a gorgeous terracotta and ceramic hand-painted tile for the backsplash, concrete look-alike quartz countertops, and two-toned cabinets while keeping the existing hardwood floors. We also removed some upper cabinets that blocked the view from the kitchen into the dining and living room area, resulting in a coveted open concept floor plan.
Our clients have always loved to entertain, but now with the remodel complete, they are hosting more than ever, enjoying every second they have in their home.
 Jenna LeBlanc

Mid-sized country master white tile and pebble tile pebble tile floor and beige floor double shower photo in Tampa with medium tone wood cabinets, beige walls and a vessel sink

 DRIVEWAYS BY DESIGN
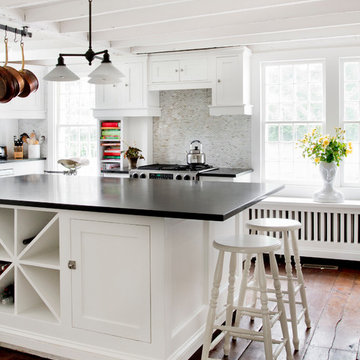
Romanesque Circle. Designed to enrich your home character. Circular designs are ideal for large-scale projects where grandeur and drama are desired.
Inspiration for a large mediterranean full sun front yard concrete paver driveway in Miami.

Inspiration for a large mediterranean full sun front yard concrete paver driveway in Miami.



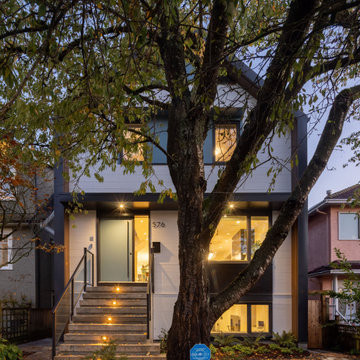
 VictorEric Design+Build
Amazing Character Home renovation in Vancouver, design and build by VictorEric.
Trendy exterior home photo in Vancouver
Trendy exterior home photo in Vancouver
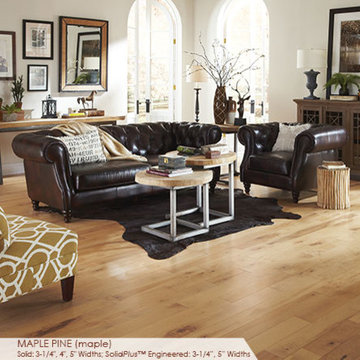
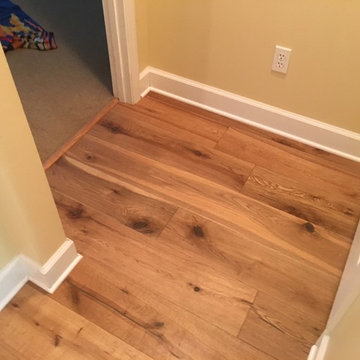
 Dan's Floor Store
Wire Brushed, Character Grade White Oak Flooring installed - Palencia by Dan's Floor Store of Ponte Vedra, Florida 904.887.8303.
Elegant home design photo in Jacksonville
Elegant home design photo in Jacksonville

 Jodi Fleming Design
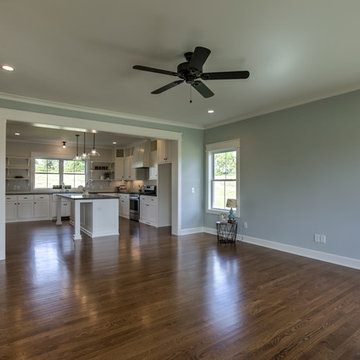
Example of a mid-sized beach style 3/4 white tile mosaic tile floor and white floor bathroom design in Orange County with a drop-in sink, open cabinets, white cabinets, white walls, quartz countertops and gray countertops

 Alan Mascord Design Associates Inc
View the house plans at:
http://houseplans.co/house-plans/2472
Photos by Bob Greenspan
 Mainstream Cabinets
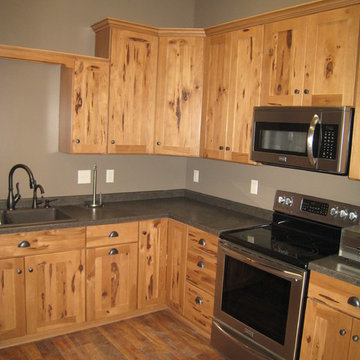
Character Hickory from Holiday Kitchens with a sandalwood stain. The Seattle Door style was chosen with slab drawer fronts. This Farm Shop Kitchen is great place to take a break from the busy schedule.

 Campbell Wood Flooring / Fitch Lumber Company
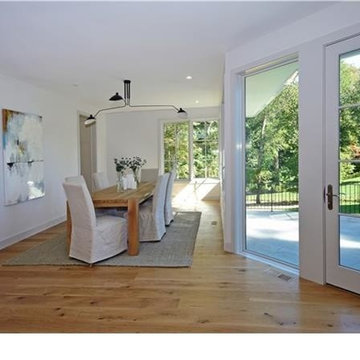
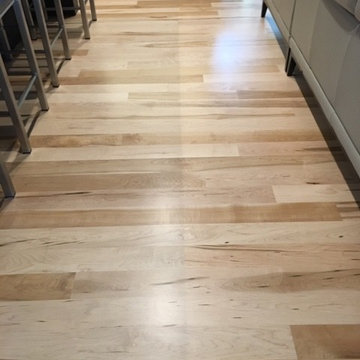
Hardwood flooring is Character Grade Maple. Natural finish. No stain.
Photo by homeowner. Pinehurst, NC.
Inspiration for a contemporary home design remodel in Raleigh
Inspiration for a contemporary home design remodel in Raleigh
13