
Search results for "Characters" in Home Design Ideas
 User
UserDREAMVILLE COLLECTION
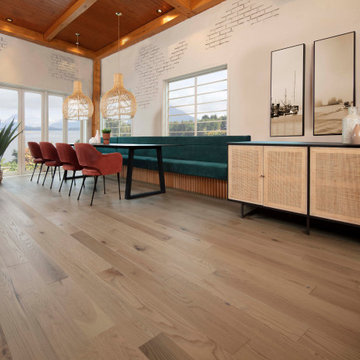
Rich and soothing brown wood floor for a stylish and spectacular dining room.
Dining room - medium tone wood floor and brown floor dining room idea in Montreal
Dining room - medium tone wood floor and brown floor dining room idea in Montreal


Find the right local pro for your project

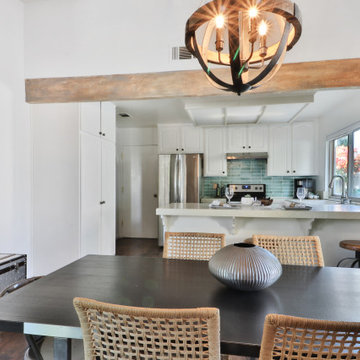
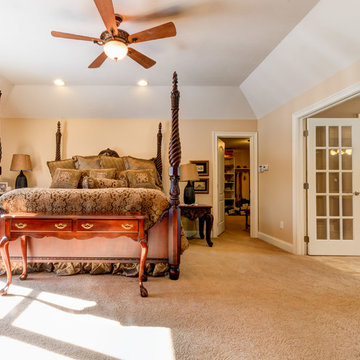

 Prime Realty

Small transitional girl carpeted and beige floor kids' room photo in Los Angeles with purple walls
 Rachel Loewen Photography
Rachel Loewen Photography © 2017 Houzz
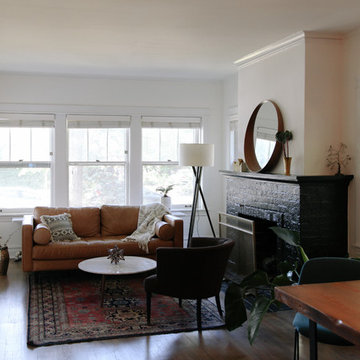
Inspiration for an eclectic living room remodel in Chicago
Inspiration for an eclectic living room remodel in Chicago



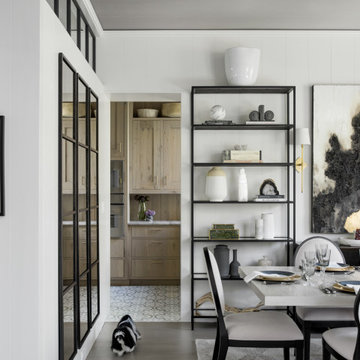
 O'Brien Harris LLC
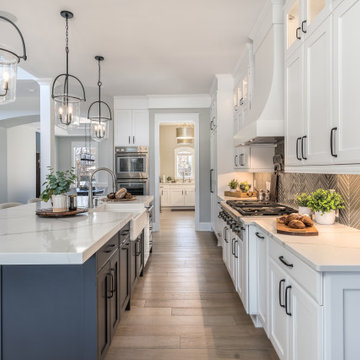
This project is new construction located in Hinsdale, Illinois. The scope included the kitchen, butler’s pantry, and mudroom. The clients are on the verge of being empty nesters and so they decided to right size. They came from a far more traditional home, and they were open to things outside of their comfort zone. O’Brien Harris Cabinetry in Chicago (OBH) collaborated on the project with the design team but especially with the builder from J. Jordan Homes. The architecture of this home is interesting and defined by large floor to ceiling windows. This created a challenge in the kitchen finding wall space for large appliances.
“In essence we only had one wall and so we chose to orient the cooking on that wall. That single wall is defined on the left by a window and on the right by the mudroom. That left us with another challenge – where to place the ovens and refrigerator. We then created a vertically clad wall disguising appliances which floats in between the kitchen and dining room”, says Laura O’Brien.
The room is defined by interior transom windows and a peninsula was created between the kitchen and the casual dining for separation but also for added storage. To keep it light and open a transparent brass and glass shelving was designed for dishes and glassware located above the peninsula.
The butler’s pantry is located behind the kitchen and between the dining room and a lg exterior window to front of the home. Its main function is to house additional appliances. The wall at the butler’s pantry portal was thickened to accommodate additional shelving for open storage. obrienharris.com

 San Jose Hardwood Floors
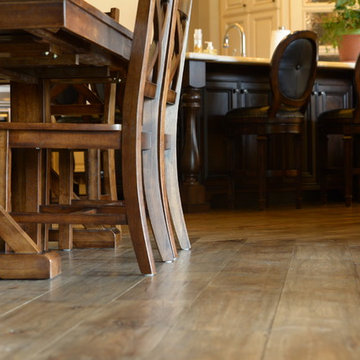
• 3/4" x 8" hand distressed Hickory planks Character Grade
• Character grade Hickory
• Dyed and stained. (Custom Color)
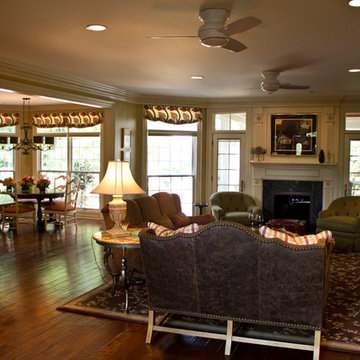
Family room - huge traditional open concept medium tone wood floor family room idea in San Francisco with a bar
Family room - huge traditional open concept medium tone wood floor family room idea in San Francisco with a bar


 User
UserSWEET MEMORIES COLLECTION
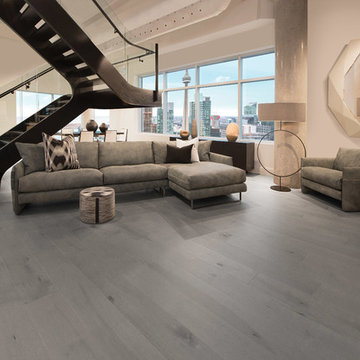
The new Peppermint color is a pure ash gray that brings a touch of minerality for a timeless, classic style. This new floor joins the Sweet Memories Collection, featuring floors with subtle variations in tone, knots, cracks, and other natural characteristics of wood. Discover this authentic floor offered in widths of up to 7-3/4".
 A Designed Space
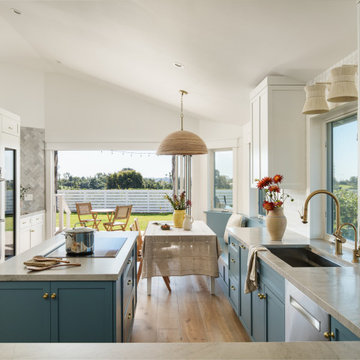
Our client sought to modernize their classic 1970s home while preserving its original charm. This full-home renovation prioritized openness and functionality. We transformed the kitchen into a bright, welcoming space, leveled the sunken living room to expand the living area, and designed seamless indoor-outdoor connections to showcase breathtaking south-west facing golf course & ocean views. The result? A beautifully updated home that harmonizes mid-century character with contemporary comfort.
The architecture was fun to work with, featuring dramatic roof pitches, a striking two-story double-sided fireplace, and thoughtfully designed room-to-room connections. Strategic wall cutouts and varying floor levels added interest and character, making this home a truly unique and dynamic space.
The kitchen connects to the exterior, dining room, and living room, and features a peninsula and a cozy morning nook for gathering. Thoughtful flow was essential for this busy space, creating distinct yet harmonious spaces to enjoy throughout the home.
Texture was thoughtfully incorporated using natural materials, including quartzite with cloud-like movement, woven light fixtures, and high-variation ceramic tile. The oak flooring, rich with knots and striking grain patterns, adds warmth and character to the space.


140