
Search results for "Characters" in Home Design Ideas



 PHB Architects, PLLC
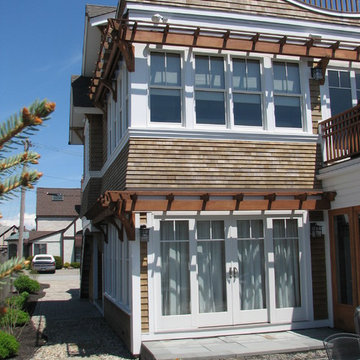
Example of a mid-sized beach style brown two-story wood exterior home design in Other
Find the right local pro for your project


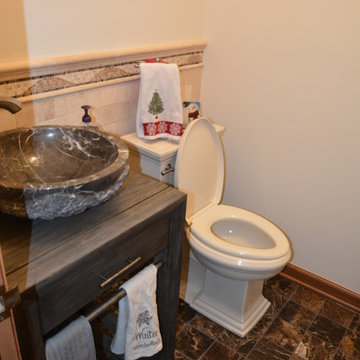
 Kresge Contracting Inc.
Photo by Mark Kresge

Home design - large transitional home design idea in Columbus
Home design - large transitional home design idea in Columbus




 Studio North Inc.
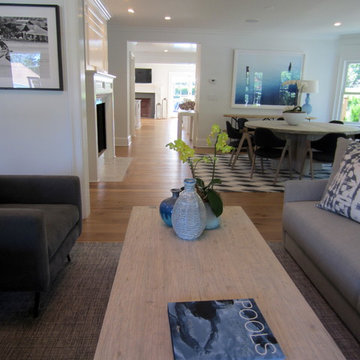
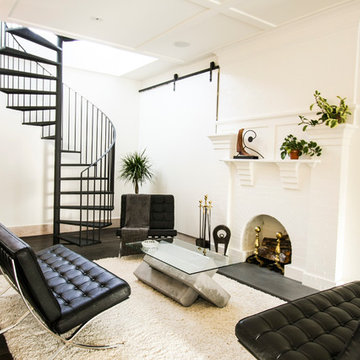
Mid-sized trendy formal and open concept dark wood floor living room photo in Calgary with white walls, a standard fireplace and a plaster fireplace

 Cutuli Homes
Built in 2024 by Cutuli Homes, this custom detached accessory dwelling unit was designed as a true mother-in-law home—a private, beautifully finished residence that allows three generations of one family to live close together while maintaining their own individual spaces.
The DADU was built as a companion to the homeowners' main residence, which Cutuli Homes had extensively remodeled and expanded two years earlier. Rather than treating the new structure as an afterthought, the goal was to create a home that felt architecturally connected to the existing property. Its traditional exterior, white siding, steeply pitched roof, generous windows and carefully proportioned trim give the small residence the character of an established home.
The project was created for the homeowners' mother, who downsized from her large lakefront home in the Midwest to move closer to her family and young grandchild. The result captures one of the greatest advantages of multigenerational living: family and shared community just steps away, balanced with the independence, privacy and comfort of a home of her own.
Inside, every inch was carefully considered. The compact footprint feels remarkably open thanks to a vaulted, white-paneled ceiling, abundant natural light, tall windows and an open vertical design that draws the eye upward. A loft level expands the usable living space without sacrificing the airy feeling of the main floor.
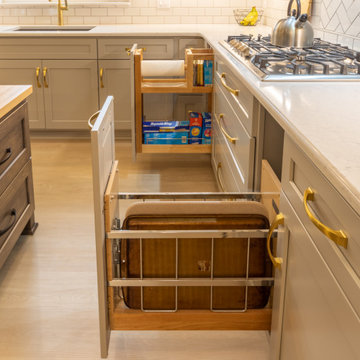
Traditional white Shaker-style cabinetry provides extensive built-in storage throughout the home and gives the interior a clean, timeless architectural character. In the kitchen, cabinetry extends upward to take advantage of the available height, while warm neutral countertops and a textured herringbone-pattern backsplash introduce subtle depth and contrast. Stainless-steel appliances are thoughtfully incorporated into the compact layout, creating a highly functional kitchen without overwhelming the living space.
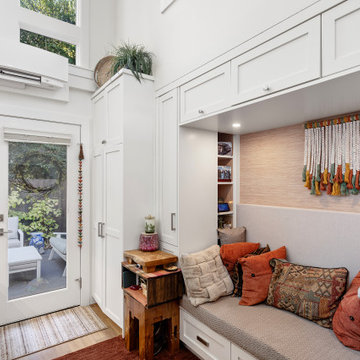
One of the home's most charming features is the intimate living area tucked beneath custom built-in cabinetry. A built-in upholstered window-seat-style sofa with drawers below transforms what could have been unused space into a comfortable place to read, relax or visit. Across from it, a contemporary fireplace is integrated into a compact feature wall, with a wood display ledge above providing space for artwork, plants and personal collections.
Warm wood accents soften the predominantly white interior. Natural wood ledges, shelving, flooring and the loft ladder bring warmth and texture to the rooms, while greenery and personal furnishings give the home the comfortable character of a full-size residence rather than a conventional accessory dwelling unit.
The private sleeping area demonstrates the same emphasis on intelligent space planning. Built-in cabinetry surrounds the bed and continues overhead, providing substantial storage without requiring bulky freestanding furniture. A softly textured wall treatment, warm wood shelving and abundant natural light make the compact bedroom feel inviting and finished.
Above, the loft takes advantage of the dramatic roofline with a white tongue-and-groove style paneled ceiling extending from wall to wall. Built-in storage is incorporated beneath the sloped portions of the ceiling, turning otherwise difficult spaces into useful cabinetry while preserving an open central area for a desk, music, hobbies or additional flexible living space.
Even the exterior reflects the home's attention to detail. Large windows bring daylight deep into the interior, while the private patio extends the living space outdoors. Traditional siding and trim allow the DADU to complement the architecture of the main residence while still having an identity of its own.
At every turn, this project demonstrates that downsizing does not have to mean compromising on craftsmanship, beauty, storage or individuality. Through custom cabinetry, creative built-ins, vertical space planning and carefully considered architectural details, Cutuli Homes transformed a modest footprint into an elegant and highly personalized residence.
More than simply a DADU, this is a thoughtfully designed multigenerational home—close enough for grandparents, parents and grandchildren to share everyday life, while giving everyone the privacy and independence of having a place of their own.

 Georgina Gibson Interior Design
A pared back, calming scheme in the sitting room, focussed on natural materials - linen curtains and chair covering, light coloured sofa and Farrow & Ball 'Off White' on the walls.
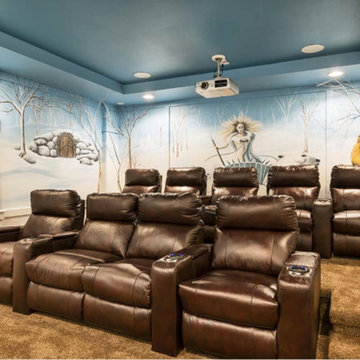
 Legacy Custom Built Homes
This media room with wall murals provides unrivaled entertainment even with the projector off.
Example of a trendy home theater design in Orlando
Example of a trendy home theater design in Orlando
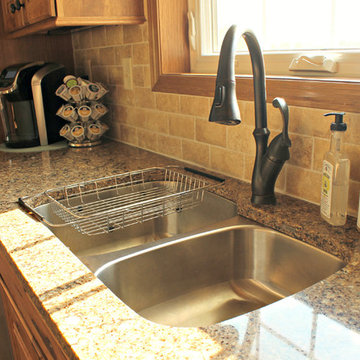
 Kitchen & Floor Decor
Creating this charming look, you'll first notice the Character Hickory Cabinets stained Autumn by Holiday Kitchen Cabinetry. The knots and character in the wood really ad to the character of the space.
Atop those lovely cabinets, you'll see Cambria quartz in Canterbury. The flow of these tops helps the room to flow as well.
The flooring is presented by Karndean from their Da Vinci collection. The style is called Double Smoked Acacia. Other finishing touches in this room include oil rubbed bronze hardware and faucet, a stainless steel sink from Ano, and beveled Mexican Travertine backsplash tile in Travertino Caramel.
 Stokes Kennedy Design
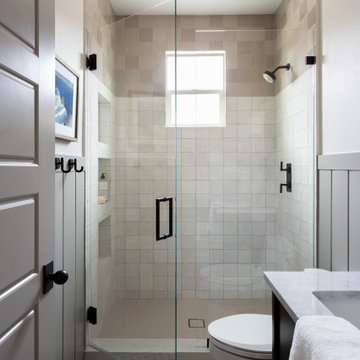
Example of a mid-sized transitional beige tile and ceramic tile ceramic tile and single-sink bathroom design in Los Angeles with black cabinets, a one-piece toilet, white walls, an undermount sink, marble countertops, white countertops, a niche and a freestanding vanity

167