
Search results for "Characters" in Home Design Ideas
 Bosworth Architect LLC
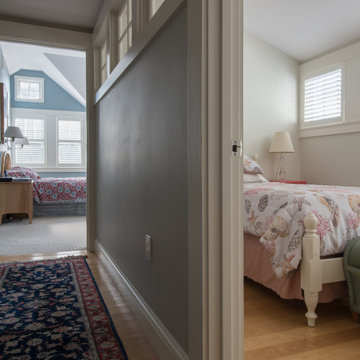
Example of a mid-sized classic guest light wood floor bedroom design in Boston with beige walls and no fireplace
 Time 2 Remodel, LLC.
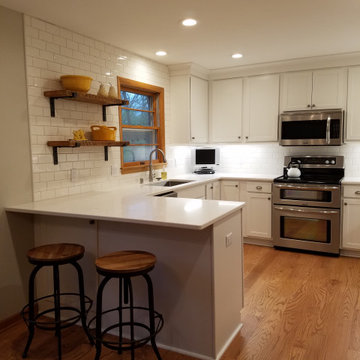
New view when entering kitchen
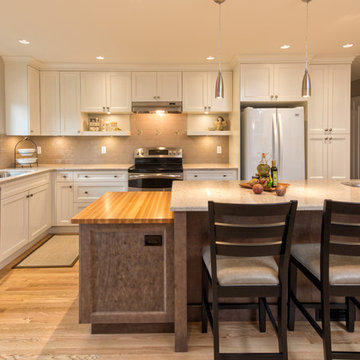
Eat-in kitchen - mid-sized cottage u-shaped medium tone wood floor eat-in kitchen idea in Other with an undermount sink, shaker cabinets, white cabinets, quartz countertops, white backsplash, subway tile backsplash, stainless steel appliances, a peninsula and white countertops
Eat-in kitchen - mid-sized cottage u-shaped medium tone wood floor eat-in kitchen idea in Other with an undermount sink, shaker cabinets, white cabinets, quartz countertops, white backsplash, subway tile backsplash, stainless steel appliances, a peninsula and white countertops

Find the right local pro for your project
 Amy Troute Inspired Interior Design
Our clients fell in love with this expansive modern home and collaborated with us to inject their personalities and add function to meet their lifestyle. Original artwork collected during their travels inspired much of the interior palette, and we looked to vibrant patterned fabrics, bold accents and gorgeous floral wallpapers to boost the personality of the spaces. In the great room, we added color with a bold wool area rug and accent pillows, and the pair of swivel chairs in the window invites leisurely time taking in the sweeping views. The richly textured dining room has its own personality with brick-clad walls and an unapologetically stylish sputnik chandelier.
The primary bedroom is wrapped in soft, modern floral wallpaper that inspired the palette of the bespoke furnishings and luxurious bedding. Rich upholstery and supple leather adorn pieces customized for the space.
The home’s key entertaining space is the ground level bar and lounge which boasts a custom handcrafted wine wall by Sommi Wine Cellars. Furnishings with colorful patterns and unique shapes are everywhere, inviting lively gatherings and conversation.

The hobby room invites the couple to get creative together and serves as a multi-purpose getaway. The guest room repurposed the couple’s existing bedroom furniture and area rug, and we pulled it all together with new artwork, lamps and bedding to create an inviting space for guests.
Photography by Meagan Larsen Photography


 Natural Stone Institute
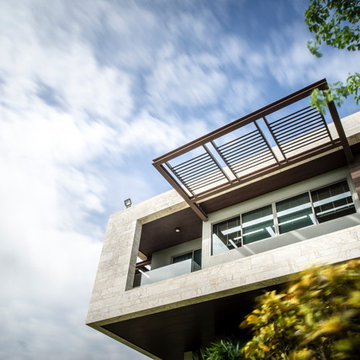
This house sits along an array of lakes and canals which highlights the landscape of a golf course. A clear objective of the architecture is to focus on large openings to enjoy the view of the surrounding landscape. Serving the same purpose, the house has been set high on stilts, a clear reference to Thai traditional architecture. The house seems to float in the air. The large cantilevered openings are framed by the stone cladding. Another objective of the architecture is to blend itself seamlessly into the landscape. The two objectives of the stone work were to focus on the large framed openings and to blend into the landscape. The travertine chosen by the architect has a smooth and warm color which blends well with the wood cladding and landscape. It displays complex movements, crystalline veins, and color blends which accentuates its natural character. The challenge was to display this
natural character, while ensuring a perfect continuity in the opening frames. The color and pattern of the stone
had to continue seamlessly along the four sides of each frame, while still featuring the natural character of the
stone. This required long drying times in our factory, and detailed piece-per-piece touch-up to smooth outstanding
features of the stone.
 Bobby Sanders -- Sanders Design Build
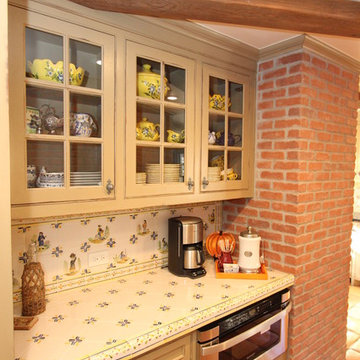
This farmhouse style kitchen remodel is filled with unique and striking features including exposed wood beams, a curved brick nook for the range with a copper backsplash, light green cabinetry and black granite countertops and a terra cotta tile floor.
 Vermont Plank Flooring
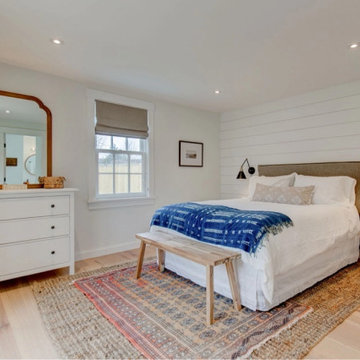
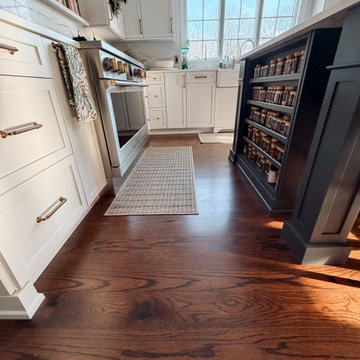
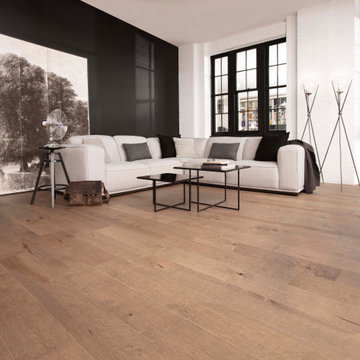
This single-level Martha’s Vineyard residence offers an open concept kitchen, dining, and living room, and features Rift & Quarter Sawn White Oak flooring with a light finish.
Flooring: Character Rift & Quarter Sawn White Oak Flooring in 10″ widths
Finish: Vermont Plank Waterbury Finish
Photography by Joe Kravetz


 William J Chester Architecture LLC
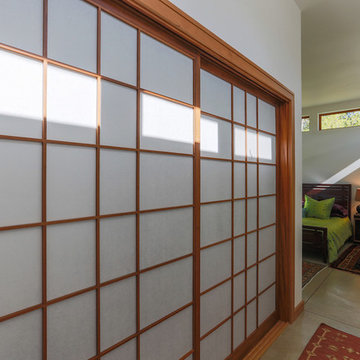
Inspiration for a mid-sized contemporary master concrete floor and gray floor bedroom remodel in Seattle with white walls and no fireplace
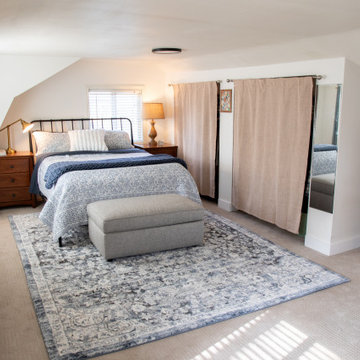
 Furniture Row
Tucked beneath the home’s distinctive roofline, Jessa’s loft bedroom pairs a serene, nautical-inspired palette with an easy, tucked-away feel. It also doubles as her home office, where a charming writing desk with built-in charge ports makes it simple to work from one of the coziest spots in the house.
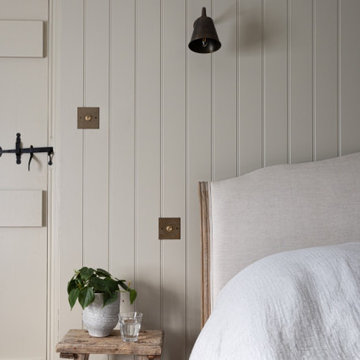
 Georgina Gibson Interior Design
A beautiful, calming bedroom scheme, with Farrow and Ball Old White painted wainscoting providing the perfect backdrop to the linen headboard, and rustic stool beside table.

 A Designed Space
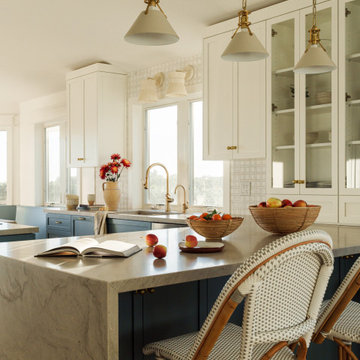

Our client sought to modernize their classic 1970s home while preserving its original charm. This full-home renovation prioritized openness and functionality. We transformed the kitchen into a bright, welcoming space, leveled the sunken living room to expand the living area, and designed seamless indoor-outdoor connections to showcase breathtaking south-west facing golf course & ocean views. The result? A beautifully updated home that harmonizes mid-century character with contemporary comfort.
The architecture was fun to work with, featuring dramatic roof pitches, a striking two-story double-sided fireplace, and thoughtfully designed room-to-room connections. Strategic wall cutouts and varying floor levels added interest and character, making this home a truly unique and dynamic space.
The kitchen connects to the exterior, dining room, and living room, and features a peninsula and a cozy morning nook for gathering. Thoughtful flow was essential for this busy space, creating distinct yet harmonious spaces to enjoy throughout the home.
Texture was thoughtfully incorporated using natural materials, including quartzite with cloud-like movement, woven light fixtures, and high-variation ceramic tile. The oak flooring, rich with knots and striking grain patterns, adds warmth and character to the space.
 Madeleine Design Group Inc.
Kitchen pantry - large transitional galley ceramic tile and multicolored floor kitchen pantry idea in Vancouver with a drop-in sink, flat-panel cabinets, white cabinets, quartz countertops, red backsplash, ceramic backsplash, stainless steel appliances, an island and white countertops


 Jim Boles Custom Homes

Inspiration for a mid-sized mediterranean beige two-story mixed siding exterior home remodel in Austin
169