
Search results for "Characters" in Home Design Ideas
 AD | Atelier + Design
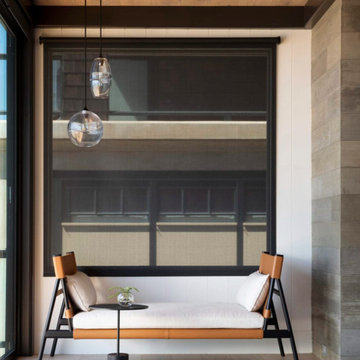
This stunning modern home was designed and furnished with a relaxing and calm color palette and tailored furnishings to bring a thoughtful and comfortable contemporary style for all to enjoy.

 A Designed Space
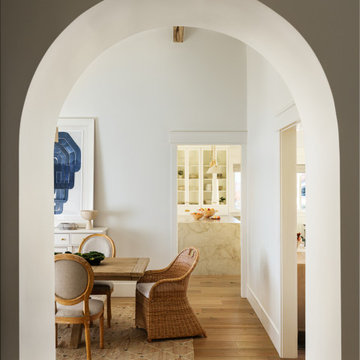
Our client sought to modernize their classic 1970s home while preserving its original charm. This full-home renovation prioritized openness and functionality. We transformed the kitchen into a bright, welcoming space, leveled the sunken living room to expand the living area, and designed seamless indoor-outdoor connections to showcase breathtaking south-west facing golf course & ocean views. The result? A beautifully updated home that harmonizes mid-century character with contemporary comfort.
The architecture was fun to work with, featuring dramatic roof pitches, a striking two-story double-sided fireplace, and thoughtfully designed room-to-room connections. Strategic wall cutouts and varying floor levels added interest and character, making this home a truly unique and dynamic space.
The kitchen connects to the exterior, dining room, and living room, and features a peninsula and a cozy morning nook for gathering. Thoughtful flow was essential for this busy space, creating distinct yet harmonious spaces to enjoy throughout the home.
Texture was thoughtfully incorporated using natural materials, including quartzite with cloud-like movement, woven light fixtures, and high-variation ceramic tile. The oak flooring, rich with knots and striking grain patterns, adds warmth and character to the space.
Find the right local pro for your project

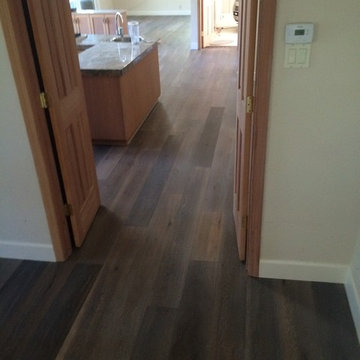
 Diablo Flooring,Inc
Diablo Flooring, Inc - Lafayette, CA
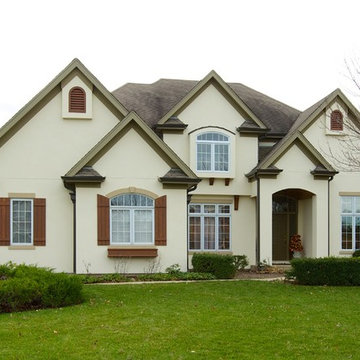

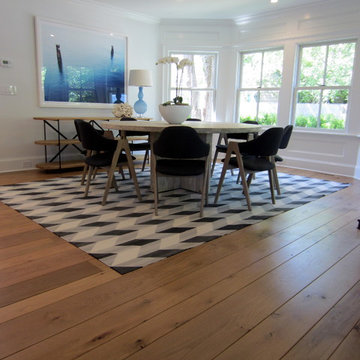
Provenza Hardwood Wide Plank Flooring.
The Old World Collection consists of wire brushed, hand distressed and scraped, in combination with an innovative technique of smoking and carbonizing to create this one-of-a-kind masterpiece for your home. Character grading varies between colors - from Select to Heavy Character.

 Affecting Spaces Design Studio
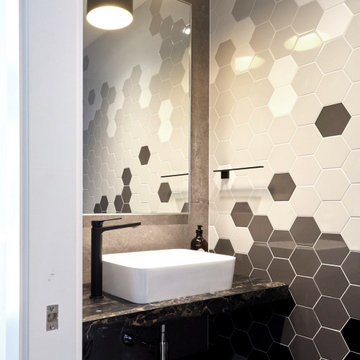
The mosaic hex tile creates a beautiful and intricate pattern on the wall, adding texture and visual interest to the small space. The mosaic design is made up of small hexagonal tiles in shades of white and gray, creating a timeless and sophisticated look that complements the reclaimed stone countertop.
The reclaimed stone countertop is a standout feature of the powder room, adding a touch of rustic charm and character to the modern design. The stone has been carefully selected and crafted to fit perfectly in the space, with its natural texture and color variations providing a unique and beautiful surface for the sink.
The powder room is small but beautifully designed, with every element carefully selected and arranged to create a cohesive and stylish look. The mosaic hex tile and reclaimed stone countertop are the standout features of the room, adding personality and charm to the space.
Overall, the powder room is a stunning example of how unique and unexpected materials can be used to create a beautiful and functional space. The combination of the mosaic hex tile and reclaimed stone countertop creates a look that is both modern and timeless, with a touch of rustic charm that adds warmth and character to the design.
 Jennifer Gardner Design
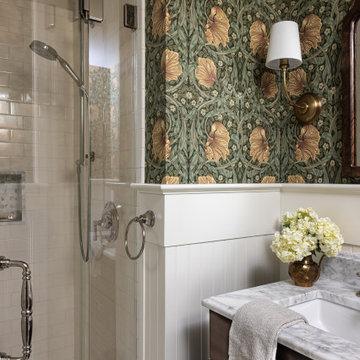
Check out our latest stunning transformation of a classic Storybook Tudor home in the Montlake neighborhood that blends old-world charm with modern functionality.
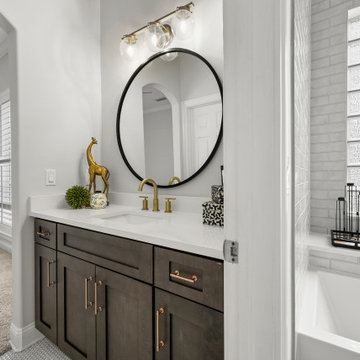
In this project, we honored the home's historic character while also thoughtfully incorporating contemporary upgrades to meet the demands of modern living. The chef’s kitchen is at the heart of the home and is a true highlight. With top-of-the-line appliances, bespoke cabinetry, and sleek, yet warm finishes, the space is designed for culinary creativity and entertaining while maintaining the warmth and character of the Tudor style. The mudroom offers a highly functional entryway from the garage, serving as both a practical and welcoming space, with custom storage solutions and design elements that reflect the home’s unique character. Lastly, the bathroom marries luxury with comfort, featuring high-end fixtures and a elevated wall treatment that complements the home’s storybook appeal. With elegant tile work and a serene color palette, it’s a retreat within the home that exudes style and sophistication.



 Sunshine Flooring
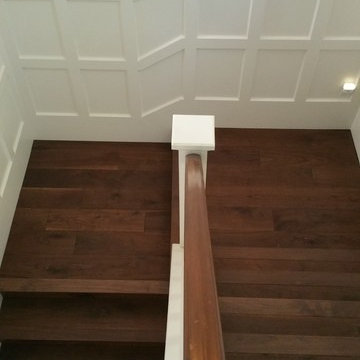
Large elegant wooden u-shaped wood railing staircase photo in San Francisco with wooden risers

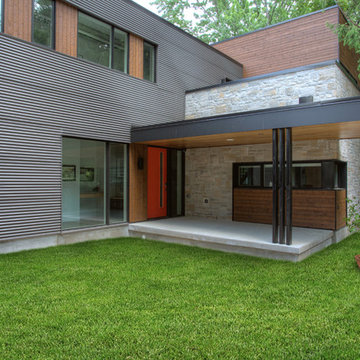


 Blackstone Painters
With years of experience in the Nashville area, Blackstone Painters offers professional quality to your average homeowner, general contractor, and investor. Blackstone Painters provides a skillful job, one that has preserved and improved the look and value of many homes and businesses. Whether your project is an occupied living space, new construction, remodel, or renovation, Blackstone Painters will make your project stand out from the rest. We specialize in interior and exterior painting. We also offer faux finishing and environmentally safe VOC paints. Serving Nashville, Davidson County and Williamson County.
 Novell Design Build & Novella Outdoors
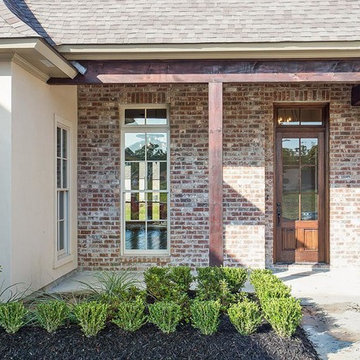
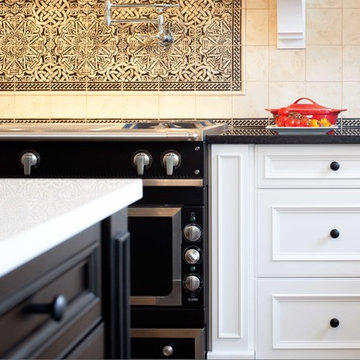
This is a major renovation of a character home, in the Shaughnessy neighbourhood of Vancouver, BC. It is a landmark building with historical significance. We focused on appropriate design detailing to suit the era of the home while incorporating modern comforts and features.
 Quality Floor Co.
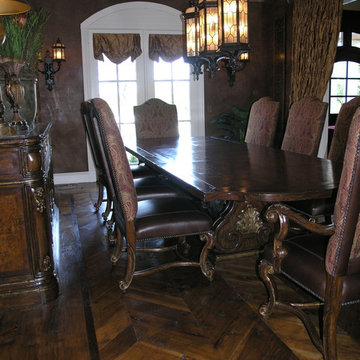
Example of a mid-sized classic dark wood floor enclosed dining room design in Oklahoma City with beige walls and no fireplace
 Cachet Wine Cellars
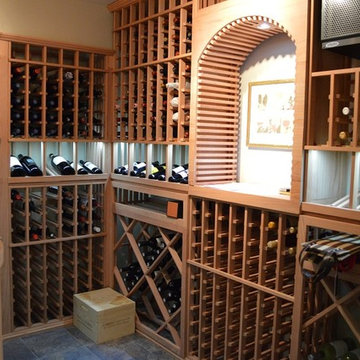
An arch display custom wine rack CA (center) serves as the focal point of this wine room. The arch features a whittle board effect, imbuing it with a unique and eye-catching appearance. Our clients opted to use the arch display to showcase an art piece.
The solid tabletop connected to the arch serves as a convenient area for decanting and sampling wines. Individual wine racks surround the arch display area. Above the arch is a horizontal storage opening for large format bottles. We installed the cooling unit at the top right section.
The middle section consists of horizontal display rows, which pitch the bottles at an angle to keep the cork moist. At the bottom section, you can see the lattice diamond bins and more individual wine racks.
Learn more about this project: https://www.winecellarsbycoastal.com/laguna-beach-california-residential-wine-room-installation-with-wine-display-rack.aspx
Coastal Custom Wine Cellars
8 Waltham Rd.
Ladera Ranch, CA 92694
+1 (949) 200-8134
Follow us on Twitter: https://twitter.com/#!/WineCellarsByC
 A Designed Space
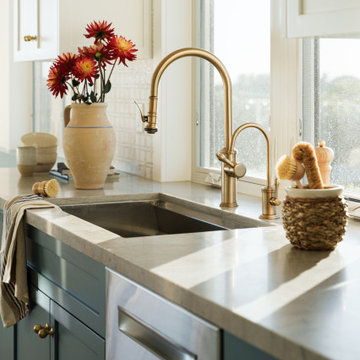
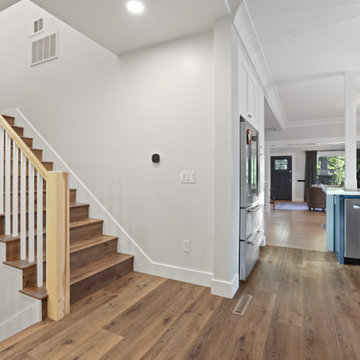
Our client sought to modernize their classic 1970s home while preserving its original charm. This full-home renovation prioritized openness and functionality. We transformed the kitchen into a bright, welcoming space, leveled the sunken living room to expand the living area, and designed seamless indoor-outdoor connections to showcase breathtaking south-west facing golf course & ocean views. The result? A beautifully updated home that harmonizes mid-century character with contemporary comfort.
The architecture was fun to work with, featuring dramatic roof pitches, a striking two-story double-sided fireplace, and thoughtfully designed room-to-room connections. Strategic wall cutouts and varying floor levels added interest and character, making this home a truly unique and dynamic space.
The kitchen connects to the exterior, dining room, and living room, and features a peninsula and a cozy morning nook for gathering. Thoughtful flow was essential for this busy space, creating distinct yet harmonious spaces to enjoy throughout the home.
Texture was thoughtfully incorporated using natural materials, including quartzite with cloud-like movement, woven light fixtures, and high-variation ceramic tile. The oak flooring, rich with knots and striking grain patterns, adds warmth and character to the space.
181