
Search results for "Characters" in Home Design Ideas
 Calming Spaces Interiors, Design & Remodeling
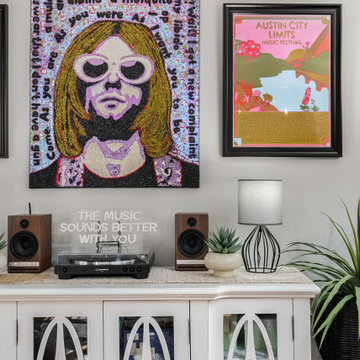
Music-inspired décor reflects the homeowners’ personality while complementing the overall design.
Living room - eclectic living room idea in Austin
Living room - eclectic living room idea in Austin

 Natural Stone Institute
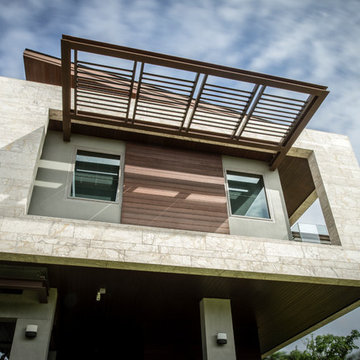
This house sits along an array of lakes and canals which highlights the landscape of a golf course. A clear objective of the architecture is to focus on large openings to enjoy the view of the surrounding landscape. Serving the same purpose, the house has been set high on stilts, a clear reference to Thai traditional architecture. The house seems to float in the air. The large cantilevered openings are framed by the stone cladding. Another objective of the architecture is to blend itself seamlessly into the landscape. The two objectives of the stone work were to focus on the large framed openings and to blend into the landscape. The travertine chosen by the architect has a smooth and warm color which blends well with the wood cladding and landscape. It displays complex movements, crystalline veins, and color blends which accentuates its natural character. The challenge was to display this
natural character, while ensuring a perfect continuity in the opening frames. The color and pattern of the stone
had to continue seamlessly along the four sides of each frame, while still featuring the natural character of the
stone. This required long drying times in our factory, and detailed piece-per-piece touch-up to smooth outstanding
features of the stone.
Find the right local pro for your project
 Peter Q Brown Innovative Design

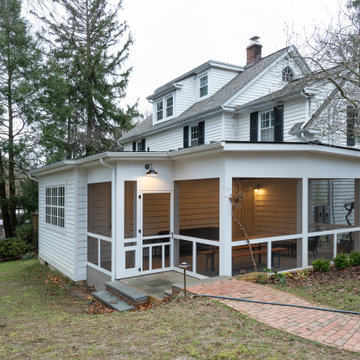
This project at 703 South Grand Avenue involves the redesign and rebuilding of the homes crumbling front porch.
See the project video here: https://youtu.be/6lIf19XYYvk
The scope of work will be to remove the porches existing concrete foundation, concrete slab surface, two sets of concrete steps, and 3 steel roof support columns. Other than replacing the wood shingles to match, the existing roof structure will remain un-touched.
The porch roof will be supported with a new concrete foundation wall, Craftsman style columns and a low lap siding railing wall. The siding, color scheme, and trim details will be in character with the existing home. This new porch will be accessed with wood steps from both the front street side and the south driveway side.
The new design is primarily focused on matching the character of the existing 2 story home, yet upgrading it visually in a way that is harmonious with this South Bozeman neighborhood’s historic character.




 Black Cat Design Build, LLC

Eat-in kitchen - modern l-shaped dark wood floor and beige floor eat-in kitchen idea in Portland with raised-panel cabinets, light wood cabinets, quartzite countertops, paneled appliances and an island
 User
UserFLAIR COLLECTION
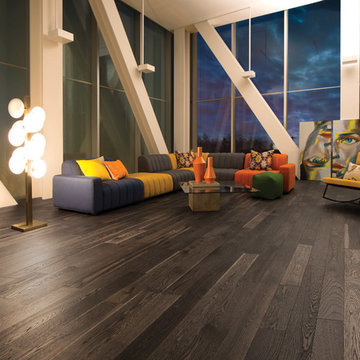
As rich as it is vibrant, Lunar Eclipse boasts a look that’s anything but ordinary. With its shades of brown, black highlights, and warm touches of beige this versatile color will stand the test of time for decades without losing its original charm.


 Madeleine Design Group Inc.

Large transitional galley ceramic tile and multicolored floor kitchen pantry photo in Vancouver with a drop-in sink, flat-panel cabinets, white cabinets, quartz countertops, red backsplash, ceramic backsplash, stainless steel appliances, an island and white countertops
 Quality Floor Co.
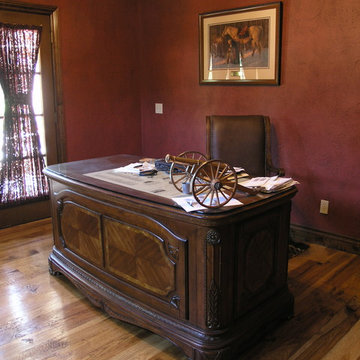
Study room - mid-sized traditional freestanding desk medium tone wood floor study room idea in Oklahoma City with beige walls

 Georgina Gibson Interior Design
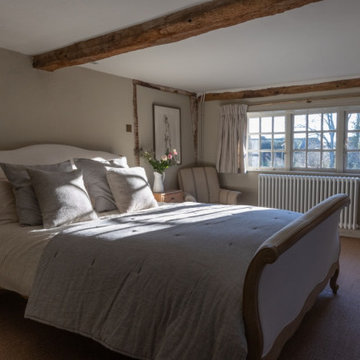
A calm and neutral master bedroom scheme, focussing on natural materials to complement the original wooden beams.
Example of a mountain style bedroom design in Sussex
Example of a mountain style bedroom design in Sussex
 Denver Design Group
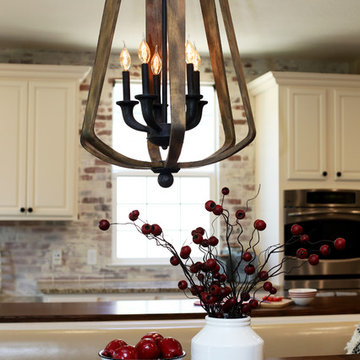
This stunning 5 light pendant light fixture made from iron and barn wood finishes the look and evokes the perfect blend of farmhouse style and sophistication.


 Ridgewood Home Construction
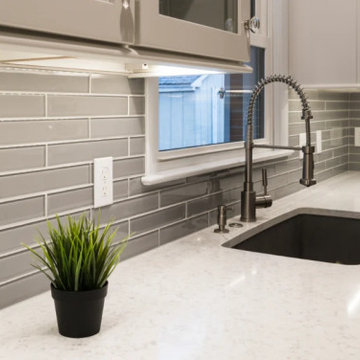
This downtown Rockford home carried the historic character the neighborhood is known for, but the kitchen needed refreshing to meet the needs of the family's daily routine. With two kids growing up in the house, the space needed more room without losing the charm that drew the family there in the first place.
Ridgewood Home Construction reconfigured the layout for better flow and added new cabinets, countertops, and a classic tile backsplash that reflected the home's character while feeling current. Updated plumbing and lighting fixtures enhanced the room's functionality, and a fresh coat of paint tied it all together. Downstairs, custom built-in storage gave the family an organized lower level. The result is a home that runs smoother for a busy family of four, with a kitchen that feels both elevated and true to its downtown Rockford roots.
185