
Search results for "Characters" in Home Design Ideas


 A Designed Space
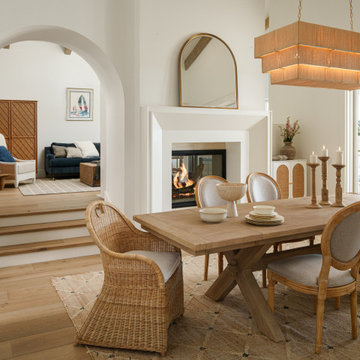
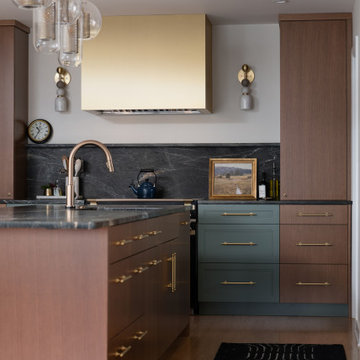
Our client sought to modernize their classic 1970s home while preserving its original charm. This full-home renovation prioritized openness and functionality. We transformed the kitchen into a bright, welcoming space, leveled the sunken living room to expand the living area, and designed seamless indoor-outdoor connections to showcase breathtaking south-west facing golf course & ocean views. The result? A beautifully updated home that harmonizes mid-century character with contemporary comfort.
The architecture was fun to work with, featuring dramatic roof pitches, a striking two-story double-sided fireplace, and thoughtfully designed room-to-room connections. Strategic wall cutouts and varying floor levels added interest and character, making this home a truly unique and dynamic space.
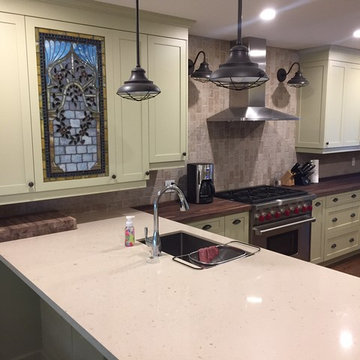
The kitchen connects to the exterior, dining room, and living room, and features a peninsula and a cozy morning nook for gathering. Thoughtful flow was essential for this busy space, creating distinct yet harmonious spaces to enjoy throughout the home.
Texture was thoughtfully incorporated using natural materials, including quartzite with cloud-like movement, woven light fixtures, and high-variation ceramic tile. The oak flooring, rich with knots and striking grain patterns, adds warmth and character to the space.
 Prime Realty

Living room - mid-sized transitional open concept medium tone wood floor, brown floor and vaulted ceiling living room idea in Los Angeles with gray walls, a standard fireplace, a stacked stone fireplace and a tv stand
Find the right local pro for your project
 Agnieszka Jakubowicz PHOTOGRAPHY
Design+Build: Craftsmen's Guild / Photography: Agnieszka Jakubowicz
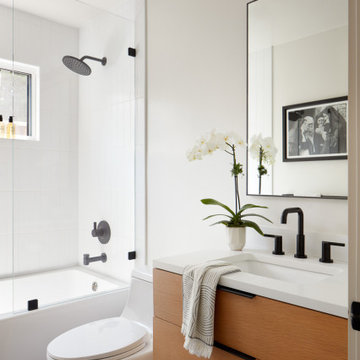
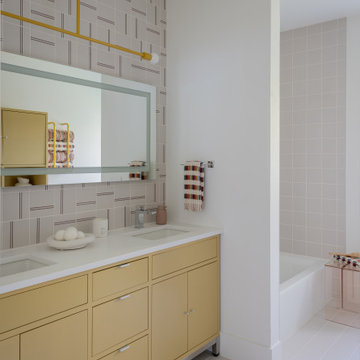
Bathroom - contemporary bathroom idea in San Francisco
Bathroom - contemporary bathroom idea in San Francisco
 Manomin Resawn Timbers
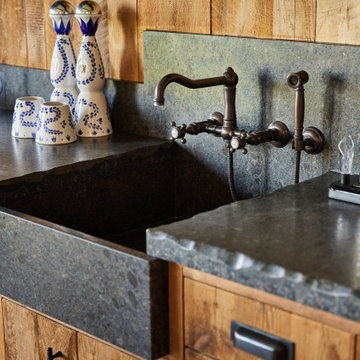
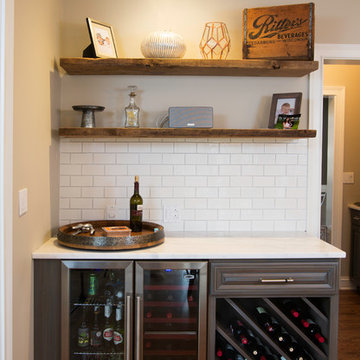
This home bar pairs Weathered Antique Paneling along the wall with matching Weathered Antique Cabinetry below, framing a stone farmhouse sink and vintage inspired wall-mounted faucet. The warm, honeyed grain of the reclaimed wood brings genuine texture and history to the space, standing in handsome contrast to the cool, hand carved stone counters and sink, capturing the rustic character central to this Minnesota barnhouse.
Weathered Antique Paneling and Cabinetry are milled from a mix of softwoods, hemlock to pine, sourced from joists, roof boards, decking, and walls of late 19th and early 20th century structures. These gorgeous pieces of history carry a natural patina from a century of weathering and aging that cannot be replicated, and in this lighter toned selection the wood shows off warm honeyed hues and knotty character that pair beautifully with custom kitchen cabinetry.
Whether you are a homebuilder, a home remodeling contractor, or a homeowner drawn to authentic reclaimed wood paneling and cabinetry, Manomin Resawn Timbers can help bring that character into your own kitchen. Visit our showroom in Hugo, MN or reach out to us with a call or a message.




 Armada Design & Build
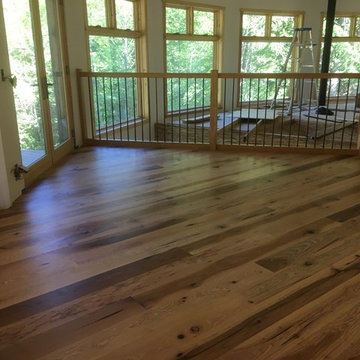
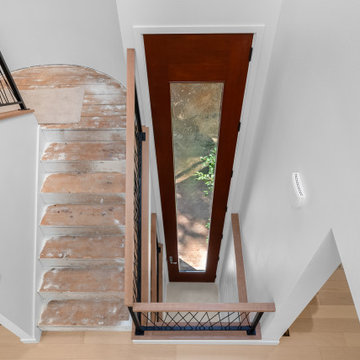
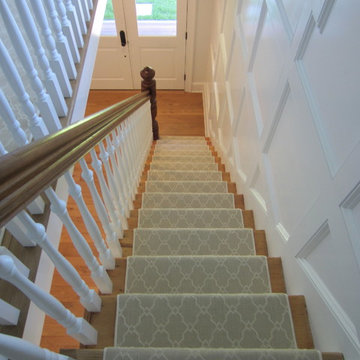
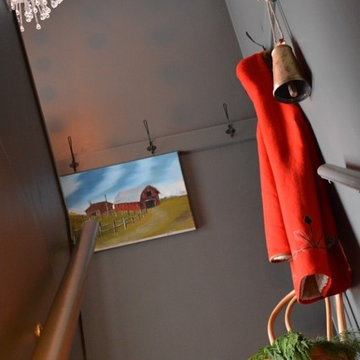
A vertical entry with natural wood steps and slim railings leads through the home. The tall glass panel in the door frames views of the forest.
Staircase photo in Seattle
Staircase photo in Seattle
 Mauricio Nava Design, LLC
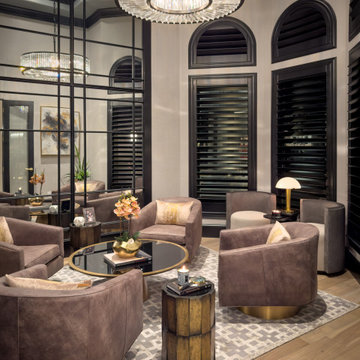
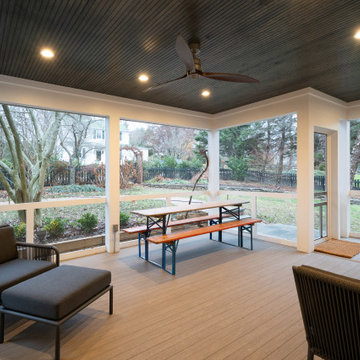
This elegant and comfortable sitting area is designed to have a separate sitting area to just relax, sit and talk, play games or just have a private conversation.
 Dover Home Remodelers
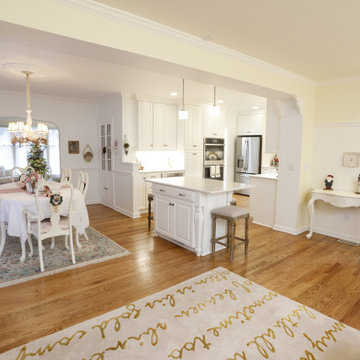
Example of a mid-sized classic u-shaped medium tone wood floor eat-in kitchen design in Cleveland with an undermount sink, raised-panel cabinets, white cabinets, quartzite countertops, white backsplash, ceramic backsplash, stainless steel appliances, an island and white countertops



 Quality Floor Co.

Inspiration for a mid-sized rustic formal and open concept medium tone wood floor and brown floor living room remodel in Oklahoma City with beige walls, a hanging fireplace, a stone fireplace and no tv

 Vineyard Chic Kitchens
Eat-in kitchen - large transitional u-shaped medium tone wood floor eat-in kitchen idea in Chicago with white cabinets, white backsplash, stainless steel appliances and an island


184