
Search results for "Characters" in Home Design Ideas

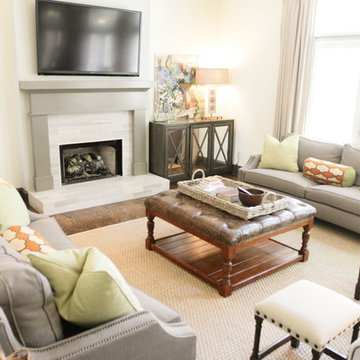


 Heather Banks
Photo: Heather Banks © 2015 Houzz
Some Texas peaches sit atop an antique Vaseline glass pedestal in the kitchen.
Eclectic home design photo in Austin
Eclectic home design photo in Austin
Find the right local pro for your project
 Richard Brown Architects

New kitchen viewed from the dining area. From this kitchen one can also see Martha's Vineyard
Inspiration for a large victorian u-shaped light wood floor eat-in kitchen remodel in Boston with a single-bowl sink, shaker cabinets, light wood cabinets, granite countertops, stone slab backsplash, stainless steel appliances and an island
Inspiration for a large victorian u-shaped light wood floor eat-in kitchen remodel in Boston with a single-bowl sink, shaker cabinets, light wood cabinets, granite countertops, stone slab backsplash, stainless steel appliances and an island
 Garden of Ease Landscaping & Design
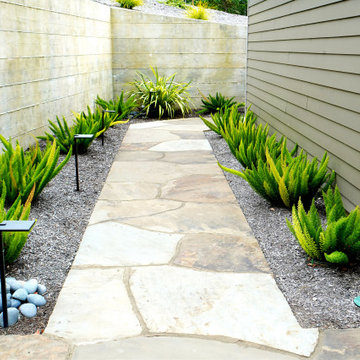
Set in wine country's chic little town of Healdsburg, this new home shows off sharp modern industrial flavors, using unique features like a welded wire-encased river rock fence and wood-textured concrete walls. Making use of strategic greenery, mixed ground cover options, and incorporating strong notable features, this landscaping shows off the owner’s need for stylish yet minimalist installations.
 Dubois Hamelin Inc.
Anne MG
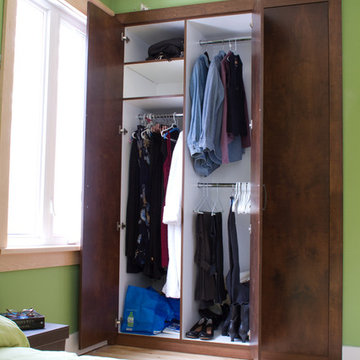
Mid-sized arts and crafts gender-neutral light wood floor dressing room photo in Ottawa with flat-panel cabinets and dark wood cabinets
Mid-sized arts and crafts gender-neutral light wood floor dressing room photo in Ottawa with flat-panel cabinets and dark wood cabinets

 Ridgewood Home Construction
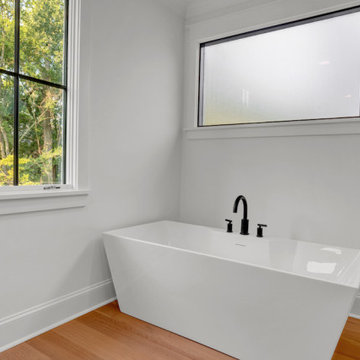
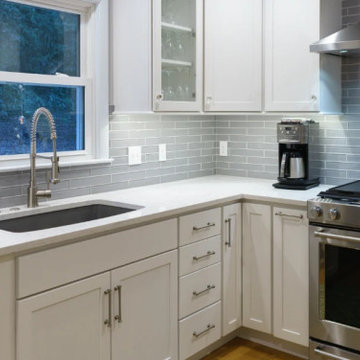
This downtown Rockford home carried the historic character the neighborhood is known for, but the kitchen needed refreshing to meet the needs of the family's daily routine. With two kids growing up in the house, the space needed more room without losing the charm that drew the family there in the first place.
Ridgewood Home Construction reconfigured the layout for better flow and added new cabinets, countertops, and a classic tile backsplash that reflected the home's character while feeling current. Updated plumbing and lighting fixtures enhanced the room's functionality, and a fresh coat of paint tied it all together. Downstairs, custom built-in storage gave the family an organized lower level. The result is a home that runs smoother for a busy family of four, with a kitchen that feels both elevated and true to its downtown Rockford roots.


 Time 2 Remodel, LLC.

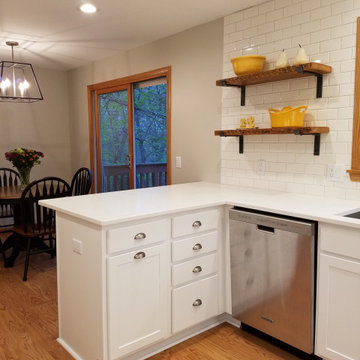
Inspiration for a mid-sized country u-shaped medium tone wood floor eat-in kitchen remodel in Other with an undermount sink, shaker cabinets, white cabinets, quartz countertops, white backsplash, subway tile backsplash, stainless steel appliances, a peninsula and white countertops
 Detail Kitchens
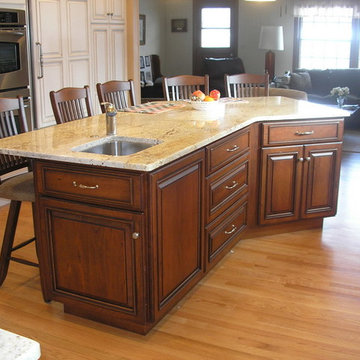
Inspiration for a large mid-century modern light wood floor kitchen pantry remodel in Chicago with a double-bowl sink, raised-panel cabinets, white cabinets, granite countertops, stainless steel appliances and an island
 Morse Constructions
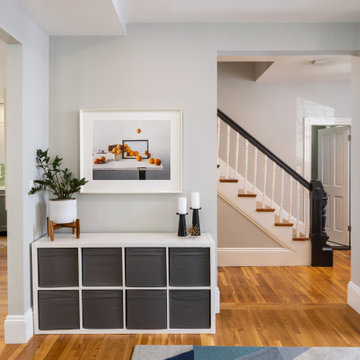
This remodeled entry and living area creates a bright, connected transition between the kitchen, staircase, and main living space. The design features light gray walls, white trim, hardwood floors, a black stair railing, built-in cube storage, modern wall art, and simple decor for a clean and welcoming look. This updated home interior blends transitional style with practical storage, improved flow, and a fresh neutral color palette that connects beautifully to the green and white kitchen remodel.
 Revival House
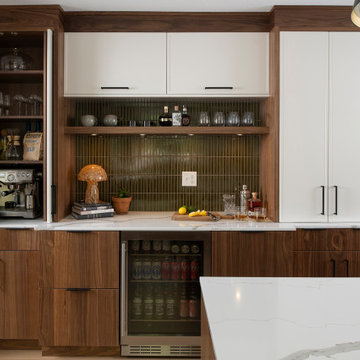
This kitchen remodel of a 70’s home reflects the character of the existing home and some design features of that era while giving it a fresh, modern look. The client wanted the remodeled space to blend in with the rest of the home, retaining some of the 1970’s character while including all the best features of today’s kitchens.
Removing the wall separating the informal eating area from the family room provided a nice open space allowing for a larger kitchen footprint and plenty of light throughout.
A combination of Decor's Dove Wing painted and Natural stained Walnut cabinetry was chosen. The dark walnut, slab lower cabinets unite the kitchen with the darker wood theme found throughout the home, while the white, slim-shaker upper cabinets give the space a light and airy feeling. The beautiful vertical grain of the walnut is the foundation of a theme that is echoed throughout the space: tall & thin vertical lines without bulk or needless ornamentation. The unique design detail gives the kitchen a great balance of depth and character while still brightening the space. Walnut crown molding throughout defines the space and ties everything together.
The vertical-set green Japanese tile from Virginia Tile, also characteristic of the 1970’s, serves as the backsplash and fills the range wall. The tall & slim theme is underscored by several design elements from the vertical tile and tall cabinet pulls in matte black from Top Knobs, to the thin quartz countertops, skinny shaker cabinet door style, and tall, slim refrigerator doors, all meant to eliminate excess bulk and lighten up the space.
An impressive focal point in this kitchen is the custom walnut reeded hood, designed to reflect a popular 1970’s feature. Narrow walnut shelves below the white upper cabinets near the refrigerator provide a nice surprise to the eye. An extra long island, decked in polished 2cm Corian Quartz countertop in Novello, provides ample seating, storage, and task space, making it an ideal surface for serving, eating, meal prep, gathering, and entertaining. The client desired a long island with comfortable counter seating at one end for a family of five, including space for a baby’s high chair.
High-end Bosch appliances and functional storage were also priorities. The dry bar on the opposite wall features additional storage and an Elica beverage refrigerator, framed by tall walnut larder cabinets on each end. The white larder cabinet doors pocket into the sides, revealing beautiful finished walnut interiors.
Wall cabinets feature Decor’s integrated under-cabinet lighting, while puck lights illuminate the beverage center counter. This kitchen is bursting with integrated storage. Many deep drawers feature interior double drawers making smaller items more accessible. Decor’s spice drawer to the right of the range keeps spices organized, while divided tray storage on the left of the range keeps these taller items handy.
While the design is inspired by the 1970’s, it exemplifies the best of the 2020’s, and the new space is open, bright, and functional for this family with young children.
 Ridgewood Home Construction
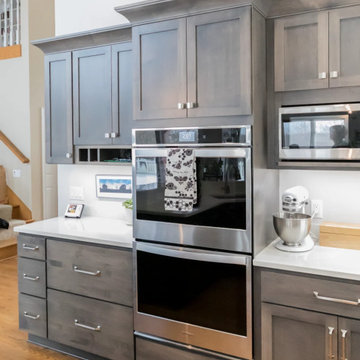
This Cascade kitchen had ample space but needed updating, and the homeowners wanted the work done while staying within budget. Ridgewood Home Construction focused the scope and selected finishes that created character without the cost of a full-scale renovation.
Maple cabinets in Cobblestone and Ebony set the tone, paired with Vicostone Carrara quartz countertops and dual stainless steel sinks, including a dedicated prep sink. A tarnished white hexagon backsplash with a decorative accent added texture, and satin nickel pulls and knobs from Forge completed the details. Updated lighting and plumbing fixtures finished the space. The result is a kitchen with the warmth and character the homeowners desired, all within their budget.
 Stokes Kennedy Design
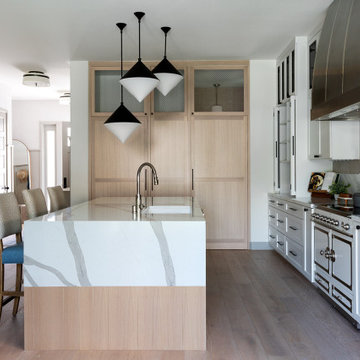
Mid-sized transitional medium tone wood floor kitchen pantry photo in Orange County with paneled appliances and an island
 The Kitchen Studio Inc
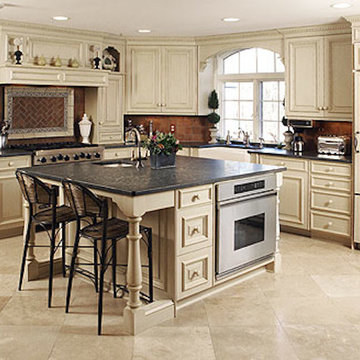
Example of a large classic l-shaped ceramic tile eat-in kitchen design in Philadelphia with a farmhouse sink, raised-panel cabinets, white cabinets, granite countertops, red backsplash, stainless steel appliances and an island
 Create Construction
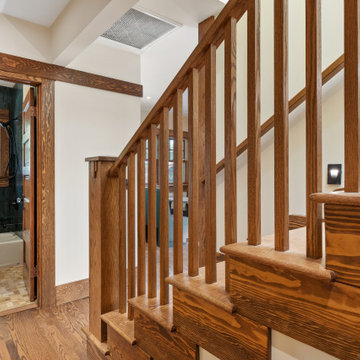
This extensive project showcases a remarkable transformation of a 1920s Craftsman home, combining a thoughtfully designed second-story addition with a full custom remodel of the first floor. The new upper level adds a spacious primary suite, complete with a bedroom, walk-in closet, laundry room, and a stunning bathroom with a drop-in tub, custom vanity, Caesarstone quartz countertops, and a walk-in shower wrapped in green subway tile, medallion accents, and natural stone.
The first floor was reimagined with a new layout to better suit modern living. The kitchen features custom cabinetry, a seamless Corian countertop with integrated sink, and copper hardware. A cozy built-in banquette and natural stone backsplash with medallion inserts bring both elegance and personality to the space. The formal dining room boasts wraparound custom millwork and hidden LED strip lighting within the crown to create ambient mood lighting.
Throughout the home, you’ll find true Craftsman detailing—from solid red oak floors and Marvin wood windows to picture railing trim, cloud corbel detailing, and stained wood baseboards and casings. Skylights with concealed LED strips flood the second floor with natural light while creating atmosphere. The original fireplace was preserved and enhanced with hand-stained brick, a unique custom drywall design, and Zia handmade tile on the hearth.
On the exterior, wood shingle siding and custom-built columns enclose the redesigned front porch, which features a pony wall and decorative wood corbels. The original 1920s dormer was meticulously restored, including custom rafter tail and window detailing that ties into the home’s timeless architecture.
This project is a true homage to Craftsman design—blending historic charm with modern luxury and handcrafted finishes in every room.
206