
Search results for "Characters" in Home Design Ideas
 Quality Floor Co.
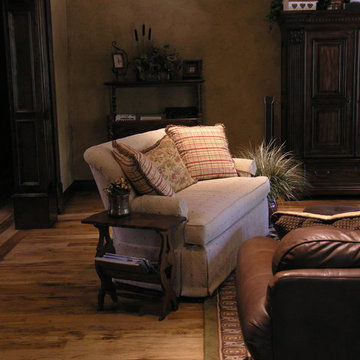
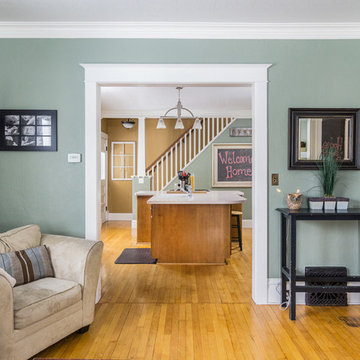
Living room - mid-sized traditional formal and open concept medium tone wood floor living room idea in Oklahoma City with beige walls, no fireplace and no tv
 Morse Constructions
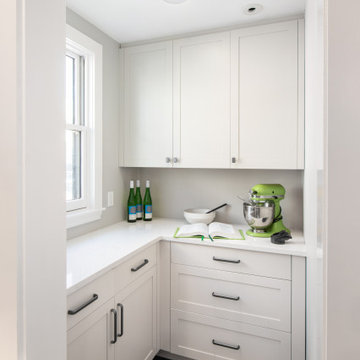
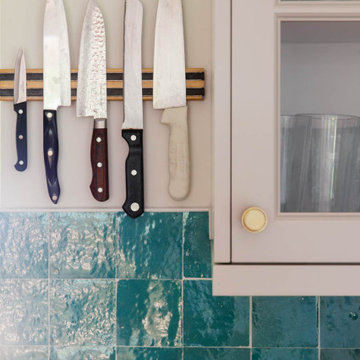
This bright walk-in pantry off the kitchen adds valuable storage, prep space, and everyday function to the remodeled home. The pantry features white shaker cabinets, quartz countertops, built-in drawers, lower cabinet storage, upper pantry cabinets, dark tile flooring, natural light, and a compact work surface for small appliances, baking, meal prep, and extra kitchen organization. Designed as an extension of the kitchen remodel, this pantry creates a clean, efficient, and highly functional storage area with a timeless white cabinet design.

Find the right local pro for your project


 Prime Realty
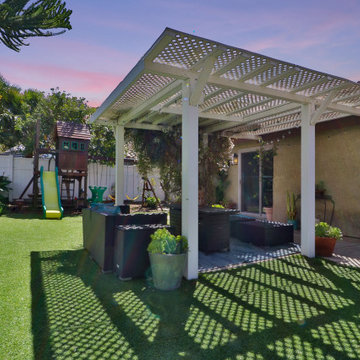
Mid-sized transitional backyard concrete patio photo in Los Angeles with a fire pit and a pergola


 Keechi Creek Builders
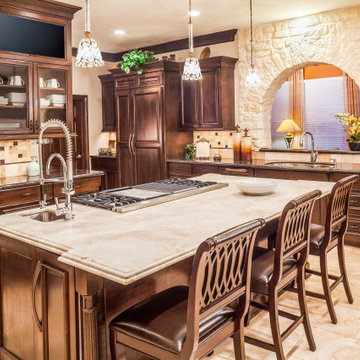
This Houston, TX kitchen by Keechi Creek Builders features dramatic stone archways, rich dark wood cabinetry, and ornate custom millwork. The large central island with a built-in cooktop and prep sink is topped with luxurious natural stone countertops. Decorative pendant lighting and a detailed tile backsplash enhance the kitchen's warm, Tuscan-inspired aesthetic, perfectly blending timeless craftsmanship with modern function.

 Troico
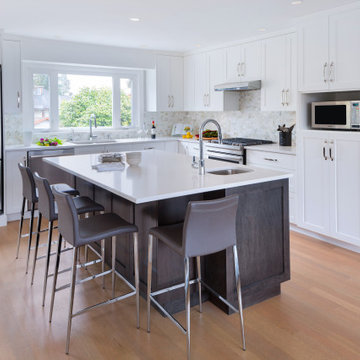
Example of a large trendy l-shaped brown floor eat-in kitchen design in Vancouver with an undermount sink, shaker cabinets, white cabinets, quartzite countertops, beige backsplash, mosaic tile backsplash, stainless steel appliances, an island and white countertops

 Quality Floor Co.
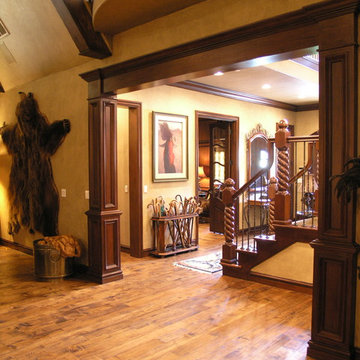
Mid-sized mountain style medium tone wood floor and brown floor hallway photo in Oklahoma City with beige walls


 Go Nautical Collections
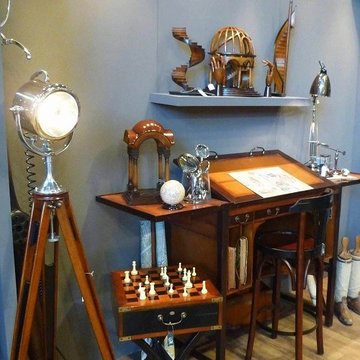
The character table is very functional and a model from the 1880s century, the plate can be used to draw individually angled lateral countertops will be opened as needed. Top 3 more drawers, this can be used for drawing the middle. More 4 vertical shafts are part of this highly interesting character table. He often finds use in individuals who do not appreciate the usual desk so or imagine this old drafting table in a modern office architecture as a historical monument in front.
Made in the classic tradition of European cabinet ateliers. For the construction will be quality cherry and maple woods, which are traditionally deposited and dried. The surface of the furniture is made in French-finish look. An exceptional combination of shimmering matte black glaze mop under and semi-gloss polished surface. These top quality wood is a living, grown material, which can vary in texture, color and grain. The fittings are antique brushed brass finish. The character table is also combinable with all other furniture creations from this single collection.
Width: 43.3in
Height: 39.4in
BackToFront: 21.7in
Weight: 123lbs
 All Around Joe
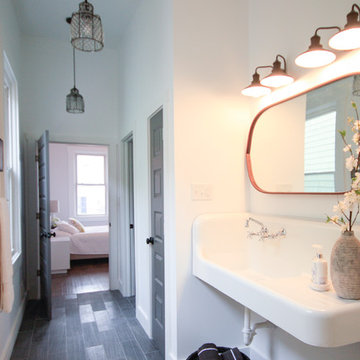
Inspiration for a mid-sized eclectic 3/4 white tile and subway tile mosaic tile floor bathroom remodel in Cincinnati with dark wood cabinets, white walls and a vessel sink
 A Designed Space
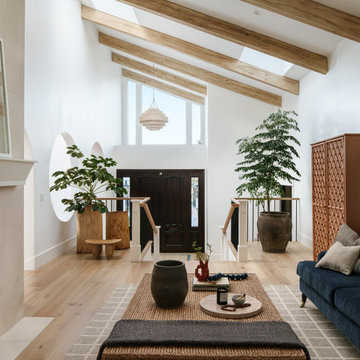
Our client sought to modernize their classic 1970s home while preserving its original charm. This full-home renovation prioritized openness and functionality. We transformed the kitchen into a bright, welcoming space, leveled the sunken living room to expand the living area, and designed seamless indoor-outdoor connections to showcase breathtaking south-west facing golf course & ocean views. The result? A beautifully updated home that harmonizes mid-century character with contemporary comfort.
The architecture was fun to work with, featuring dramatic roof pitches, a striking two-story double-sided fireplace, and thoughtfully designed room-to-room connections. Strategic wall cutouts and varying floor levels added interest and character, making this home a truly unique and dynamic space.
The kitchen connects to the exterior, dining room, and living room, and features a peninsula and a cozy morning nook for gathering. Thoughtful flow was essential for this busy space, creating distinct yet harmonious spaces to enjoy throughout the home.
Texture was thoughtfully incorporated using natural materials, including quartzite with cloud-like movement, woven light fixtures, and high-variation ceramic tile. The oak flooring, rich with knots and striking grain patterns, adds warmth and character to the space.
 Randolph Interior Design
Randolph Interior Design
Nor-Son Custom Builders
Dan Demeules, AIA Architect
Spacecrafting Photography
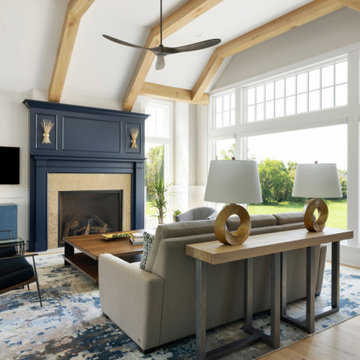
Inspiration for a transitional living room remodel in Minneapolis
Inspiration for a transitional living room remodel in Minneapolis
 Rustic Trades Furniture

This Roswell basement is designed around this gorgeous bar-height Braylon Double Asterisk table. With a surfaced farm top and metal base, this table is a perfect fusion of industrial and farmhouse.
This table is 108″Long, 40″Wide, and 42″High. The top is crafted out of White Oak hardwoods with a Surfaced Farm Top. It has a Standard Rustic Level and Rustic Cream finish. The top is supported by two, angled, Braylon Asterisk metal bases in a Natural Matte Low Gloss finish.
A Rustic Cream tabletop like this easily transforms a dark, dated space to fresh and contemporary. The naturally occurring cathedral grain gives exquisite, unique character while not looking too rustic.
These table bases were modified in size and style to accommodate the bar height. This industrial base style is comfortable for seating at any size, especially at bar height. Legroom is no issue here!
The seating selection in this home enhances the modern character of the custom table. The black metal legs of the Freeman bar stool create a cohesive visual with the Natural Steel hand-welded table base. If you like this look, by selecting a hardwood stool the rustic character could easily be enhanced.
204