
Search results for "Characters" in Home Design Ideas
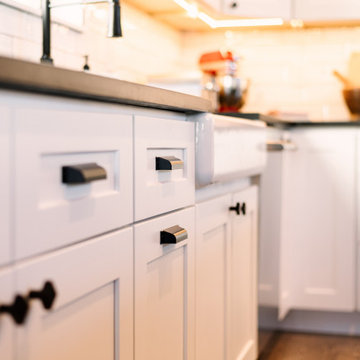
 Gather and Spruce Design Remodel
Example of a large minimalist u-shaped dark wood floor and brown floor open concept kitchen design in Denver with a farmhouse sink, shaker cabinets, black cabinets, quartzite countertops, white backsplash, subway tile backsplash, stainless steel appliances, an island and black countertops
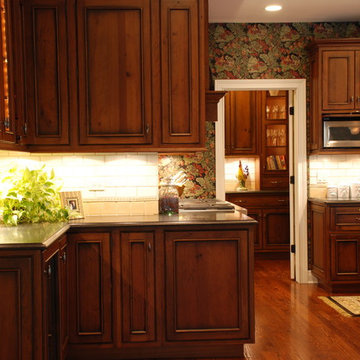
 Detail Kitchens
Example of a huge classic medium tone wood floor kitchen pantry design in Chicago with a double-bowl sink, beaded inset cabinets, dark wood cabinets, granite countertops, white backsplash, stainless steel appliances and an island
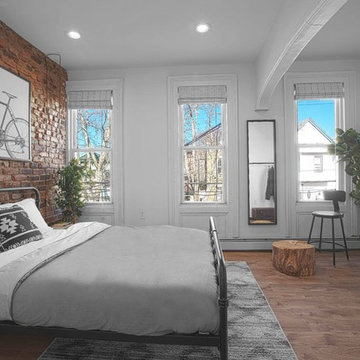
 Dadapt
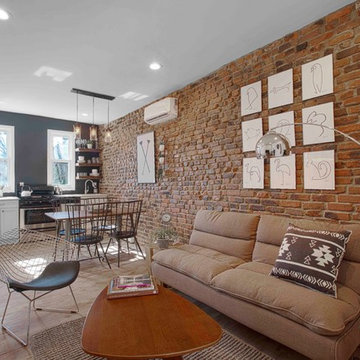
1 Bedroom apartment with exposed bricks and natural light. Photo cred: Eitan Photography
Example of an urban bedroom design in New Orleans
Example of an urban bedroom design in New Orleans
Find the right local pro for your project


 Garden of Ease Landscaping & Design
This unique water feature continues the sharp modern industrial flavors of this new home. Making use of strategic greenery, mixed ground cover options, and incorporating strong notable features, this landscaping shows off the owner’s need for stylish yet minimalist installations.




 Sunshine Flooring
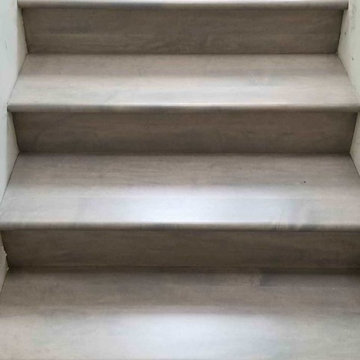
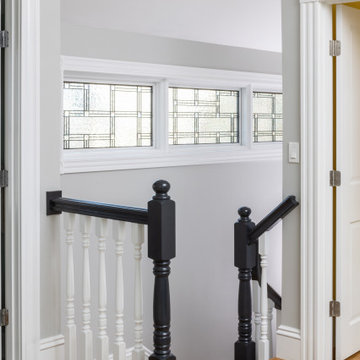
Example of a large classic wooden l-shaped wood railing staircase design in San Francisco with wooden risers


 Amy Troute Inspired Interior Design
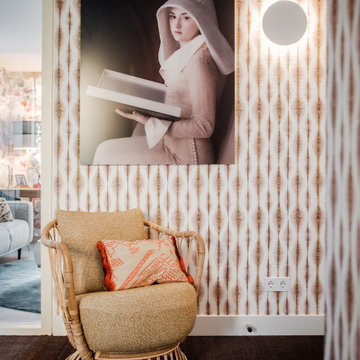
Our clients fell in love with this expansive modern home and collaborated with us to inject their personalities and add function to meet their lifestyle. Original artwork collected during their travels inspired much of the interior palette, and we looked to vibrant patterned fabrics, bold accents and gorgeous floral wallpapers to boost the personality of the spaces. In the great room, we added color with a bold wool area rug and accent pillows, and the pair of swivel chairs in the window invites leisurely time taking in the sweeping views. The richly textured dining room has its own personality with brick-clad walls and an unapologetically stylish sputnik chandelier.
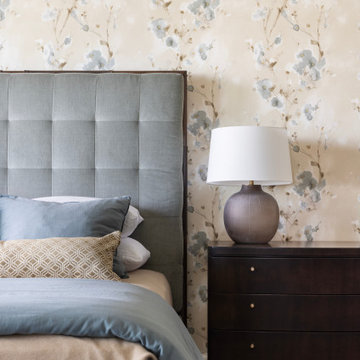
The primary bedroom is wrapped in soft, modern floral wallpaper that inspired the palette of the bespoke furnishings and luxurious bedding. Rich upholstery and supple leather adorn pieces customized for the space.
The home’s key entertaining space is the ground level bar and lounge which boasts a custom handcrafted wine wall by Sommi Wine Cellars. Furnishings with colorful patterns and unique shapes are everywhere, inviting lively gatherings and conversation.
The hobby room invites the couple to get creative together and serves as a multi-purpose getaway. The guest room repurposed the couple’s existing bedroom furniture and area rug, and we pulled it all together with new artwork, lamps and bedding to create an inviting space for guests.
Photography by Meagan Larsen Photography




 Natural Stone Institute
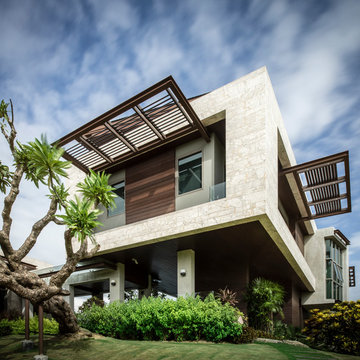
This house sits along an array of lakes and canals which highlights the landscape of a golf course. A clear objective of the architecture is to focus on large openings to enjoy the view of the surrounding landscape. Serving the same purpose, the house has been set high on stilts, a clear reference to Thai traditional architecture. The house seems to float in the air. The large cantilevered openings are framed by the stone cladding. Another objective of the architecture is to blend itself seamlessly into the landscape. The two objectives of the stone work were to focus on the large framed openings and to blend into the landscape. The travertine chosen by the architect has a smooth and warm color which blends well with the wood cladding and landscape. It displays complex movements, crystalline veins, and color blends which accentuates its natural character. The challenge was to display this
natural character, while ensuring a perfect continuity in the opening frames. The color and pattern of the stone
had to continue seamlessly along the four sides of each frame, while still featuring the natural character of the
stone. This required long drying times in our factory, and detailed piece-per-piece touch-up to smooth outstanding
features of the stone.
 Miller Custom Exteriors
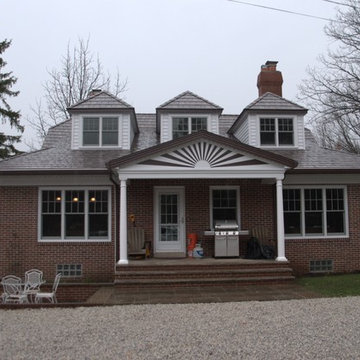
Rear view of 1928 Dutch Colonial. Gable sunburst is handmade. by Lorin R Miller
Traditional brown two-story mixed siding exterior home idea in Cleveland
Traditional brown two-story mixed siding exterior home idea in Cleveland
205