
Search results for "Characters" in Home Design Ideas
 Create Construction
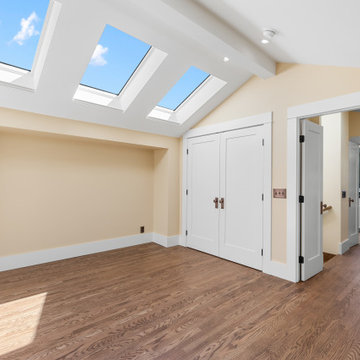
This extensive project showcases a remarkable transformation of a 1920s Craftsman home, combining a thoughtfully designed second-story addition with a full custom remodel of the first floor. The new upper level adds a spacious primary suite, complete with a bedroom, walk-in closet, laundry room, and a stunning bathroom with a drop-in tub, custom vanity, Caesarstone quartz countertops, and a walk-in shower wrapped in green subway tile, medallion accents, and natural stone.
The first floor was reimagined with a new layout to better suit modern living. The kitchen features custom cabinetry, a seamless Corian countertop with integrated sink, and copper hardware. A cozy built-in banquette and natural stone backsplash with medallion inserts bring both elegance and personality to the space. The formal dining room boasts wraparound custom millwork and hidden LED strip lighting within the crown to create ambient mood lighting.
Throughout the home, you’ll find true Craftsman detailing—from solid red oak floors and Marvin wood windows to picture railing trim, cloud corbel detailing, and stained wood baseboards and casings. Skylights with concealed LED strips flood the second floor with natural light while creating atmosphere. The original fireplace was preserved and enhanced with hand-stained brick, a unique custom drywall design, and Zia handmade tile on the hearth.
On the exterior, wood shingle siding and custom-built columns enclose the redesigned front porch, which features a pony wall and decorative wood corbels. The original 1920s dormer was meticulously restored, including custom rafter tail and window detailing that ties into the home’s timeless architecture.
This project is a true homage to Craftsman design—blending historic charm with modern luxury and handcrafted finishes in every room.


Find the right local pro for your project

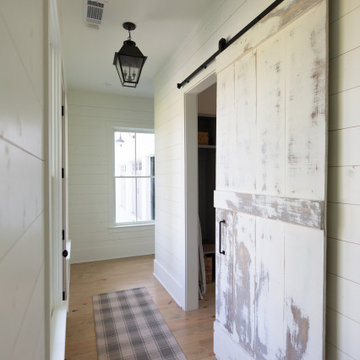

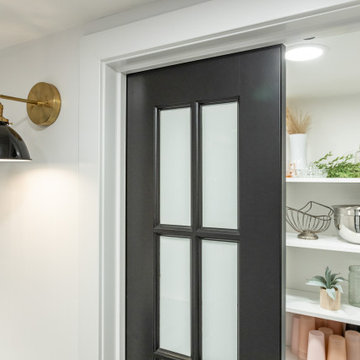

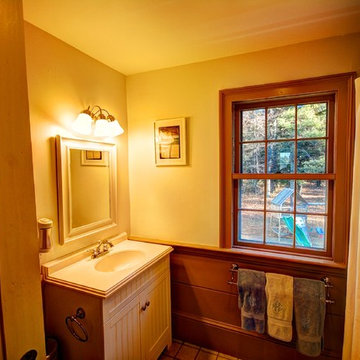
 Roy Sanborn - Four Seasons Sotheby's
colonial
Roy Sanborn

Bathroom - farmhouse bathroom idea in Boston
Bathroom - farmhouse bathroom idea in Boston

 Ridgewood Home Construction
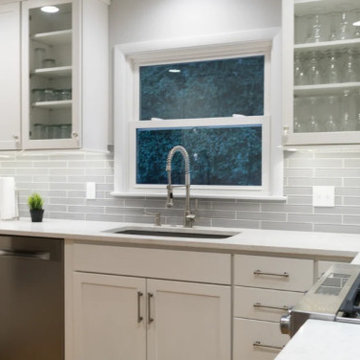
This downtown Rockford home carried the historic character the neighborhood is known for, but the kitchen needed refreshing to meet the needs of the family's daily routine. With two kids growing up in the house, the space needed more room without losing the charm that drew the family there in the first place.
Ridgewood Home Construction reconfigured the layout for better flow and added new cabinets, countertops, and a classic tile backsplash that reflected the home's character while feeling current. Updated plumbing and lighting fixtures enhanced the room's functionality, and a fresh coat of paint tied it all together. Downstairs, custom built-in storage gave the family an organized lower level. The result is a home that runs smoother for a busy family of four, with a kitchen that feels both elevated and true to its downtown Rockford roots.
 Madeleine Design Group Inc.

Large transitional galley ceramic tile and multicolored floor kitchen pantry photo in Vancouver with a drop-in sink, flat-panel cabinets, white cabinets, quartz countertops, red backsplash, ceramic backsplash, stainless steel appliances, an island and white countertops

 Pondside Kitchens and Hearth
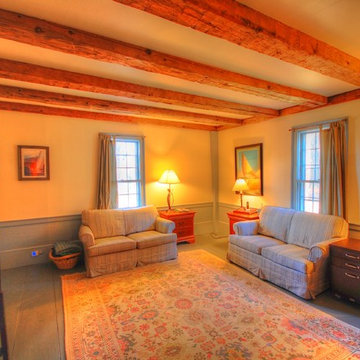
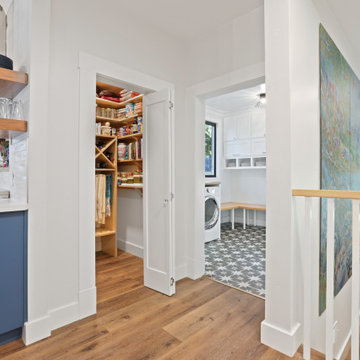
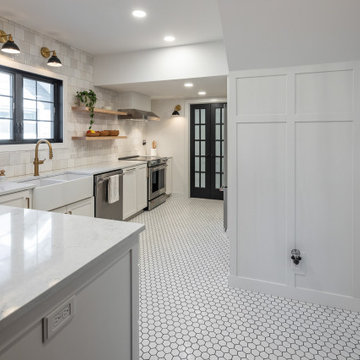
Elegant medium tone wood floor and double-sink freestanding bathtub photo in Bridgeport with flat-panel cabinets, beige cabinets, an undermount sink, quartz countertops, a hinged shower door, white countertops and a built-in vanity



 Fiser Art Studio Murals. Portraits and Fine Art
Mural closeup- Belle reading a book.(Beauty and the Beast )
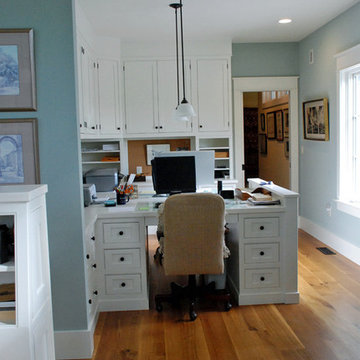
Trendy home design photo in Seattle
Trendy home design photo in Seattle
 Studio B Designs
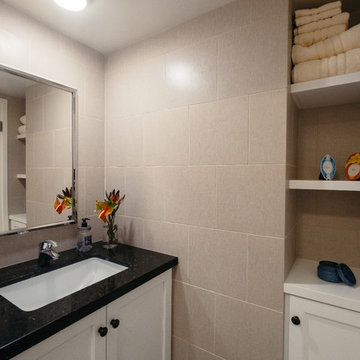
Alcove shower - mid-sized transitional beige tile and porcelain tile porcelain tile alcove shower idea in Hawaii with shaker cabinets, white cabinets, a two-piece toilet, gray walls, an undermount sink and quartz countertops
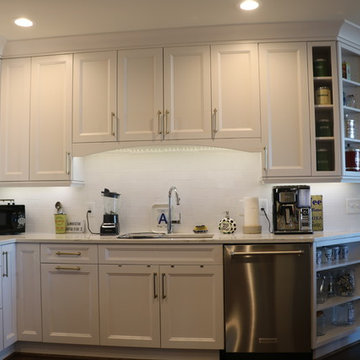
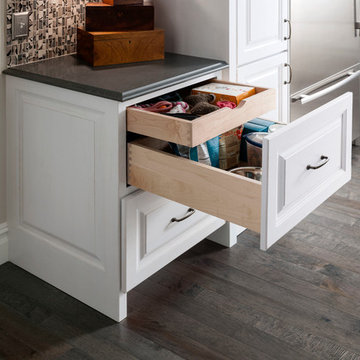
 Medallion Cabinetry
This kitchen's focus in an expansive island featuring a baker's work center, a second sink, display cabinetry and abundant seating for family gatherings.
 Black Cat Design Build, LLC

We applied Cedar tongue & groove material to the pavilion ceiling. The large beams are stained exposed laminated fir beams, while the smaller "box beams" up at the ceiling level are wrapped in the same Cedar as the ceiling.
The wood burning fireplace has a gas log-lighter. There are also two suspended gas heaters, if you want some heat and aren't sitting right next to the fireplace.
207