
Search results for "Characters" in Home Design Ideas
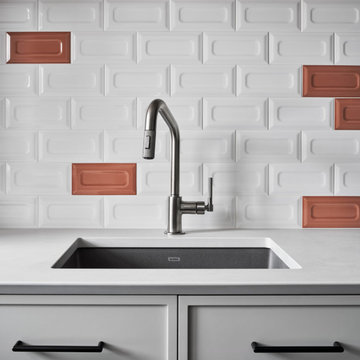

 Trager Kitchens and Interiors
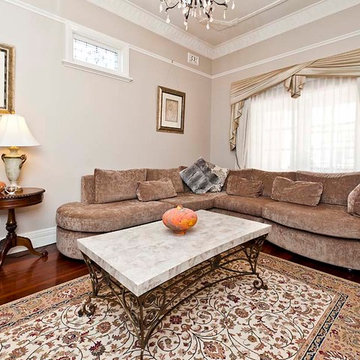
Example of a small classic formal and enclosed medium tone wood floor living room design in Perth with beige walls, a standard fireplace, a plaster fireplace and a wall-mounted tv

Find the right local pro for your project
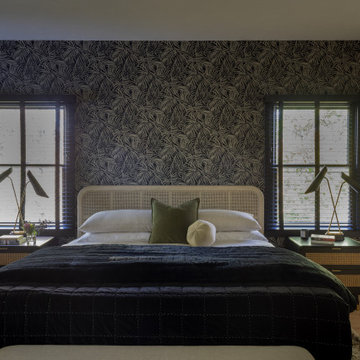

 Meadowlark Design+Build
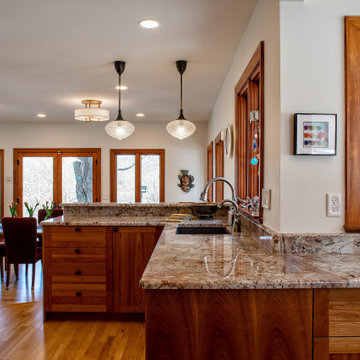
This pull and replace kitchen remodel was designed and built by Meadowlark Design + Build in Ann Arbor, Michigan. Photography by Sean Carter.
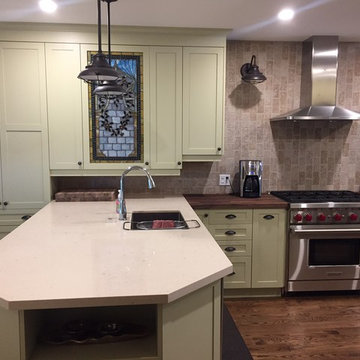
Eat-in kitchen - mid-sized craftsman l-shaped medium tone wood floor and brown floor eat-in kitchen idea in Detroit with an undermount sink, shaker cabinets, medium tone wood cabinets, granite countertops, beige backsplash, mosaic tile backsplash, stainless steel appliances, a peninsula and beige countertops
Eat-in kitchen - mid-sized craftsman l-shaped medium tone wood floor and brown floor eat-in kitchen idea in Detroit with an undermount sink, shaker cabinets, medium tone wood cabinets, granite countertops, beige backsplash, mosaic tile backsplash, stainless steel appliances, a peninsula and beige countertops




 TOC design & construction inc.
Designed by : TOC design – Tania Scardellato
Construction by: TOC design & construction inc.
Photographer: Guillaume Gorini - Studio Point de Vue
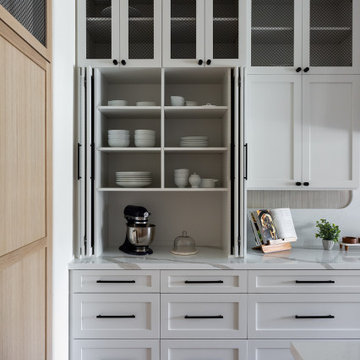
Use trays to protect surfaces, wall lights instead of table lighting to give extra space on surfaces.



 Gather and Spruce Design Remodel

Inspiration for a large modern u-shaped dark wood floor and brown floor open concept kitchen remodel in Denver with a farmhouse sink, shaker cabinets, black cabinets, quartzite countertops, white backsplash, subway tile backsplash, stainless steel appliances, an island and black countertops




 You-Neek Designs
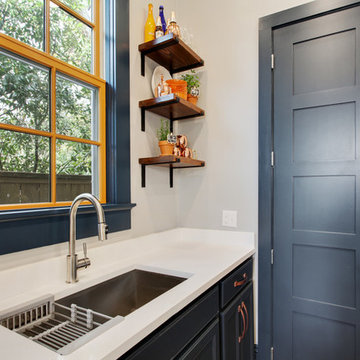
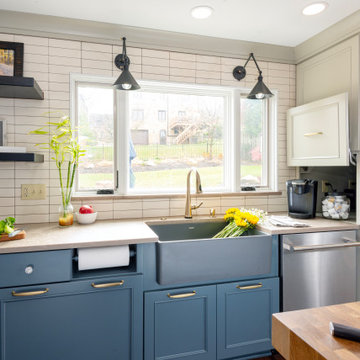
Minimalist u-shaped kitchen photo in Other with an integrated sink, blue cabinets, white backsplash, stainless steel appliances, an island and gray countertops

 William J Chester Architecture LLC

Mid-sized trendy concrete floor and gray floor dining room photo in Seattle with beige walls and a standard fireplace
221