
Search results for "Characters" in Home Design Ideas
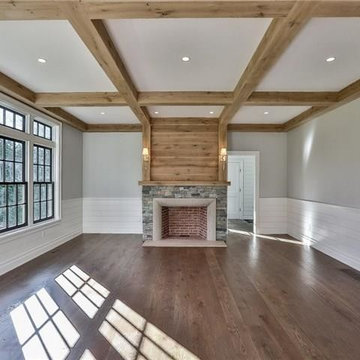
 Riverbend Wood Floor Co.
Character Grade White Oak Flooring; Center Cut White Oak for Faux Beams and above fireplace
Example of a trendy living room design in New York
Example of a trendy living room design in New York



 West End Interiors
Kitchen Renovation, concrete countertops, herringbone slate flooring, and open shelving over the sink make the space cozy and functional. Handmade mosaic behind the sink that adds character to the home.
Find the right local pro for your project

 Doug Towle
Farmhouse u-shaped kitchen photo in Boston with raised-panel cabinets, blue cabinets, a peninsula and stainless steel appliances


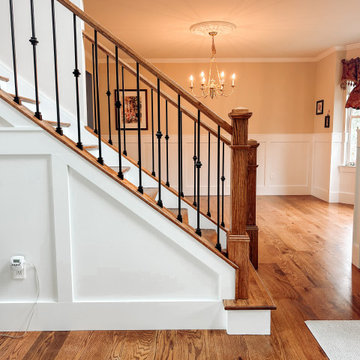

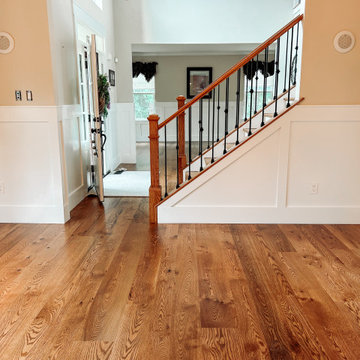
 Trager Kitchens and Interiors
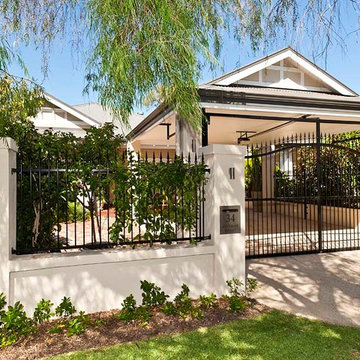
Large traditional one-story concrete exterior home idea in Perth with a hip roof

 Tracey Stephens Design, LLC
Wing Wong, Memories TTL
Alcove bathtub - small craftsman green tile and ceramic tile porcelain tile alcove bathtub idea in New York with a console sink, a two-piece toilet and green walls
Alcove bathtub - small craftsman green tile and ceramic tile porcelain tile alcove bathtub idea in New York with a console sink, a two-piece toilet and green walls
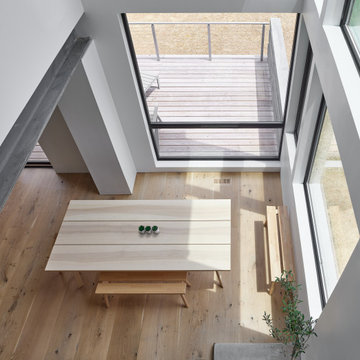
 Vermont Plank Flooring
12"-17" mixed widths Character Grade White Oak Plank Flooring.
Inspiration for a contemporary medium tone wood floor and brown floor dining room remodel in Philadelphia
Inspiration for a contemporary medium tone wood floor and brown floor dining room remodel in Philadelphia
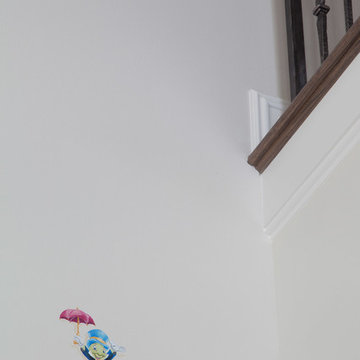
 Artisan Incorporated
Jiminy Cricket jumping from a landing entrance for a fun surprise.
Inspiration for a timeless entryway remodel in Orlando
Inspiration for a timeless entryway remodel in Orlando

 Kaplan Thompson Architects
Brett Winter Lemon Photography
Example of a mountain style backyard stone patio design in Portland Maine with no cover and a fire pit
Example of a mountain style backyard stone patio design in Portland Maine with no cover and a fire pit

 Studio Dearborn
This expansive Victorian had tremendous historic charm but hadn’t seen a kitchen renovation since the 1950s. The homeowners wanted to take advantage of their views of the backyard and raised the roof and pushed the kitchen into the back of the house, where expansive windows could allow southern light into the kitchen all day. A warm historic gray/beige was chosen for the cabinetry, which was contrasted with character oak cabinetry on the appliance wall and bar in a modern chevron detail. Kitchen Design: Sarah Robertson, Studio Dearborn Architect: Ned Stoll, Interior finishes Tami Wassong Interiors
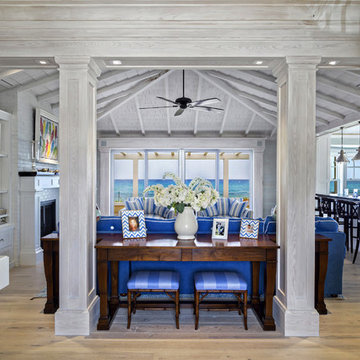
 Graf Custom Hardwood
Inspiration for a modern light wood floor and gray floor living room remodel in Miami
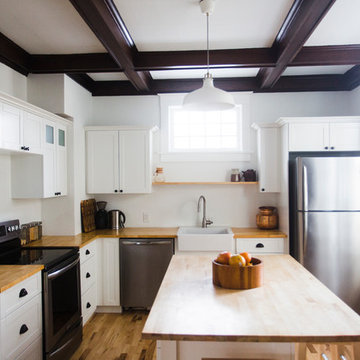

 Vermont Plank Flooring
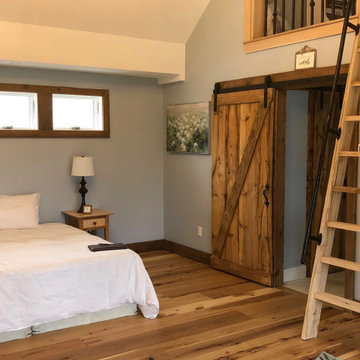
This cozy Vermont home used Character Grade Hickory Plank Flooring in varied 7″, 9″, and 11″ widths. Finished onsite with a water-based, matte-sheen finish.
Flooring: Character Grade Hickory in varied 7″, 9″, and 11″ widths
Finish: Vermont Plank Flooring Prospect Mountain Finish
Construction: B&D Builders
 Vermont Plank Flooring

Plain Sawn Character White Oak in 6” widths in a stunning oceanfront residence in Little Compton, Rhode Island.
Sunroom - coastal medium tone wood floor and brown floor sunroom idea in Providence
Sunroom - coastal medium tone wood floor and brown floor sunroom idea in Providence

 Boss Design Center
This beautifully designed transitional kitchen remodel blends the timeless appeal of shaker cabinets with the elegance of a quartzite island. Brass hardware, a farmhouse sink, and a custom range hood add character, while panel-ready appliances and a full-height tile backsplash keep the look polished. The open plan layout and natural wood accents create a warm, inviting atmosphere. Pendant lighting and light wood flooring complete the bright, airy feel, while a central island with seating provides ample prep space and a casual gathering spot—making this kitchen both functional and welcoming for everyday living.

 Vermont Plank Flooring
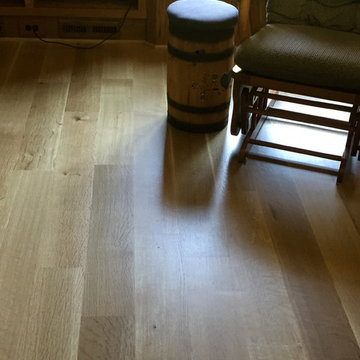
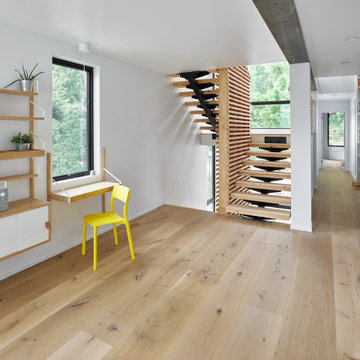
12"-17" mixed widths Character Grade White Oak Plank Flooring.
Home office - contemporary medium tone wood floor and brown floor home office idea in Philadelphia
Home office - contemporary medium tone wood floor and brown floor home office idea in Philadelphia
20