
Search results for "Characters" in Home Design Ideas
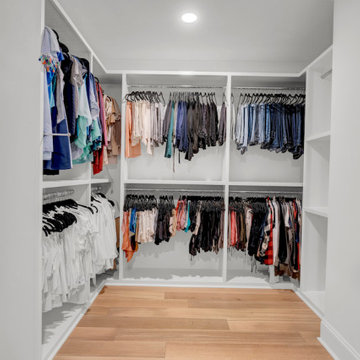

 You-Neek Designs
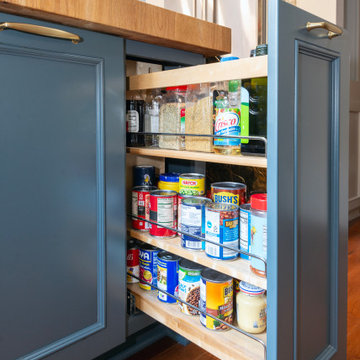
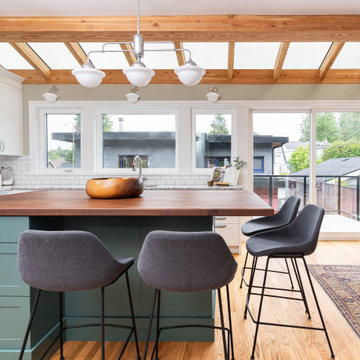
Minimalist medium tone wood floor and brown floor kitchen photo in Other with blue cabinets
 burroughshardwoods
Burroughs Hardwoods Inc.
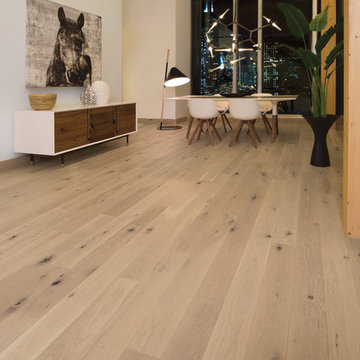
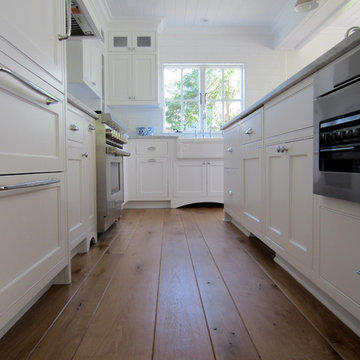
Inspiration for a large modern light wood floor kitchen/dining room combo remodel in New York with white walls
Inspiration for a large modern light wood floor kitchen/dining room combo remodel in New York with white walls
Find the right local pro for your project


 DETAILS design studio LLC
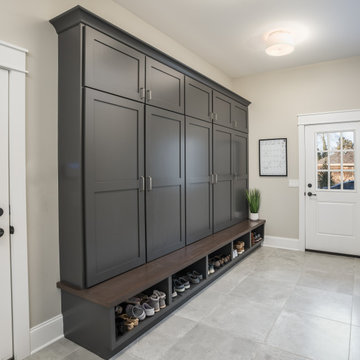
Each family member has their own locker with space for daily coats, bags, shoes and outlets inside to charge devices. There is a separate coat room for the bulk of the outdoor clothing storage.




 User
UserSWEET MEMORIES COLLECTION
Sand Castle is a sandy brown that looks like it was scooped straight from a desert dune. It’s a fashionable addition that’s sure to be embraced for its timeless, classic style.

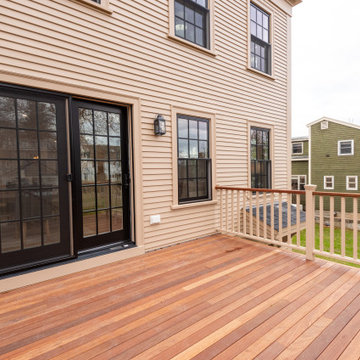

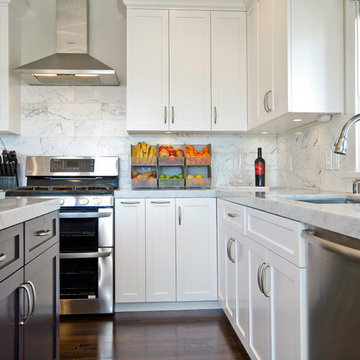
 Architect Mason Kirby Inc.
Example of an arts and crafts l-shaped dark wood floor and brown floor enclosed kitchen design in San Francisco with an undermount sink, white cabinets, marble countertops, white backsplash, stainless steel appliances, an island, white countertops, recessed-panel cabinets and marble backsplash
 User
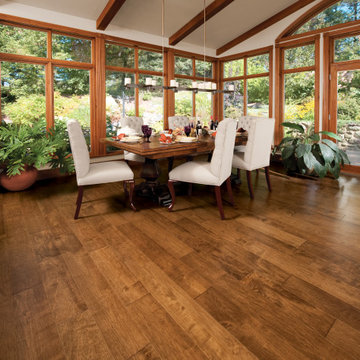
UserSWEET MEMORIES COLLECTION
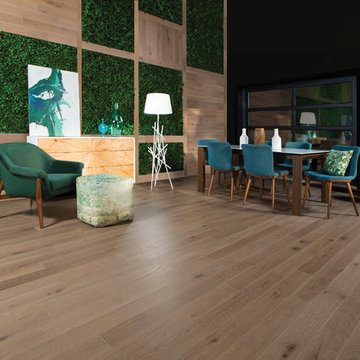
Our exclusive staining and brushing processes create floors with all the charms of yesteryear. Variations, knots, cracks, and other natural characteristics give this collection an authentic appearance.

 Ridgewood Home Construction
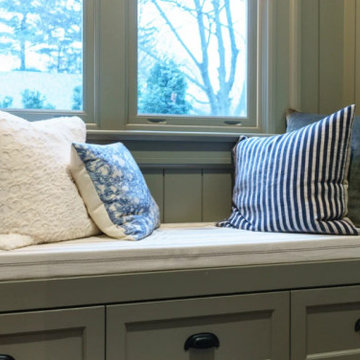
This East Grand Rapids home needed a refresh that modernized its functionality without losing its historic character. Ridgewood Home Construction brought in custom finish carpentry to do so, creating details that would define the space.
In the dining area, built-in bench seating added charm and everyday function. The entry features custom lockers, wall paneling, and seating that keep the daily routine organized. In the kitchen, refined cabinetry and a custom range hood serve as focal points, while detailed trim work, including graceful arches, carries character through every hallway. The result is a home where every custom detail works together to modernize daily life while showcasing the historic charm the family wanted to keep.
 A Designed Space
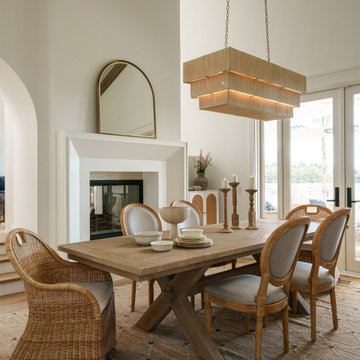
Our client sought to modernize their classic 1970s home while preserving its original charm. This full-home renovation prioritized openness and functionality. We transformed the kitchen into a bright, welcoming space, leveled the sunken living room to expand the living area, and designed seamless indoor-outdoor connections to showcase breathtaking south-west facing golf course & ocean views. The result? A beautifully updated home that harmonizes mid-century character with contemporary comfort.
The architecture was fun to work with, featuring dramatic roof pitches, a striking two-story double-sided fireplace, and thoughtfully designed room-to-room connections. Strategic wall cutouts and varying floor levels added interest and character, making this home a truly unique and dynamic space.
The kitchen connects to the exterior, dining room, and living room, and features a peninsula and a cozy morning nook for gathering. Thoughtful flow was essential for this busy space, creating distinct yet harmonious spaces to enjoy throughout the home.
Texture was thoughtfully incorporated using natural materials, including quartzite with cloud-like movement, woven light fixtures, and high-variation ceramic tile. The oak flooring, rich with knots and striking grain patterns, adds warmth and character to the space.


244