
Search results for "Characters" in Home Design Ideas
 Lampert Lumber - Rice Lake

Homeowner did a complete overhaul remodel of their home, after the area surrounding it was devastated by a straight-line winds & a tornado.
Their contractor custom-made the island top, wood hood and farm sink base out of the downed trees from their property.

 Prime Realty

Open concept kitchen - mid-sized transitional u-shaped medium tone wood floor, brown floor and vaulted ceiling open concept kitchen idea in Los Angeles with an undermount sink, raised-panel cabinets, white cabinets, quartz countertops, green backsplash, subway tile backsplash, stainless steel appliances and beige countertops
Find the right local pro for your project

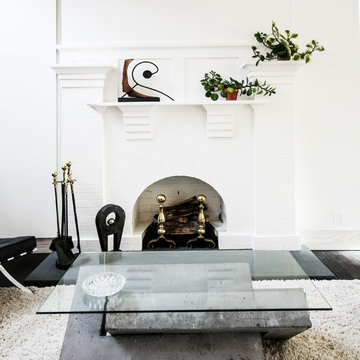
 Studio North Inc.
Living room - mid-sized craftsman formal and open concept dark wood floor living room idea in Calgary with white walls, a standard fireplace and a plaster fireplace
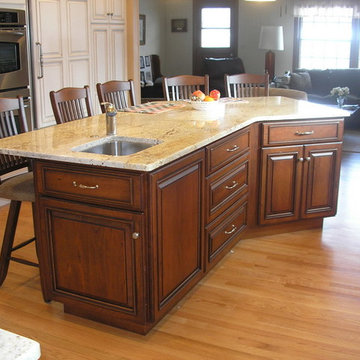
 Detail Kitchens
Inspiration for a large mid-century modern light wood floor kitchen pantry remodel in Chicago with a double-bowl sink, raised-panel cabinets, white cabinets, granite countertops, stainless steel appliances and an island
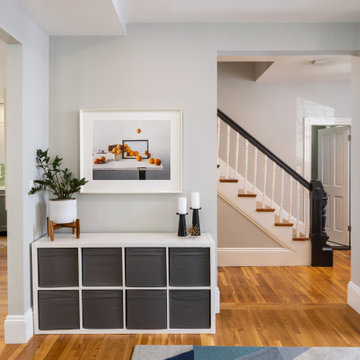
 Morse Constructions
This remodeled entry and living area creates a bright, connected transition between the kitchen, staircase, and main living space. The design features light gray walls, white trim, hardwood floors, a black stair railing, built-in cube storage, modern wall art, and simple decor for a clean and welcoming look. This updated home interior blends transitional style with practical storage, improved flow, and a fresh neutral color palette that connects beautifully to the green and white kitchen remodel.

 Fiser Art Studio Murals. Portraits and Fine Art
Detail of the family's daughter and her pony
Inspiration for a huge contemporary home design remodel in Seattle
Inspiration for a huge contemporary home design remodel in Seattle
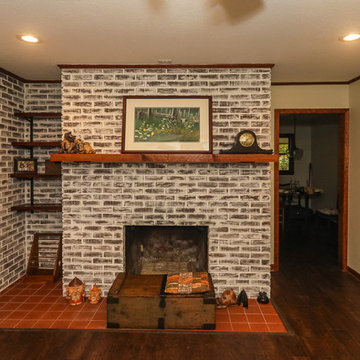
 Tracy Tesmer Design Remodeling
Fireplace Update:
The living room’s updated fireplace brings cozy sophistication with its whitewashed brick surround and deep wood mantel. Open corner shelving adds warmth and functionality, tying in natural wood tones seen throughout the home. The rich flooring and neutral wall palette create an inviting foundation for relaxation and gathering.



 Premier Custom Builders
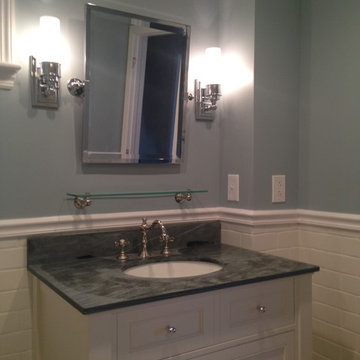
Example of a 3/4 white tile and subway tile mosaic tile floor bathroom design in Other with shaker cabinets, white cabinets, blue walls and an undermount sink

 Beautiful Habitat: Design & Decoration


The entire second story was a new addition to this 1900's Bungalow Home in Denver. We added brick to the front facade and continued the existing brick rotunda so the second floor would look like it was original to the house.

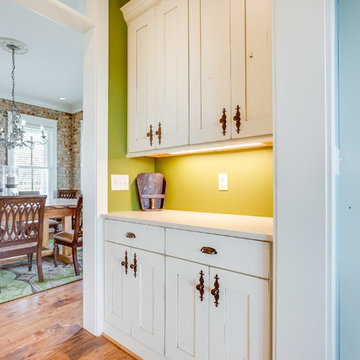
 Creative Cabinets & Design LLC
Jana Sobel of 205 Photography
This amazing farm house is packed full of custom features, beautiful color, and distinct character! The kitchen features Wellborn's Character Maple cabinetry in Hanover shaker style with Divnity Java finish and Antique distressing. The island is Tansy Green from Sherwin Williams.

 User

UserThis French country-inspired kitchen shows off a mixture of natural materials like marble and alder wood. The cabinetry from Grabill Cabinets was thoughtfully designed to look like furniture. The island, dining table, and bar work table allow for enjoying good food and company throughout the space. The large metal range hood from Raw Urth stands sentinel over the professional range, creating a contrasting focal point in the design. Cabinetry that stretches from floor to ceiling eliminates the look of floating upper cabinets while providing ample storage space.
Cabinetry: Grabill Cabinets,
Countertops: Grothouse, Great Lakes Granite,
Range Hood: Raw Urth,
Builder: Ron Wassenaar,
Interior Designer: Diane Hasso Studios,
Photography: Ashley Avila Photography
246