
Search results for "Characters" in Home Design Ideas

 Ridgewood Home Construction
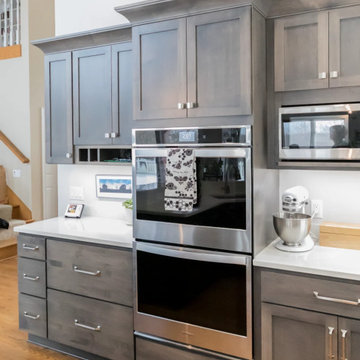
This Cascade kitchen had ample space but needed updating, and the homeowners wanted the work done while staying within budget. Ridgewood Home Construction focused the scope and selected finishes that created character without the cost of a full-scale renovation.
Maple cabinets in Cobblestone and Ebony set the tone, paired with Vicostone Carrara quartz countertops and dual stainless steel sinks, including a dedicated prep sink. A tarnished white hexagon backsplash with a decorative accent added texture, and satin nickel pulls and knobs from Forge completed the details. Updated lighting and plumbing fixtures finished the space. The result is a kitchen with the warmth and character the homeowners desired, all within their budget.

Find the right local pro for your project
 Lincoln Lighthill Architect
This Eichler-esque house, in a neighborhood known for its tracts of homes by the famous developer, was a little different from the rest- a one-off custom build from 1962 that had mid-century modern bones but funky, neo-traditional finishes in the worn-out, time capsule state that the new owners found it. This called for an almost-gut remodel to keep the good, upgrade the building’s envelope and MEP systems, and reimagine the home’s character. To create a home that feels of its times, both now and then- A mid-century for the 21st century.

At the center of the existing home was a long, slender rectangular form that contained a fireplace, an indoor BBQ, and kitchen storage, and on the other side an original, suspended wood and steel rod stair down to the bedroom level below. Under the carpeted treads we were sure we’d find beautiful oak, as this stair was identical to one at our earlier Clarendon heights mid-century project.
This elegant core was obscured by walls that enclosed the kitchen and breakfast areas and a jumble of aged finishes that hid the elegance of this defining element. Lincoln Lighthill Architect removed the walls and unified the core’s finishes with light grey ground-face concrete block on the upgraded fireplace and BBQ, lacquered cabinets, and chalkboard paint at the stair wall for the owners’ young children to decorate. A new skylight above the stair washes this wall with light and brightens up the formerly dark center of the house.
The rest of the interior is a combination of mid-century-inspired elements and modern updates. New finishes throughout- cork flooring, ground-face concrete block, Heath tile, and white birch millwork give the interior the mid-century character it never fully had, while modern, minimalist detailing gives it a timeless, serene simplicity.
New lighting throughout, mostly indirect and all warm-dim LED , subtly and efficiently lights the home. All new plumbing and fixtures similarly reduce the home’s use of precious resources. On the exterior, new windows, insulation, and roofing provide modern standards of comfort and efficiency, while a new paint job and brick stain give the house an elegant yet playful character, with the golden yellow Heath tile from the primary bathroom floor reappearing on the front door.
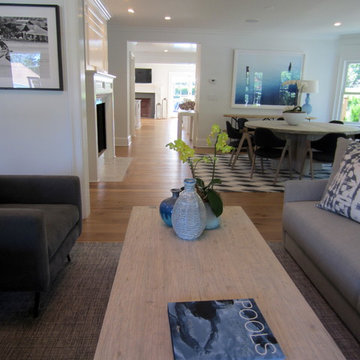

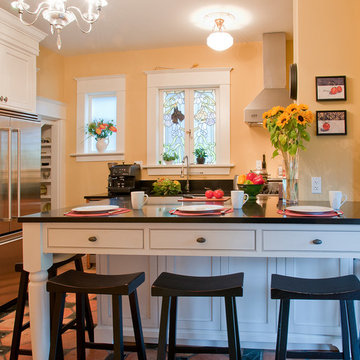

 Suzanne Nichols Design Group, Inc.
Harry Lim photography
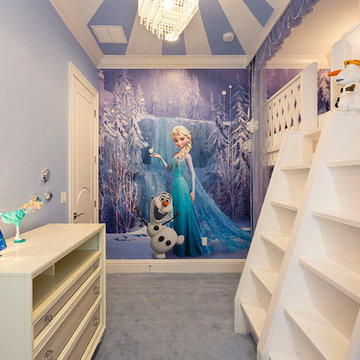
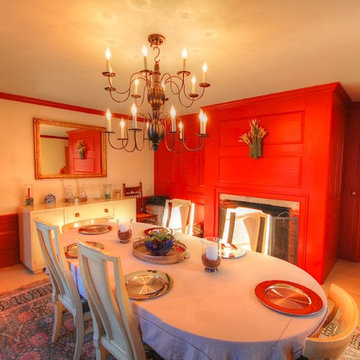
Inspiration for a contemporary home design remodel in Orlando
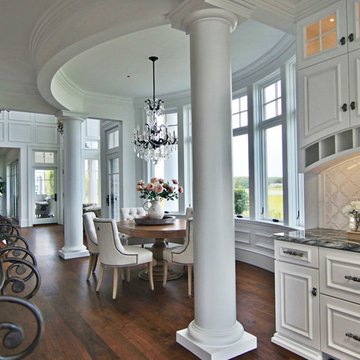
Inspiration for a contemporary home design remodel in Orlando



 William J Chester Architecture LLC
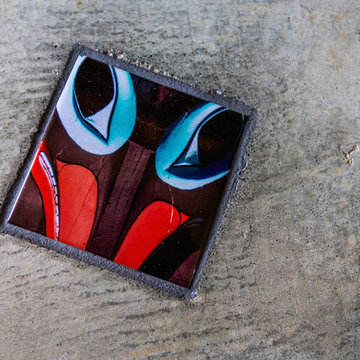
Mid-sized trendy enclosed concrete floor and gray floor family room photo in Seattle with beige walls, a standard fireplace, a metal fireplace and no tv
 Rachel Loewen Photography
Rachel Loewen Photography © 2017 Houzz
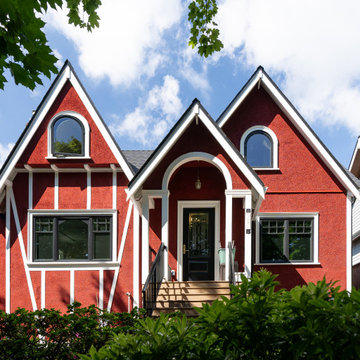
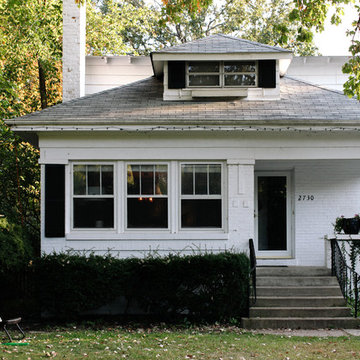
Inspiration for an eclectic exterior home remodel in Chicago
Inspiration for an eclectic exterior home remodel in Chicago
 Gather and Spruce Design Remodel
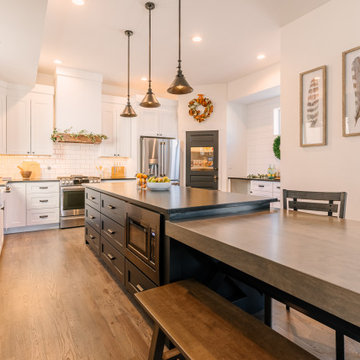
Example of a large minimalist u-shaped dark wood floor and brown floor open concept kitchen design in Denver with a farmhouse sink, shaker cabinets, black cabinets, quartzite countertops, white backsplash, subway tile backsplash, stainless steel appliances, an island and black countertops



 By Design Interiors Inc

The redesign of the living room included the removal of the built in shelving, and incorporating a new fireplace surround with a herringbone mosaic, soapstone hearth and a special non-combustible wood mantle. We also added ship lap on the walls to give the room more character.
All new furnishings helped give the room the vintage modern character the home was needing.
The furnishings were all carefully curated to include just the right amounts of color, texture and character.

 Manomin Resawn Timbers
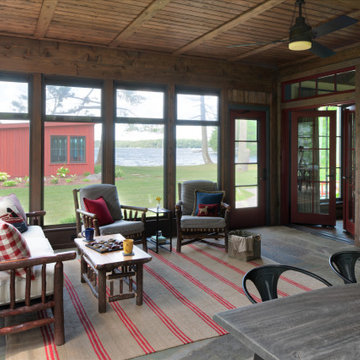
Reclaimed Wood Paneling from Manomin Resawn Timbers covers the walls and ceiling of this rustic lake cottage screened porch, showing off warm, weathered tones and natural grain that bring texture to the entire space. The paneling wraps the room in character, framing a freestanding wood stove and rows of screened windows that open onto sweeping lake views.
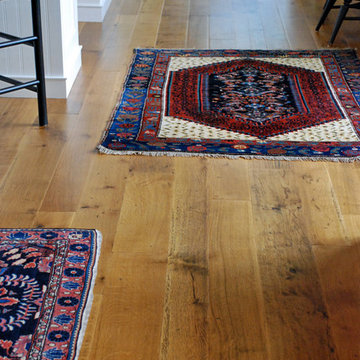
Every piece of our reclaimed wood paneling is salvaged from 19th century barns, factories, and warehouses, carrying the marks and character of its original life into a new space. Through our detailed process of denailing, kiln drying, and precision milling, we preserve the natural grain, knots, and texture that give reclaimed wood its distinctive look while preparing it for a prominent place in a home like this one.
Whether you are a homebuilder, a home remodeling contractor, or a homeowner shopping for paneling with real depth and character, Manomin Resawn Timbers has stunning reclaimed wood to suit your needs. Visit our showroom in Hugo, MN or reach out to us with a call or a message to discover the antique charm of reclaimed wood.

249