
Search results for "Characters" in Home Design Ideas

 Beyond the Box, Inc.
A beautiful kitchen with plenty of character! The beauty is in the detail of these unique cabinets. Blue backsplash adds flavor to this one of kind kitchen!

 Vermont Plank Flooring
Character White Oak in 6″ widths in a stunning oceanfront residence in Little Compton, Rhode Island. This home features zero VOC (sheep’s wool) insulation, solar panels, a solar hot water system, and a rainwater collection system.
Flooring: Character Plain Sawn White Oak in 6″ Widths
Finish: Vermont Artisan Breadloaf Finish
Construction by Stack + Co.
Architecture: Maryann Thompson Architects
Photography by Scott Norsworthy

 Donna Chong Design + Interiors
An updated 90 year old 2 storey character home for a young family with 3 children.
Eat-in kitchen - mid-sized craftsman l-shaped marble floor and black floor eat-in kitchen idea in Vancouver with a farmhouse sink, shaker cabinets, gray cabinets, soapstone countertops, white backsplash, subway tile backsplash, stainless steel appliances, a peninsula and black countertops
Eat-in kitchen - mid-sized craftsman l-shaped marble floor and black floor eat-in kitchen idea in Vancouver with a farmhouse sink, shaker cabinets, gray cabinets, soapstone countertops, white backsplash, subway tile backsplash, stainless steel appliances, a peninsula and black countertops
Find the right local pro for your project

 Rauser Design
Casey Dunn
Living room - small country open concept light wood floor living room idea in Austin with a wood stove and white walls
Living room - small country open concept light wood floor living room idea in Austin with a wood stove and white walls

 The Red Shutters - Marina Case
Cape Cod; Dennis, MA
This kitchen beautifully captures the essence of a Cape Cod coastal style, blending a light, airy color palette with high-end, functional elements.
The room is centered around a kitchen island with a dark countertop and classic turned legs, offering a striking visual contrast to the mostly white space. The island provides both a spacious workspace and a casual dining area with woven bar stools that feature a subtle patterned cushion. Above the island, two modern pendant lights with polished metal shades serve as a focal point and provide task lighting.
The kitchen's main work area features a white farmhouse sink situated beneath a large window, which floods the space with natural light. The countertops and full-height backsplash are a single slab of white marble with delicate veining, creating a clean and luxurious surface. The white shaker-style cabinetry, including glass-front cabinets for displaying dishes, reinforces the traditional coastal aesthetic. On the far left, a large, integrated refrigerator with sleek handles maintains the clean, built-in look of the cabinetry. The light wood floors provide warmth and a connection to natural elements, completing the inviting and sophisticated feel of the room.

 Platinum Companies
Example of a large southwest multicolored tile and mosaic tile travertine floor and white floor powder room design in Phoenix with furniture-like cabinets, dark wood cabinets, a vessel sink, black walls, concrete countertops and gray countertops

 Brett Bulthuis Photography
©Brett Bulthuis 2014
Mid-sized elegant two-story vinyl gable roof photo in Chicago
Mid-sized elegant two-story vinyl gable roof photo in Chicago
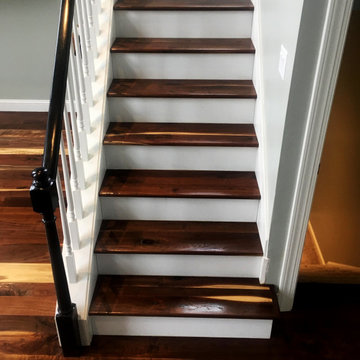
 Hardwood Lumber Company
"Quality was better than expected! Thank you." David
Inspiration for a mid-sized rustic wooden l-shaped wood railing staircase remodel with wooden risers
Inspiration for a mid-sized rustic wooden l-shaped wood railing staircase remodel with wooden risers

 SDG Architecture, Inc.
Photograph by Bernard André
Inspiration for a cottage exterior home remodel in San Francisco
Inspiration for a cottage exterior home remodel in San Francisco

 Giannetti Home
Example of a classic kitchen design in Los Angeles with recessed-panel cabinets, beige cabinets, gray backsplash, two islands and marble backsplash

 Guggenheim Architecture + Design Studio
A pair of Good Flock Aurora Lamps give this master bathroom a bit of character. A custom floating vanity with drawers hold a pair of Ikea sinks. The cedar plank wood wall holds an integrated built-in medicine cabinet and makes the whole room glow. Hexagonal tile feels good on your feet.
All photos: Josh Partee Photography

 Bay Builders & Remodeling, Inc.
San Carlos, CA Modern Farmhouse - Designed & Built by Bay Builders in 2019.
Example of a farmhouse exterior home design in San Francisco
Example of a farmhouse exterior home design in San Francisco

 THINK Architecture, Inc.
Photo by: Joshua Caldwell
Inspiration for a timeless open concept kitchen remodel in Salt Lake City
Inspiration for a timeless open concept kitchen remodel in Salt Lake City

 ADŌR Homes
Shaker style cabinets with ovolo sticking, revere pewter (BM), custom stain on oak top), hardware is satin brass from Metek
Image by @Spacecrafting
Inspiration for a mid-sized coastal built-in desk medium tone wood floor and brown floor study room remodel in Minneapolis with white walls
Inspiration for a mid-sized coastal built-in desk medium tone wood floor and brown floor study room remodel in Minneapolis with white walls

 Ryals Cabinet & Millwork
J.W. Boom Photography
Elegant dark wood floor kitchen photo with recessed-panel cabinets, white cabinets, green backsplash, subway tile backsplash, paneled appliances and an island
Elegant dark wood floor kitchen photo with recessed-panel cabinets, white cabinets, green backsplash, subway tile backsplash, paneled appliances and an island
 Taber & Company
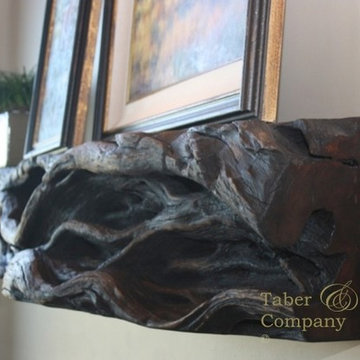
To add to the Desert Southwestern Architecture, two very unique and different style fireplace mantels were created, one by nature and one by design. From a fallen log that was found on the desert floor, to a beautiful mantel hand finished to enhance natural character.
 Madeleine Design Group Inc.

Character heritage ensuite bathroom renovation
Example of a large transitional master cement tile floor, gray floor and double-sink freestanding bathtub design in Vancouver with glass-front cabinets, a one-piece toilet, a drop-in sink, quartz countertops, a hinged shower door, multicolored countertops and a built-in vanity
Example of a large transitional master cement tile floor, gray floor and double-sink freestanding bathtub design in Vancouver with glass-front cabinets, a one-piece toilet, a drop-in sink, quartz countertops, a hinged shower door, multicolored countertops and a built-in vanity

 Weil Friedman Architects
This Kitchen was carved out of a former Maids Room and Pantry in order to provide an "open-concept" Kitchen/Family Room which opens into a Living/Dining Room. While the spaces are all open to one another, each is defined separately to maintain the pre-war character of the apartment. In this instance, the peninsula is contained within a large cased opening which also incorporates custom storage cabinets.
Photo by J. Nefsky

 Paredes-Grube Architecture
Large craftsman green two-story wood house exterior idea in New York with a shingle roof
 Vermont Plank Flooring

Character White Oak in 6″ widths in a stunning oceanfront residence in Little Compton, Rhode Island. This home features zero VOC (sheep’s wool) insulation, solar panels, a solar hot water system, and a rainwater collection system.
Flooring: Character Plain Sawn White Oak in 6″ Widths
Finish: Vermont Artisan Breadloaf Finish
Construction by Stack + Co.
Architecture: Maryann Thompson Architects
Photography by Scott Norsworthy
48