
Search results for "Characters" in Home Design Ideas

 USI Design & Remodeling
Huge elegant l-shaped dark wood floor and brown floor kitchen photo in Dallas with an island, a double-bowl sink, recessed-panel cabinets, black cabinets, gray backsplash and paneled appliances

 Habitat Hardwood Floors, LLC
Beatiful clear matte finish.
Family room - large modern open concept light wood floor family room idea in Kansas City
Family room - large modern open concept light wood floor family room idea in Kansas City

 Charles Vincent George Architects, Inc.
Elmhurst, IL Residence by
Charles Vincent George Architects
Photographs by
Tony Soluri
Example of a country medium tone wood floor bedroom design in Chicago with beige walls
Example of a country medium tone wood floor bedroom design in Chicago with beige walls
Find the right local pro for your project


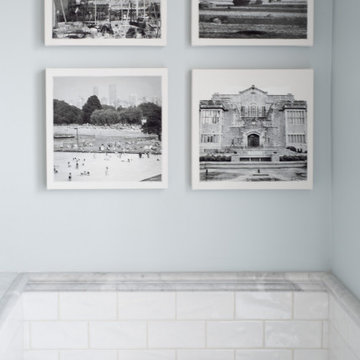


 TKP Architects
This award-winning and intimate cottage was rebuilt on the site of a deteriorating outbuilding. Doubling as a custom jewelry studio and guest retreat, the cottage’s timeless design was inspired by old National Parks rough-stone shelters that the owners had fallen in love with. A single living space boasts custom built-ins for jewelry work, a Murphy bed for overnight guests, and a stone fireplace for warmth and relaxation. A cozy loft nestles behind rustic timber trusses above. Expansive sliding glass doors open to an outdoor living terrace overlooking a serene wooded meadow.
Photos by: Emily Minton Redfield

 Crisp Architects
Rob Karosis
Inspiration for a farmhouse white tile mosaic tile floor and multicolored floor walk-in shower remodel in New York with recessed-panel cabinets and gray cabinets
Inspiration for a farmhouse white tile mosaic tile floor and multicolored floor walk-in shower remodel in New York with recessed-panel cabinets and gray cabinets
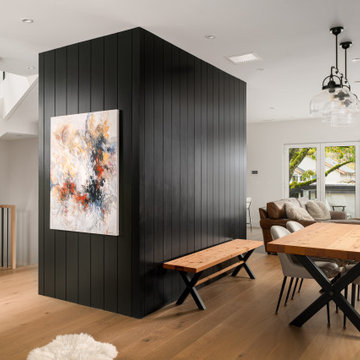
 VictorEric Design+Build
This contemporary living space features a reimagined powder room placed at the heart of the layout, enhancing flow and creating a striking architectural feature. Designed with a refined mix of light oak and black finishes, the space stands out for its modern elegance and smart spatial planning.

 Johnson + McLeod Design Consultants
John Sinal
Family room - coastal dark wood floor family room idea in Vancouver with gray walls
Family room - coastal dark wood floor family room idea in Vancouver with gray walls
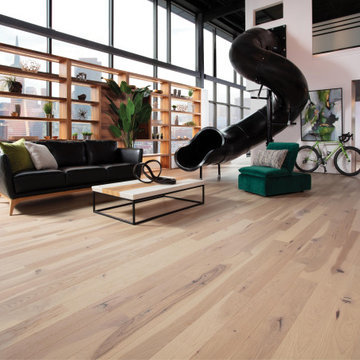
 User
UserFLAIR COLLECTION
Hickory Desert Rose Character Brushed wooden flooring is rich in gradients, making it a versatile interior design element. Very durable thanks to its DuraMatt® finish. | TruBalance: real hardwood over an SPF quarter-sawn core layer, available in the US and Canada.

 Joseph Episcopo & Sons, Inc.
Front door - traditional front door idea in New York with a medium wood front door
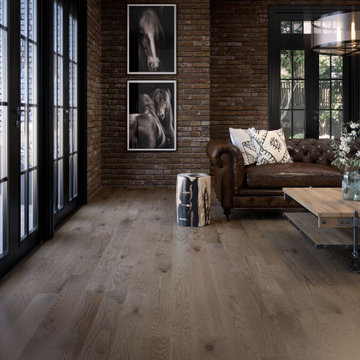 User
UserRed Oak Character Shale UVF. Available in Smooth and Wire Brushed textures in widths from 5" to 7 3/4", with a UVF finish.
Inspiration for a contemporary living room remodel in Toronto
Inspiration for a contemporary living room remodel in Toronto

 Melissa Boehm Carpetland/Schumacher Flooring
Custom new build home featuring character oak hardwood finished on-site. Contact me for details on wood species, and upgraded low VOC finish options.
Inspiration for a farmhouse light wood floor and brown floor eat-in kitchen remodel in Cincinnati with a drop-in sink, white cabinets, granite countertops, gray backsplash, glass tile backsplash, stainless steel appliances and black countertops
Inspiration for a farmhouse light wood floor and brown floor eat-in kitchen remodel in Cincinnati with a drop-in sink, white cabinets, granite countertops, gray backsplash, glass tile backsplash, stainless steel appliances and black countertops


 Maven Interiors
Photo Credit: Lincoln Barbour Photo.
Interior Design: Kim Hagstette, Maven Interiors.
This media room was designed with all the bells and whistles (hidden). The dark walls, ceiling and motorized blackout draperies help set the tone. The television wall was custom designed to conceal all the speakers, subwoofer and AV equipment behind twisted felt panels. All the high definition sound comes through without any distraction from visual clutter. The wall was custom design by Maven Interiors and the custom felt textile is by Moufelt.

 Vermont Plank Flooring
Character White Oak in 6″ widths in a stunning oceanfront residence in Little Compton, Rhode Island. This home features zero VOC (sheep’s wool) insulation, solar panels, a solar hot water system, and a rainwater collection system.
Flooring: Character Plain Sawn White Oak in 6″ Widths
Finish: Vermont Artisan Breadloaf Finish
Construction by Stack + Co.
Architecture: Maryann Thompson Architects
Photography by Scott Norsworthy

 PKA Architecture
Paul Crosby Architectural Photography
Arts and crafts exterior home photo in Minneapolis
Arts and crafts exterior home photo in Minneapolis

 Studio Dearborn
This expansive Manor Victorian had tremendous historic charm but hadn’t seen a kitchen renovation since the 1950s. The homeowners wanted to take advantage of their views of the backyard and raised the roof and pushed the kitchen into the back of the house, where expansive windows could allow southern light into the kitchen all day. A warm historic gray/beige was chosen for the cabinetry, which was contrasted with character oak cabinetry on the appliance wall and bar in a modern chevron detail. Kitchen Design: Sarah Robertson, Studio Dearborn Architect: Ned Stoll, Interior finishes Tami Wassong Interiors
47