
Search results for "Charcoal" in Home Design Ideas

 User
Located in one of the Ritz residential towers in Boston, the project was a complete renovation. The design and scope of work included the entire residence from marble flooring throughout, to movement of walls, new kitchen, bathrooms, all furnishings, lighting, closets, artwork and accessories. Smart home sound and wifi integration throughout including concealed electronic window treatments.
The challenge for the final project design was multifaceted. First and foremost to maintain a light, sheer appearance in the main open areas, while having a considerable amount of seating for living, dining and entertaining purposes. All the while giving an inviting peaceful feel,
and never interfering with the view which was of course the piece de resistance throughout.
Bringing a unique, individual feeling to each of the private rooms to surprise and stimulate the eye while navigating through the residence was also a priority and great pleasure to work on, while incorporating small details within each room to bind the flow from area to area which would not be necessarily obvious to the eye, but palpable in our minds in a very suttle manner. The combination of luxurious textures throughout brought a third dimension into the environments, and one of the many aspects that made the project so exceptionally unique, and a true pleasure to have created. Reach us www.themorsoncollection.com
Photography by Elevin Studio.

 Jacy Painter Kelly
Amanda James Photography
Inspiration for a bedroom timeless gender-neutral carpeted kids' bedroom remodel in Charlotte with white walls
Inspiration for a bedroom timeless gender-neutral carpeted kids' bedroom remodel in Charlotte with white walls
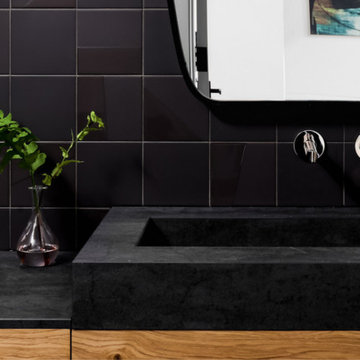
 By Darash - Kitchen Cabinets, Vanities & Closets
Modern Powder Room Charcoal Black Vanity Sink Black Tile Backsplash, wood flat panels design By Darash
Powder room - large modern master black tile and ceramic tile porcelain tile, double-sink, tray ceiling, wall paneling and brown floor powder room idea in Austin with flat-panel cabinets, a one-piece toilet, a hinged shower door, white countertops, a floating vanity, black cabinets, black walls, an integrated sink and concrete countertops
Powder room - large modern master black tile and ceramic tile porcelain tile, double-sink, tray ceiling, wall paneling and brown floor powder room idea in Austin with flat-panel cabinets, a one-piece toilet, a hinged shower door, white countertops, a floating vanity, black cabinets, black walls, an integrated sink and concrete countertops
Find the right local pro for your project

 Architectural Collaborative
Lori Newcomer
Doorless shower - small contemporary master white tile and ceramic tile porcelain tile doorless shower idea in Atlanta with an undermount sink, flat-panel cabinets, medium tone wood cabinets and quartzite countertops
Doorless shower - small contemporary master white tile and ceramic tile porcelain tile doorless shower idea in Atlanta with an undermount sink, flat-panel cabinets, medium tone wood cabinets and quartzite countertops

 Sunbrella
In a tonal world, it’s all about texture.
This loft’s main living area is a blend of tonal greys and charcoals. The look is a perfect fit within the loft’s cool, masculine and industrial aesthetic.
When creating this space with tonal fabrics, texture played a key role in providing depth, warmth and a feeling of home. And, the nearly 20-foot-long plunging draperies layered over sheers provide a sense of grandeur and cohesion throughout the loft.
When designing, you don’t always have to use bright colors and ornate patterns to create interest. Smartly mixing textures and different types of fabrics also creates depth and interest in a room. And by including a piece of art (like the moon series) or reupholstering a vintage chair, you can add authentic stories and character that make the end result over the moon.
You can watch designer Alex Gaston’s transformation of the entire loft at perspective.sunbrella.com. Included on the site are eight episodes chronicling Alex’s design process, design tip videos, articles about the project, a photo gallery and a full décor guide.

 Салахова Дина
Eat-in kitchen - contemporary single-wall eat-in kitchen idea in Moscow with an undermount sink, flat-panel cabinets, black backsplash and stainless steel appliances

 A Closet Case
Walk-in closet - mid-sized traditional men's carpeted and gray floor walk-in closet idea in Charleston with recessed-panel cabinets, dark wood cabinets and white walls



 Element Home Builders
Large minimalist white two-story stucco gable roof photo in Orlando with a tile roof


 Spirit Tahoe Interior Design & Gallery
Inspiration for a rustic freestanding bathtub remodel in Sacramento with a vessel sink, flat-panel cabinets and dark wood cabinets

 Kirsten Marie Inc, KMI
Amy Bartlam
Inspiration for a contemporary formal living room remodel in Los Angeles
Inspiration for a contemporary formal living room remodel in Los Angeles
 User
Inspiration for a large 1960s open concept ceramic tile and gray floor living room remodel with beige walls, a wood stove, a brick fireplace and a wall-mounted tv




 New Urban Home Builders
Ashley Avila Photography
Example of a mid-century modern exterior home design in Grand Rapids
Example of a mid-century modern exterior home design in Grand Rapids

 WECSELMAN DESIGN
Deborah Wecselman Design, Inc
Mid-sized beach style master light wood floor and gray floor bedroom photo in Miami with white walls and no fireplace
Mid-sized beach style master light wood floor and gray floor bedroom photo in Miami with white walls and no fireplace
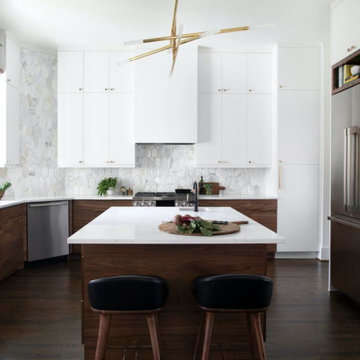
 HanStone Quartz by HYUNDAI L&C USA, LLC
CHANTILLY - BG873
Like fine lace, Chantilly is a modern classic with feathery charcoal veins set against a crisp white background.
PATTERN: MOVEMENT VEINEDFINISH: POLISHEDCOLLECTION: BOUTIQUESLAB SIZE: JUMBO (65" X 130")

 Tricia Shay Photography
© Tricia Shay
Inspiration for a contemporary two-story and attached mixed siding and two-car gray carport remodel in Milwaukee
Inspiration for a contemporary two-story and attached mixed siding and two-car gray carport remodel in Milwaukee

 Pulliam Morris Interiors
Inspiration for a huge timeless single-wall medium tone wood floor and beige floor eat-in kitchen remodel in Charleston with a single-bowl sink, raised-panel cabinets, granite countertops, beige backsplash, ceramic backsplash, stainless steel appliances, two islands and gray cabinets
 User
Raquel Langworthy
Example of a transitional dark wood floor and black floor kitchen design in New York with an undermount sink, shaker cabinets, white cabinets, white backsplash, marble backsplash, white appliances, an island and white countertops
Example of a transitional dark wood floor and black floor kitchen design in New York with an undermount sink, shaker cabinets, white cabinets, white backsplash, marble backsplash, white appliances, an island and white countertops


128