
Search results for "Charcoal" in Home Design Ideas

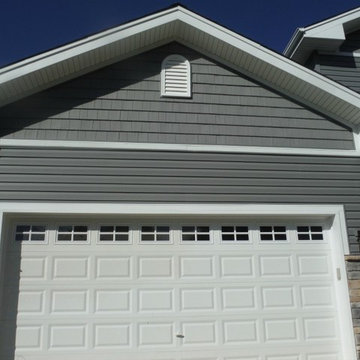
 Siding Express (Maintenance Free Siding)
View of the CertainTeed Shake and Lap Vinyl Siding in Charcoal Gray. There is also aluminum soffit and fascia.
Example of a mid-sized classic gray two-story vinyl exterior home design in St Louis
Example of a mid-sized classic gray two-story vinyl exterior home design in St Louis

 Great Goats Landscaping, Inc.
This is an example of a mid-sized craftsman partial sun front yard mulch driveway in Minneapolis for summer.
Find the right local pro for your project
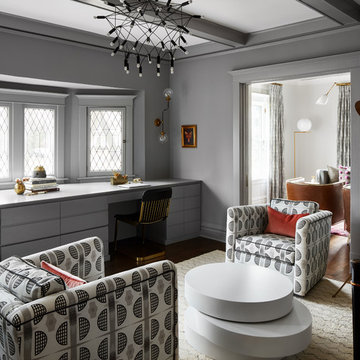
 Boomgaarden Architects
Jen Talbot Design
Inspiration for a large transitional built-in desk dark wood floor study room remodel in Chicago with gray walls
Inspiration for a large transitional built-in desk dark wood floor study room remodel in Chicago with gray walls
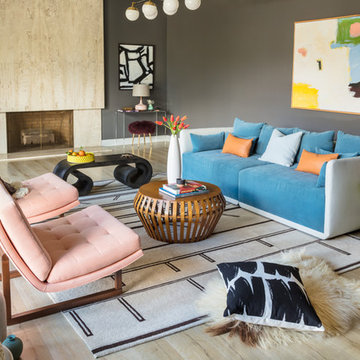
 Black Lacquer Design
Eron Rauch
Inspiration for an eclectic light wood floor living room remodel in Los Angeles with gray walls
Inspiration for an eclectic light wood floor living room remodel in Los Angeles with gray walls
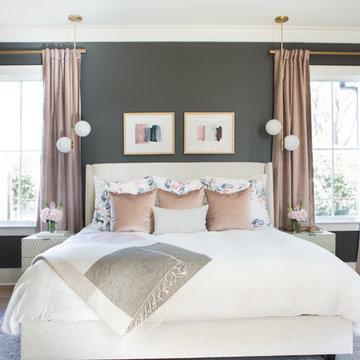
 User
Userphoto credits - Selavie (Sarah Rossi) Photography
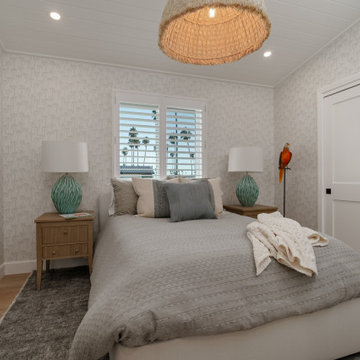
Bedroom - mid-sized transitional master light wood floor bedroom idea in Other with gray walls
Bedroom - mid-sized transitional master light wood floor bedroom idea in Other with gray walls

 Haven Design and Construction
This beautiful home office boasts charcoal cabinetry with loads of storage. The left doors hide a printer station, while the right doors organize clear plastic bins for scrapbooking. For interest, a marble mosaic floor tile rug was inset into the wood look floor tile. The wall opposite the desk also features lots of countertop space for crafting, as well as additional storage cabinets. File drawers and organization for wrapping paper and gift bags round out this functional home office.



 Jordan Design Build Group
A custom vent hood was clad with reclaimed wood in an Charcoal finish. The medium stained wood matches the trim on the peninsula, completing the look.

 Jennifer Gilmer Kitchen & Bath
Cabin John, Maryland Traditional and Charming Kitchen Design by #SarahTurner4JenniferGilmer. Photography by Bob Narod. http://www.gilmerkitchens.com/
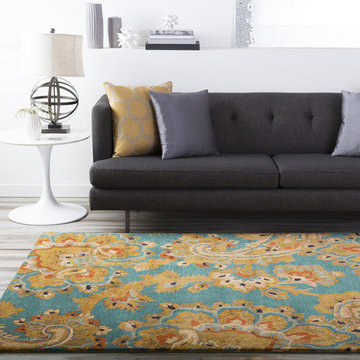
 The Finishing Touch Home and Office Interiors, LLC
Home design - contemporary home design idea in St Louis

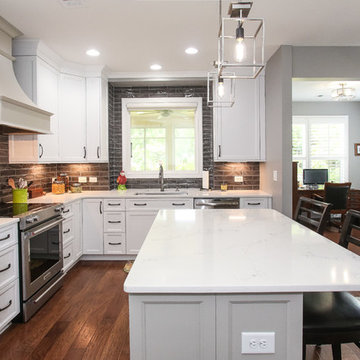
 Tracy Tesmer Design Remodeling
Transitional Kitchen Remodeling
Large transitional u-shaped medium tone wood floor and brown floor open concept kitchen photo in Atlanta with an undermount sink, recessed-panel cabinets, white cabinets, quartz countertops, gray backsplash, ceramic backsplash, stainless steel appliances, an island and white countertops
Large transitional u-shaped medium tone wood floor and brown floor open concept kitchen photo in Atlanta with an undermount sink, recessed-panel cabinets, white cabinets, quartz countertops, gray backsplash, ceramic backsplash, stainless steel appliances, an island and white countertops



 RDS Industrial
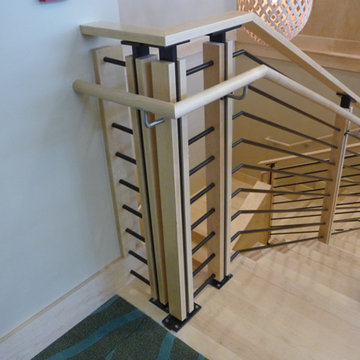
Example of a mid-sized minimalist wooden u-shaped metal railing staircase design in Orlando with wooden risers
 Jorge Romero Design
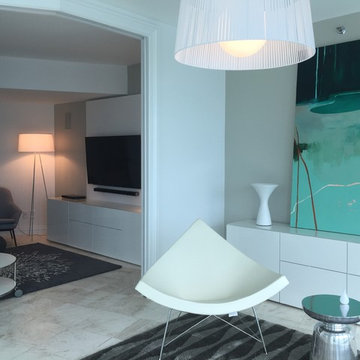
Inspiration for a large modern open concept and formal marble floor living room remodel in Miami with white walls, no fireplace and a wall-mounted tv

 HomePort Interiors

Example of a mid-sized island style freestanding desk dark wood floor and brown floor study room design in Orange County with green walls

18