
Search results for "Charcoal" in Home Design Ideas

 Kitchen & Bath Studio
Elegant kitchen photo in Seattle with glass-front cabinets, green cabinets, gray backsplash, subway tile backsplash and white appliances

 Helen Piteo Interiors, LLC
Inspiration for a contemporary black tile black floor alcove bathtub remodel in New York with flat-panel cabinets, gray cabinets, a two-piece toilet, black walls, an undermount sink and black countertops

 Smart Construction Inc.
The Tanglewood is a Donald A. Gardner plan with three bedrooms and two bathrooms. This 2,500 square foot home is near completion and custom built in Grey Fox Forest in Shelby, NC. Like the Smart Construction, Inc. Facebook page or follow us on Instagram at scihomes.dream.build.live to follow the progress of other Craftsman Style homes. DREAM. BUILD. LIVE. www.smartconstructionhomes.com
Find the right local pro for your project

 Gonyea Custom Homes
Seating at the island for 4, with built in under the counter-top stool storage. White tile backsplash. Lots of built in storage.
Photography by Spacecrafting.

Trendy l-shaped medium tone wood floor open concept kitchen photo in San Francisco with flat-panel cabinets, dark wood cabinets, white backsplash, subway tile backsplash, stainless steel appliances, an island, an undermount sink and quartz countertops

 Hope Pinc Design
Inspiration for a mid-sized transitional l-shaped brown floor and dark wood floor great room remodel in San Diego with an island, a single-bowl sink, shaker cabinets, white cabinets, white backsplash, stainless steel appliances, quartz countertops, cement tile backsplash, white walls, a standard fireplace and a tile fireplace

 Outdoorliving By Kenneth Reilly
Large elegant backyard concrete paver patio kitchen photo in New York with an awning





 LB Design
Ryan Fung Photography
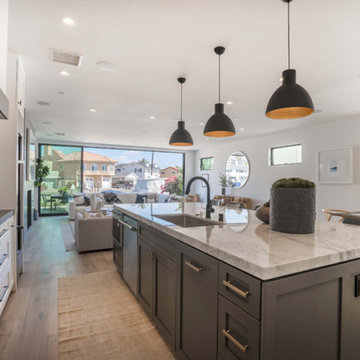
Large trendy galley porcelain tile open concept kitchen photo in Toronto with an undermount sink, flat-panel cabinets, medium tone wood cabinets, quartzite countertops, multicolored backsplash, stone slab backsplash, stainless steel appliances and an island
Large trendy galley porcelain tile open concept kitchen photo in Toronto with an undermount sink, flat-panel cabinets, medium tone wood cabinets, quartzite countertops, multicolored backsplash, stone slab backsplash, stainless steel appliances and an island
 Island Kwik Kerb
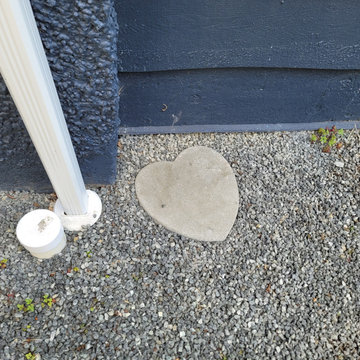
Concrete molded heart compliments of Island Kwik Kerb.
Photo of a coastal landscaping in Vancouver.
Photo of a coastal landscaping in Vancouver.

Example of a large trendy concrete floor open concept kitchen design in Phoenix with a single-bowl sink, flat-panel cabinets, white cabinets, quartz countertops, gray backsplash, glass sheet backsplash, stainless steel appliances and an island

 Andrea Schumacher Interiors
Inspiration for a transitional master medium tone wood floor bedroom remodel in Denver with beige walls


 Bella Vie Kitchen & Bath
Living room - large tropical open concept medium tone wood floor living room idea in Denver with white walls
 Walker Zanger
Porcelain
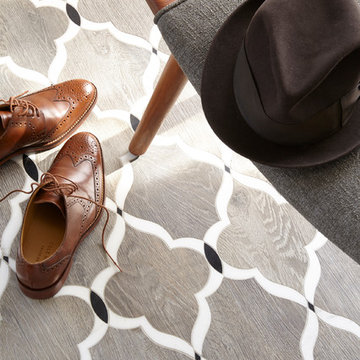
Like the elegant suit of well dressed gentleman, Sterling Row tiles are exquisitely tailored in both shape and color. Created from a combination of porcelain tile and marble in tones of grey, white and black, the designs of Sterling Row are inspired by the elegant feel of fine fabrics, the richness of burnished leather and the luxuriously appointed shops of the finest tailors in London, Manhattan and Paris. Sterling Row offers the look of exquisite wood and marble inlay that can be used in any space of the home, and most commercial applications, with minimal maintenance.
Usage:
Residential: All interior surfaces, exterior walls and pool lines. Commercial: All interior surfaces, including heavy pedestrian traffic flooring. Exterior walls and water features. See Tools | Usage Guide for more details.
For more information on Sterling Row, please visit http://walkerzanger.com/collections/products.php?view=mat&mat=New&coll=Sterling%20Row

 Jaffa Group Design Build
Rich in texture, this scenic corner of the house is a perfect sanctuary for this bright bedroom with a contemporary vibe.
Bedroom - contemporary master carpeted bedroom idea in Salt Lake City with white walls and a standard fireplace
Bedroom - contemporary master carpeted bedroom idea in Salt Lake City with white walls and a standard fireplace

 Studio Robert Jamieson
Rebecca McAlpin Photography
Mid-sized 1960s open concept light wood floor living room photo in Philadelphia with gray walls, a standard fireplace, a stone fireplace and no tv
Mid-sized 1960s open concept light wood floor living room photo in Philadelphia with gray walls, a standard fireplace, a stone fireplace and no tv

 Premium Kitchens
HIDING THE MINI APPLIANCES IN STYLE. AMPLE COUNTER SPACE IN FRONT OF CABINET FOR COFFEE PREP.
Inspiration for a large modern l-shaped porcelain tile kitchen pantry remodel in Miami with gray cabinets, an island, a single-bowl sink, flat-panel cabinets, quartz countertops, multicolored backsplash, glass tile backsplash and stainless steel appliances
Inspiration for a large modern l-shaped porcelain tile kitchen pantry remodel in Miami with gray cabinets, an island, a single-bowl sink, flat-panel cabinets, quartz countertops, multicolored backsplash, glass tile backsplash and stainless steel appliances

 Alec Williams Construction
Transitional kitchen photo in Calgary with shaker cabinets, black cabinets, white backsplash and subway tile backsplash

 Daniel Contelmo Architects
The front elevation shows the formal entry to the house. A stone path the the side leads to an informal entry. Set into a slope, the front of the house faces a hill covered in wildflowers. The pool house is set farther down the hill and can be seem behind the house.
Photo by: Daniel Contelmo Jr.
180