
Search results for "Charcoal" in Home Design Ideas

 ProTEK Painters
For this exterior paint project, in Newton, MA, the homeowner chose the exterior paint scheme of charcoal with gold for the trims. A white roof ties the whole project together. In this photo you get an idea of the home’s natural rustic look. The unpainted fence, (a separate project), shows the sharp contrast between the old and the new.

 Sarah Greenman
Photo: Sarah Greenman © 2014 Houzz
Example of an eclectic enclosed medium tone wood floor living room design in Dallas with white walls
Example of an eclectic enclosed medium tone wood floor living room design in Dallas with white walls


Find the right local pro for your project

 Knilans' Furniture & Interiors
Bold patterns against this neutral background make this room stand out! For more information contact Knilans' Furniture & Interiors at 563-322-0903.
Living room - huge transitional open concept concrete floor and gray floor living room idea in Chicago with gray walls, no fireplace and no tv
Living room - huge transitional open concept concrete floor and gray floor living room idea in Chicago with gray walls, no fireplace and no tv

 de leon & primmer architecture workshop
De Leon & Primmer Architecture Workshop
Cottage screened-in porch photo in Louisville with decking and a roof extension
Cottage screened-in porch photo in Louisville with decking and a roof extension


 Stuga
David Lauer
Cottage formal and open concept medium tone wood floor and brown floor living room photo in Denver with white walls, a two-sided fireplace and no tv
Cottage formal and open concept medium tone wood floor and brown floor living room photo in Denver with white walls, a two-sided fireplace and no tv


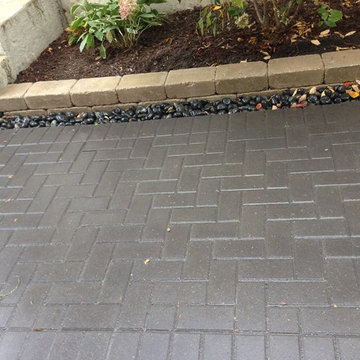
 Taylor Made Landscape Design, Inc.
Maureen Taylor, Landscape Designer
Home design - contemporary home design idea in Chicago
Home design - contemporary home design idea in Chicago
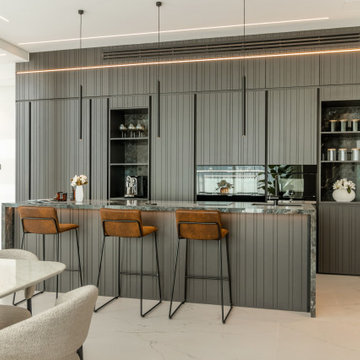
 Arta Building Contracting LLC
The kitchen creates the principal dark contrast within the pale open-plan ground floor. Full-height charcoal cabinetry with narrow vertical detailing conceals storage and integrated appliances. Stone-backed open niches provide display areas for glassware, canisters and a coffee machine. A dark stone island offers preparation space and informal seating for three, while caramel leather stools add warmth against the grey cabinetry. Linear pendant and ceiling lights align with the cabinet wall and island.

 Breeze Giannasio Interiors
Stacy Zarin Goldberg
Powder room - mid-sized eclectic kids' blue tile concrete floor powder room idea in DC Metro with a console sink, dark wood cabinets, a one-piece toilet and black walls
Powder room - mid-sized eclectic kids' blue tile concrete floor powder room idea in DC Metro with a console sink, dark wood cabinets, a one-piece toilet and black walls

Example of a trendy carpeted bedroom design in Miami with gray walls, a standard fireplace and a wood fireplace surround

 Hogue Interior Design LLC
Mid-sized trendy master beige tile and stone tile limestone floor alcove shower photo in New York with a trough sink, flat-panel cabinets, dark wood cabinets, white walls and solid surface countertops

 Wright Design
This eclectic mountain home nestled in the Blue Ridge Mountains showcases an unexpected but harmonious blend of design influences. The European-inspired architecture, featuring native stone, heavy timbers and a cedar shake roof, complement the rustic setting. Inside, details like tongue and groove cypress ceilings, plaster walls and reclaimed heart pine floors create a warm and inviting backdrop punctuated with modern rustic fixtures and vibrant bohemian touches.
Meechan Architectural Photography


 M Prevost Design
Example of a mid-sized transitional l-shaped porcelain tile eat-in kitchen design in San Diego with a farmhouse sink, shaker cabinets, black cabinets, quartz countertops, gray backsplash, ceramic backsplash, stainless steel appliances, an island and white countertops

 Chango
Interior Design, Interior Architecture, Custom Millwork Design, Furniture Design, Art Curation, & Landscape Architecture by Chango & Co.
Photography by Ball & Albanese

 Tomecek Studio Architecture
Raul Garcia
Large trendy gray two-story wood exterior home photo in Denver with a shed roof
Large trendy gray two-story wood exterior home photo in Denver with a shed roof

 Colony Pool Service of Delaware, Inc.
Residential customer in Newark, Delaware gets a facelift or "spalift"--custom spa cover manufactured by Merlin Industries, Inc. in Charcoal, and supplied and installed by Colony Pool Service of Delaware, Inc.
Choose from Almond, Ash, Black, Burgundy, Charcoal, Hunter/Forest, Light Blue, Light Gray, Navy, Russet (Brown), Rust, or Teal.
Project Year: 2015
Country: United States
Zip Code: 19713


 Jensen C. Vasil Architect PC
Photo by Jennifer Brown
Living room - scandinavian formal and open concept light wood floor living room idea in New York with gray walls and a standard fireplace
Living room - scandinavian formal and open concept light wood floor living room idea in New York with gray walls and a standard fireplace

 Dr Roof Atlanta Inc
Inspiration for a large timeless red two-story brick gable roof remodel in Atlanta with a shingle roof
80