
Search results for "Charcoal" in Home Design Ideas
 SD Remodel Experts
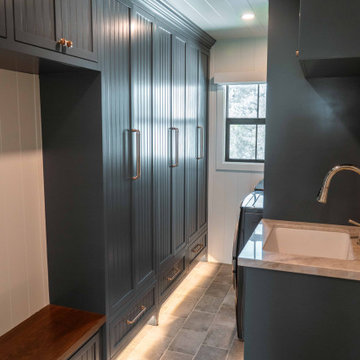
A combined laundry room and mudroom with floor-to-ceiling charcoal painted cabinetry, a built-in bench with a wood seat and drawer storage, and a utility sink in a stone countertop. Gray porcelain plank tile, a painted wood ceiling and LED toe-kick lighting finish the space. Custom cabinets built in our Miramar shop for a La Jolla remodel by SD Remodel Experts.

 ZeroEnergy Design
3. Modern loft in Massachusetts. Open living area and private roof deck with ample natural light. Custom fireplace with warm stone texture paired with functional seamless wall cabinets for clutter free storage. Polished concrete flooring. Durable and easy to clean.
Photos by Eric Roth.
Construction by Ralph S. Osmond Company.
Green architecture by ZeroEnergy Design. http://www.zeroenergy.com

 Building Group
Home office - transitional freestanding desk light wood floor and beige floor home office idea in Salt Lake City with white walls
Find the right local pro for your project
 Sunday Morning Kitchen and Bath
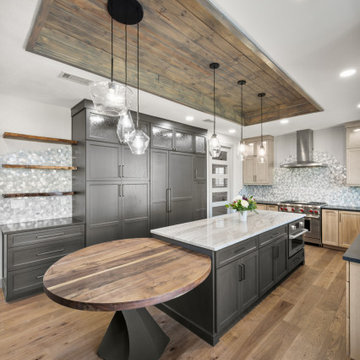
This wide-angle view showcases a massive floor-to-ceiling charcoal grey cabinetry unit integrated with a round walnut live-edge dining extension.
U-shaped medium tone wood floor, brown floor and coffered ceiling enclosed kitchen photo in Dallas with an undermount sink, shaker cabinets, marble countertops, mosaic tile backsplash and an island
U-shaped medium tone wood floor, brown floor and coffered ceiling enclosed kitchen photo in Dallas with an undermount sink, shaker cabinets, marble countertops, mosaic tile backsplash and an island

 Room Envy
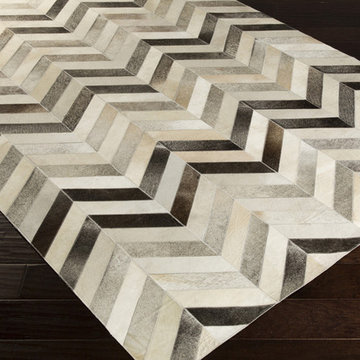
Warm inviting tones of ivory and beige are grounded in sophisticated charcoal in this bohemian rug. Reminiscent of a family heirloom or wanderlust travels this cozy piece is homage to storytellers. Soft indulgent pile envelopes while the distressed southwestern motif inspires fascinating tales. Meticulously crafted to mimic the quality of a hand-knotted rug this style provides the durability of a machine-made that is fade-resistant and pet-friendly.

 Ashley Campbell Interior Design
Emily Minton Redfield
Family room - contemporary open concept family room idea in Denver with a bar
Family room - contemporary open concept family room idea in Denver with a bar

 Middlefork Luxury Home Builders
Rising amidst the grand homes of North Howe Street, this stately house has more than 6,600 SF. In total, the home has seven bedrooms, six full bathrooms and three powder rooms. Designed with an extra-wide floor plan (21'-2"), achieved through side-yard relief, and an attached garage achieved through rear-yard relief, it is a truly unique home in a truly stunning environment.
The centerpiece of the home is its dramatic, 11-foot-diameter circular stair that ascends four floors from the lower level to the roof decks where panoramic windows (and views) infuse the staircase and lower levels with natural light. Public areas include classically-proportioned living and dining rooms, designed in an open-plan concept with architectural distinction enabling them to function individually. A gourmet, eat-in kitchen opens to the home's great room and rear gardens and is connected via its own staircase to the lower level family room, mud room and attached 2-1/2 car, heated garage.
The second floor is a dedicated master floor, accessed by the main stair or the home's elevator. Features include a groin-vaulted ceiling; attached sun-room; private balcony; lavishly appointed master bath; tremendous closet space, including a 120 SF walk-in closet, and; an en-suite office. Four family bedrooms and three bathrooms are located on the third floor.
This home was sold early in its construction process.
Nathan Kirkman



 Denise Quade Design
Shallow depth charcoal cabinets are below an exposed brick chimney. Walnut paneling is on three walls of this office. Floating shelves, a stainless steel sink, and an under counter beverage center round out this wet bar.

 Miramar Kitchen and Bath
Small transitional kids' gray tile and ceramic tile porcelain tile and gray floor alcove bathtub photo in San Diego with shaker cabinets, dark wood cabinets, a two-piece toilet, blue walls, an undermount sink and quartz countertops
 Modern Sofa Beds
Features:
100% Hair On Hide
Hand Crafted
Made in India
Custom Sizes Available
No Pile
Minimal Shedding, Felt Backing
Color (Pantone TPX): Beige(15-1213), Black(19-0812), Charcoal(18-0601), Gray(17-4402), Light Gray(12-0404), Light Gray(14-1106), Light Gray(16-1105)
Dimensions:
5' x 8'
8' x 10'
From www.modern-sofabeds.com
Free shipping US

 Bananarch Design Studio
Example of a trendy master white tile freestanding bathtub design in Toronto with a vessel sink, flat-panel cabinets, white cabinets and gray walls
 Agentis Kitchen & Bath
Open up the barn door to find a cozy laundry room!
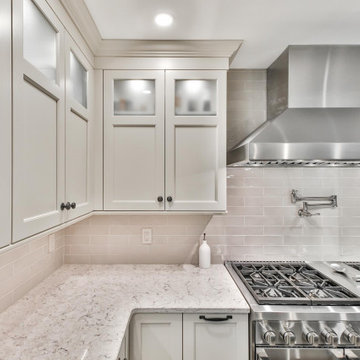
Two tone kitchen with laundry
Cabinetry:
Perimeter: Wood-Mode Brookhaven Edgemont Recessed Slivered Almond
Island: Wood-Mode Brookhaven Edgemont Recessed Charcoal
Laundry Room: Cabico Essence Stretto K Tazza
Kitchen Counters: Viatera Quartz Aria
Hardware: Top Knobs Torbay Pulls and Brixton Rimmed Knobs with backplate in Sable
Plumbing Fixtures: Delta Cassidy Stainless
Sink: Blanco Silgranit Precis 30” Cinder
Tile: GST- Maritime Hatteras Taupe Gloss 3x12

 Morrone Interiors
Custom media room home theater complete with gray sectional couch, gray carpet, black walls, projection tv, stainless steel wall sconces, and orange artwork to finish the look.


 Nar Design Group
This home remodel is a celebration of curves and light. Starting from humble beginnings as a basic builder ranch style house, the design challenge was maximizing natural light throughout and providing the unique contemporary style the client’s craved.
The Entry offers a spectacular first impression and sets the tone with a large skylight and an illuminated curved wall covered in a wavy pattern Porcelanosa tile.
The chic entertaining kitchen was designed to celebrate a public lifestyle and plenty of entertaining. Celebrating height with a robust amount of interior architectural details, this dynamic kitchen still gives one that cozy feeling of home sweet home. The large “L” shaped island accommodates 7 for seating. Large pendants over the kitchen table and sink provide additional task lighting and whimsy. The Dekton “puzzle” countertop connection was designed to aid the transition between the two color countertops and is one of the homeowner’s favorite details. The built-in bistro table provides additional seating and flows easily into the Living Room.
A curved wall in the Living Room showcases a contemporary linear fireplace and tv which is tucked away in a niche. Placing the fireplace and furniture arrangement at an angle allowed for more natural walkway areas that communicated with the exterior doors and the kitchen working areas.
The dining room’s open plan is perfect for small groups and expands easily for larger events. Raising the ceiling created visual interest and bringing the pop of teal from the Kitchen cabinets ties the space together. A built-in buffet provides ample storage and display.
The Sitting Room (also called the Piano room for its previous life as such) is adjacent to the Kitchen and allows for easy conversation between chef and guests. It captures the homeowner’s chic sense of style and joie de vivre.


 User
This space was converted into a nursery for a cool wee dude. The clients wanted a room soft enough for an infant but edgy enough to grow with him as he ages through toddler into the tween years. We used a contrasting color scheme by pairing a pale blue/green with charcoal grey to get the urban feel, Mom and Dad were looking for.
Photography: Red Acorn Photography


 CSJ Remodeling & Design
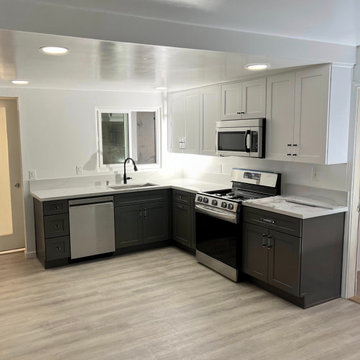
Wide angle view of the L-shaped kitchen featuring charcoal base cabinets, white upper Shaker cabinetry, white quartz countertops, matte black faucet, under-cabinet lighting, and grey LVP flooring.

 Fautt Homes
Micheal Hospelt Photography
3000 sf single story home with composite and metal roof.
Example of a mid-sized farmhouse white one-story house exterior design in San Francisco with a mixed material roof
Example of a mid-sized farmhouse white one-story house exterior design in San Francisco with a mixed material roof


77